

$500,000
 4 Beds
 3 Baths
 2,267 sqft (on 1 acre)
41719 ASPEN DRIVE, Eustis, FL 32736
Est. Refi. Payment $3,272/mo*
Refinance Your HomeCurrently Off Market - Sold Aug 17, 2026 for $500,000 (3% below list price)
Home Value
Trulia Estimate
$500KSince last month
Decreased$14K (-2.8%)Since last year
Decreased$66K (-11.6%)Since last sale
$200 (0%)Learn more about this home's value by checking out its Trulia Estimate, the value of nearby homes, and how much similar homes have sold for.
Trulia Estimate
The of this home's value decreased by -12% in the last 10 years
| Month | Estimated value |
|---|---|
2026 | |
| August 2026 | $500K |
| July 2026 | $514K |
| June 2026 | $514K |
| May 2026 | $524K |
| April 2026 | $538K |
| March 2026 | $549K |
| February 2026 | $550K |
| January 2026 | $551K |
2025 | |
Comparable sales
These are recently sold homes that have a similar location or other similar features to this home, like bedrooms, bathrooms, and square footage. Get a sense of the expected prices in the area by viewing these homes.Address | Distance | Property Type | Sold Price | Sold Date | Bed | Bath | Sqft |
|---|---|---|---|---|---|---|---|
0.11 | Single-Family Home | $500,000 | 08/19/26 | 4 | 3 | 2,065 | |
0.16 | Single-Family Home | $605,000 | 06/25/26 | 4 | 3 | 2,540 | |
0.16 | Single-Family Home | $470,000 | 04/17/26 | 4 | 2 | 2,020 | |
0.22 | Single-Family Home | $445,000 | 03/09/26 | 4 | 2 | 1,861 | |
0.03 | Single-Family Home | $360,000 | 01/26/26 | 3 | 2 | 1,492 | |
0.26 | Single-Family Home | $441,000 | 06/26/26 | 4 | 2 | 1,861 | |
0.16 | Single-Family Home | $314,111 | 09/29/25 | 3 | 2 | 1,572 | |
0.36 | Single-Family Home | $475,000 | 05/19/26 | 3 | 2 | 1,762 | |
0.63 | Single-Family Home | $468,000 | 08/13/26 | 4 | 2.5 | 2,035 |
Nearby home prices
Get a sense of expected prices in the area by checking the value of nearby homes.Address | Distance | Price | Bed | Bath | Sqft | Status |
|---|---|---|---|---|---|---|
0.03 | $350,000 | 3 | 2 | 1,492 | For Sale | |
0.04 | $75,000 | - | - | - | Recently Sold | |
0.13 | $515,900 | 4 | 3 | 2,020 | Off Market | |
0.07 | - | - | - | - | Off Market | |
0.11 | $500,000 | 4 | 3 | 2,065 | Recently Sold | |
0.16 | $470,000 | 4 | 2 | 2,020 | Recently Sold | |
0.16 | $605,000 | 4 | 3 | 2,540 | Recently Sold | |
0.17 | - | - | - | - | Off Market | |
0.18 | - | - | - | - | Off Market | |
0.18 | $454,700 | 3 | 2 | 1,913 | Off Market | |
0.18 | $62,500 | - | - | - | Recently Sold |
Local Information
- Map ViewExplore the area around 41719 ASPEN DRIVE.

- Schools1 Preschool School1 Elementary School1 Middle School1 High School

- Shop & Eat

-- mins to
Home Highlights

Property Type
Single-Family Home

Year Built
2025

Lot Size
1 acre
Living Area
2,267 sqft

Price/Sqft
$221/sqft

Parking
2 Car Garage

HOA
$7/Monthly
About this House
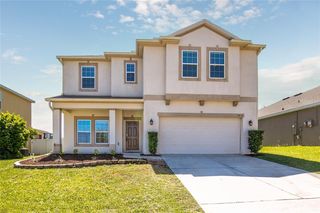
" PREVIOUS CONTRACT FELL THROUGH GREAT OPPORTUNITY!" New Construction | 4 Bed | 3 Bath | 2-Car Garage | 1 Acre | 2,267 Sq. Ft. Welcome to this brand-new custom-built home nestled on a beautiful 1-acre lot in the peaceful community of Royal Trails. Offering 4 spacious bedrooms and 3 full bathrooms, Private bedroom with its own entrance & en-suite bathroom featuring a walkin shower independent from the rest of the house great for mother in laws. This 2,267-square-foot home combines modern finishes with timeless craftsmanship — perfect for families seeking both comfort and style. Open-concept living area with tray ceilings and large sliding glass doors that bring in natural light and open to the back patio. Gourmet kitchen featuring shaker cabinetry, elegant quartz countertops with waterfall edges, matching full-height backsplash, and sleek hardware for a bold contrast. Stainless steel appliances and an oversized island ideal for cooking, entertaining, or family gatherings. Luxury vinyl plank flooring throughout for a seamless and durable finish. Spacious primary suite with two generous walk-in closets, dual vanities, fixtures, and an oversized walk-in shower with custom tile design and dual rainfall showerheads. A space for a home office to get work done with a wonderful view. Three additional bedrooms offering flexibility for guests or a growing family. Modern bathrooms featuring designer tile, quartz counters, and framed mirrors. Situated on a 1-acre lot with plenty of room for a pool, detached garage, or future additions. Covered back patio overlooking the backyard with serene views of the surrounding trees and nature. Two-car garage with ample driveway space. Step out to a beautiful covered patio with a natural wood ceiling, dual fans, and paver flooring, creating the perfect space for outdoor dining. The expansive backyard offers endless potential — ideal for adding a pool, outdoor kitchen, garden, or detached garage. Surrounded by lush greenery and mature trees, this backyard provides privacy and a serene view of nature. Located in the sought-after Royal Trails community, known for its large lots, natural surroundings, and private access to Lake Norris for boating, kayaking, and fishing. Enjoy the best of country living with city convenience, just a short drive from Eustis, Mount Dora, and Sanford.
41719 ASPEN DRIVE, Eustis, FL 32736 is a 4 bedroom, 3 bathroom, 2,267 sqft single-family home built in 2025. It last sold for $500,000 on Aug 17, 2026 (3% below the $515,000 asking price). This property is not currently displayed as for sale or rent on Trulia. The Trulia Estimate is $500,000, with a rent estimate of $2,666/month.
Last check for updates: about 2 hours ago
Listed by Victor Cisneros, (407) 247-2837
VALIANT REALTY GROUP LLC, (407) 654-0041
Bought with: Corey Welch, (407) 462-9915, WEMERT GROUP REALTY LLC, (407) 743-8356
Originating MLS: Orlando Regional
Source: Stellar MLS, MLS#O6356216
IDX information is provided exclusively for personal, non-commercial use, and may not be used for any purpose other than to identify prospective properties consumers may be interested in purchasing. Information is deemed reliable but not guaranteed. Some IDX listings have been excluded from this website.
Listing Information presented by local MLS brokerage: Zillow, Inc - (407) 904-3511
Listing Information presented by local MLS brokerage: Zillow, Inc - (407) 904-3511
Home Details for 41719 ASPEN DRIVE

|
|---|
Interior Details Number of Rooms: 7Types of Rooms: Primary Bedroom, Bedroom 2, Bedroom 4, Bathroom 3, Den, Kitchen, Living Room |
Beds & Baths Number of Bedrooms: 4Number of Bathrooms: 3Number of Bathrooms (full): 3 |
Dimensions and Layout Living Area: 2267 Square Feet |
Appliances & Utilities Utilities: BB/HS Internet Available, Cable Available, Cable Connected, Electricity Available, Electricity Connected, Fiber Optics, Underground UtilitiesAppliances: Dishwasher, Disposal, Electric Water Heater, Exhaust Fan, Freezer, Range, RefrigeratorDishwasherDisposalLaundry: Laundry RoomRefrigerator |
Heating & Cooling Heating: Central,Electric,Heat PumpHas CoolingAir Conditioning: Central AirHas HeatingHeating Fuel: Central |
Fireplace & Spa No Fireplace |
Gas & Electric Has Electric on Property |
Windows, Doors, Floors & Walls Window: Window TreatmentsFlooring: Luxury Vinyl |
Levels, Entrance, & Accessibility Stories: 1Levels: OneFloors: Luxury Vinyl |
View No View |

|
|---|
Exterior Home Features Roof: ShingleExterior: Rain GuttersFoundation: SlabNo Private Pool |
Parking & Garage Number of Garage Spaces: 2Number of Covered Spaces: 2No CarportHas a GarageHas an Attached GarageHas Open ParkingParking Spaces: 2Parking: Driveway |
Frontage Waterfront: LakeResponsible for Road Maintenance: Public Maintained RoadRoad Surface Type: ConcreteNot on Waterfront |
Water & Sewer Sewer: Septic Tank |

|
|---|
Cumulative Days on Market: 166 |

|
|---|
Year Built Year Built: 2025 |
Property Type / Style Property Type: ResidentialProperty Subtype: Single Family Residence |
Building Construction Materials: Block, StuccoIs a New ConstructionNo Additional Parcels |
Property Information Condition: CompletedParcel Number: 361728010009600200Additional Parcels Description: 2733586 |

|
|---|
Price List Price: $515,000Price Per Sqft: $221/sqft |
Status Change & Dates Off Market Date: Tue Jun 16 2026 |

|
|---|
MLS Status: Sold |

|
|---|

|
|---|
Direction & Address City: EUSTISCommunity: ROYAL TRAILS UNIT NO 1 |
School Information Elementary School: Seminole Springs. ElemJr High / Middle School: Eustis MiddleHigh School: Eustis High School |

|
|---|
Building Area Building Area: 2992 Square Feet |

|
|---|
Community Features: Community Boat Ramp, Dock, Fishing, Lake, Water Access, Clubhouse, Community Mailbox, Deed Restrictions, Horses Allowed, PlaygroundNot Senior Community |
Other Playground |

|
|---|
HOA Fee Includes: Maintenance GroundsHOA Name: Vista Community Eric NolanHOA Phone: 407-682-3443Association for this Listing: Orlando RegionalHas an HOAHOA Fee: $7/Monthly |

|
|---|
Lot Area: 1 Acres |

|
|---|
Special Conditions: None |

|
|---|
Listing Terms: Cash, Conventional, FHA |

|
|---|
Business Information Ownership: Fee Simple |

|
|---|
Mls Number: O6356216Back On Market Date: Mon Mar 30 2026Showing Requirements: ShowingTimeUniversal Property Id: US-12069-N-361728010009600200-R-N |

|
|---|
Community Boat RampDockFishingLakeWater AccessClubhouseCommunity MailboxDeed RestrictionsHorses AllowedPlayground |
Price and Tax history
| Date | Event | Price |
|---|---|---|
Aug 17, 2026 Source: Stellar MLS #O6356216 | Sold | $500,000 |
Aug 11, 2026 Source: Stellar MLS #O6356216 | PendingToActive | $515,000 |
Jul 8, 2026 Source: Stellar MLS #O6356216 | Contingent | $515,000 |
Jun 16, 2026 Source: Stellar MLS #O6356216 | Pending | $515,000 |
Jun 8, 2026 Source: Stellar MLS #O6356216 | PriceChange | $515,000 Price decreased by 2% |
May 25, 2026 Source: Stellar MLS #O6356216 | PriceChange | $525,000 Price decreased by 1% |
May 11, 2026 Source: Stellar MLS #O6356216 | PriceChange | $530,000 Price decreased by 2% |
Apr 21, 2026 Source: Stellar MLS #O6356216 | PriceChange | $540,000 Price decreased by 1% |
Mar 30, 2026 Source: Stellar MLS #O6356216 | PriceChange | $545,000 Price decreased by 2% |
Jan 31, 2026 Source: Stellar MLS #O6356216 | Pending | $554,900 |
Jan 5, 2026 Source: Stellar MLS #O6356216 | PriceChange | $554,900 Price decreased by 3% |
Nov 6, 2025 Source: Stellar MLS #O6356216 | Listed For Sale | $569,900 |
Market trends in Eustis
Last updated July 2026
Avg. sale price
$328K
$1.53KMoM
Sale-to-List Price
98.4%
0.3%MoM
Price per sq ft
$192
$2MoM
Available listings
200
7MoM
Around this home
What Locals Say about Eustis
At least 214 Trulia users voted on each feature.

86 % Say car is needed

84 % Say parking is easy

79 % Say yards are well-kept

74 % Say it's dog friendly

70 % Say there's holiday spirit

66 % Say it's quiet

64 % Say kids play outside

60 % Say people would walk alone at night

56 % Say there are sidewalks

52 % Say streets are well-lit

50 % Say there's wildlife

49 % Say neighbors are friendly

47 % Say they plan to stay for at least 5 years

33 % Say there are community events

30 % Say it's walkable to restaurants

29 % Say it's walkable to grocery stores
Sourced by Trulia users. Learn more about our methodology.
LGBTQ Local Legal Protections
LGBTQ Local Legal Protections



Frequently asked questions about 41719 ASPEN DRIVE
- What is 41719 ASPEN DRIVE estimated to be worth?Trulia's estimated value for 41719 ASPEN DRIVE in Eustis, FL is $500,000.
- What is the price history for 41719 ASPEN DRIVE?41719 ASPEN DRIVE in Eustis, FL last sold for $500,000 in August 2026.
- Is Eustis a buyer's or seller's market?Eustis is currently a balanced market, based on recent for-sale activity.
- What's the median sale price in Eustis?The median sale price in Eustis is $328K. That is up $1.53K from the prior month.
- Does 41719 ASPEN DRIVE have air conditioning?Yes, 41719 ASPEN DRIVE in Eustis, FL has air conditioning.
- Does 41719 ASPEN DRIVE have laundry facilities?Yes, 41719 ASPEN DRIVE in Eustis, FL has laundry facilities.
Explore by feature - Pet Friendly
 SPECIAL OFFERPET FRIENDLY
 SPECIAL OFFERPET FRIENDLY
 SPECIAL OFFERPET FRIENDLY
 SPECIAL OFFERPET FRIENDLY
 APPLY INSTANTLYPET FRIENDLY
 APPLY INSTANTLYPET FRIENDLY
 APPLY INSTANTLYPET FRIENDLY
 PET FRIENDLY
 PET FRIENDLY
 PET FRIENDLY
Explore by feature - Garage
 APPLY INSTANTLYPET FRIENDLY
- APPLY INSTANTLYPET FRIENDLY
- APPLY INSTANTLYPET FRIENDLY
- PET FRIENDLY
 PET FRIENDLY
 PET FRIENDLY
 PET FRIENDLY
 PET FRIENDLY0.26 ACRES
 NEW - 2 DAYS AGOPET FRIENDLY
 APPLY INSTANTLY
Explore by feature - Air Conditioning
- SPECIAL OFFERPET FRIENDLY
- SPECIAL OFFERPET FRIENDLY
- APPLY INSTANTLYPET FRIENDLY
- APPLY INSTANTLYPET FRIENDLY
- APPLY INSTANTLYPET FRIENDLY
- APPLY INSTANTLYPET FRIENDLY
 APPLY INSTANTLYPET FRIENDLY
- PET FRIENDLY
- NEW - 2 DAYS AGOPET FRIENDLY
 NEW - 2 HRS AGOAPPLY INSTANTLY
Explore by feature - Pool
- SPECIAL OFFERPET FRIENDLY
- SPECIAL OFFERPET FRIENDLY
- PET FRIENDLY
- PET FRIENDLY
- PET FRIENDLY0.26 ACRES
- NEW - 2 DAYS AGOPET FRIENDLY
 APPLY INSTANTLYPET FRIENDLY
 APPLY INSTANTLYPET FRIENDLY
 NEW - 2 DAYS AGOPET FRIENDLY
 PET FRIENDLY
Explore by feature - Washer/dryer
- SPECIAL OFFERPET FRIENDLY
- APPLY INSTANTLYPET FRIENDLY
- APPLY INSTANTLYPET FRIENDLY
- APPLY INSTANTLYPET FRIENDLY
 NEW - 2 DAYS AGOAPPLY INSTANTLY
- APPLY INSTANTLY
 APPLY INSTANTLYPET FRIENDLY
 APPLY INSTANTLYPET FRIENDLY
- APPLY INSTANTLYPET FRIENDLY
 APPLY INSTANTLY
Explore by feature - Outdoor Space
- APPLY INSTANTLYPET FRIENDLY
- PET FRIENDLY
 APPLY INSTANTLYPET FRIENDLY
 APPLY INSTANTLY
- APPLY INSTANTLYPET FRIENDLY
 APPLY INSTANTLYPET FRIENDLY
 PET FRIENDLY
 PET FRIENDLY
Apartments for Rent

- Results are loading
Off Market Homes Near 41719 ASPEN DRIVE
 SOLDAUG 18, 2026
 SOLDAUG 14, 2026
 SOLDAUG 13, 2026PREMIUM PROPERTIES R.E SERVICE
 SOLDJUL 30, 2026Lorry Robles, EXP Realty LLC
 SOLDJUL 23, 2026STAKE YOUR LAND REALTY, INC.
 See more homes for sale inEustis


Homes for sale near 41719 ASPEN DRIVE
 NEW CONSTRUCTION1 ACRECOLDWELL BANKER REALTY
 NEW CONSTRUCTION1 ACREPREMIUM PROPERTIES R.E SERVICE
 NEW CONSTRUCTION1 ACRETHE EXPERTS TEAM REALTY INC
 1.06 ACRESRE/MAX MARKETING SPECIALISTS
 1 ACRESTAKE YOUR LAND REALTY, INC.
 1.48 ACRESRIGHT REALTY CONNECTION, INC.
 NEW - 2 DAYS AGONEW CONSTRUCTION0.99 ACRESEXIT REALTY PREMIER LEGACY
 NEW CONSTRUCTION1 ACRESTAKE YOUR LAND REALTY, INC.
- See more homes for sale inEustis


- Results are loading