


$239,900
Original price: $249,900
 3 Beds
 1 Bath
 2,344 sqft (on 0.38 acres)
417082 Mockingbird Ln, Eufaula, OK 74432
Est. Mortgage $1,406/mo*
Get Pre-QualifiedWe estimate this home will sell faster than 99% nearby.
Home Highlights

Parking
2 Car Garage

Outdoor
Porch, Patio

Price/Sqft
$102

Listed
45 days ago

Climate Control
Central, Natural Gas & Central Air
Local Information
- Map ViewExplore the area around 417082 Mockingbird Ln.

- Schools1 Preschool School1 Elementary School1 Middle School1 High School

- Shop & Eat

-- mins to
About this House
Welcome to your private lakefront retreat on beautiful Lake Eufaula! Situated on two spacious lots, this home offers incredible lake views, comfortable living spaces, and unique charm throughout.
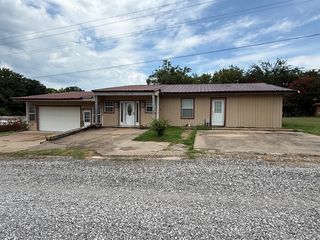
The inviting exterior features a charming covered front porch with shake shingle accents, durable metal siding, a metal roof, an attached insulated 2-car garage, and an additional carport, for year-round convenience.
Inside, you’ll find warm hardwood and vinyl flooring, cedar beam accents, ceiling fans throughout, central heat and air, and two fireplaces—one wood-burning and one with gas logs. The spacious living room includes a wet bar and fireplace, making it the perfect gathering space. The cozy family room features built-in bookshelves, a second fireplace, and French doors that open to breathtaking lake views.
The kitchen is designed for both everyday living and entertaining with approximately 21 feet of granite countertop space, a granite sink, a double oven, a dedicated microwave cabinet, and gas plumbing for future flexibility. The adjoining dining room features French doors overlooking the lake, creating the perfect setting for every meal. The laundry room offers both electric and gas dryer hookups.
Step outside onto the impressive 12’ × 45’ deck with railing, complete with a built-in corner bench featuring hidden cushion storage, all overlooking the water. The fenced, tiered backyard leads toward the lake and includes a dedicated hot tub pad with electrical service already in place. Additional storage extends beneath the full length of the home, offering exceptional space for lake toys, lawn equipment, and more.
Additional features include a 250-gallon propane tank, a French drain system at the front of the home for preventative drainage, 6-inch insulation beneath the entire floor system, and a septic system.
The inviting exterior features a charming covered front porch with shake shingle accents, durable metal siding, a metal roof, an attached insulated 2-car garage, and an additional carport, for year-round convenience.
Inside, you’ll find warm hardwood and vinyl flooring, cedar beam accents, ceiling fans throughout, central heat and air, and two fireplaces—one wood-burning and one with gas logs. The spacious living room includes a wet bar and fireplace, making it the perfect gathering space. The cozy family room features built-in bookshelves, a second fireplace, and French doors that open to breathtaking lake views.
The kitchen is designed for both everyday living and entertaining with approximately 21 feet of granite countertop space, a granite sink, a double oven, a dedicated microwave cabinet, and gas plumbing for future flexibility. The adjoining dining room features French doors overlooking the lake, creating the perfect setting for every meal. The laundry room offers both electric and gas dryer hookups.
Step outside onto the impressive 12’ × 45’ deck with railing, complete with a built-in corner bench featuring hidden cushion storage, all overlooking the water. The fenced, tiered backyard leads toward the lake and includes a dedicated hot tub pad with electrical service already in place. Additional storage extends beneath the full length of the home, offering exceptional space for lake toys, lawn equipment, and more.
Additional features include a 250-gallon propane tank, a French drain system at the front of the home for preventative drainage, 6-inch insulation beneath the entire floor system, and a septic system.
Last check for updates: about 21 hours ago
Listing courtesy of Lynn Newton, (918) 852-9622
Keller Williams Premier
Originating MLS: MLS Technology
Source: MLS Technology, Inc., MLS#2625692
Also Listed on MLS Technology, Inc..
We estimate this home will sell faster than 99% nearby.
Home Details for 417082 Mockingbird Ln

|
|---|
Interior Details Number of Rooms: 9Types of Rooms: Primary Bedroom, Bedroom, Bathroom, Bonus Room, Den, Dining Room, Kitchen, Living Room, Utility Room |
Beds & Baths Number of Bedrooms: 3Number of Bathrooms: 1Number of Bathrooms (full): 1 |
Dimensions and Layout Living Area: 2344 Square Feet |
Appliances & Utilities Utilities: Cable Available, Electricity Available, Phone Available, Water AvailableAppliances: Built-In Oven, Cooktop, Double Oven, Dishwasher, Electric Water Heater, Oven, Range, Refrigerator, Plumbed For Ice MakerDishwasherLaundry: Washer Hookup,Electric Dryer Hookup,Gas Dryer HookupRefrigerator |
Heating & Cooling Heating: Central,Electric,GasHas CoolingAir Conditioning: Central AirHas HeatingHeating Fuel: Central |
Fireplace & Spa Number of Fireplaces: 1Fireplace: Gas Log, Wood BurningHas a Fireplace |
Windows, Doors, Floors & Walls Window: Vinyl, Wood Frames, Insulated WindowsDoor: Insulated DoorsFlooring: Laminate, Wood |
Levels, Entrance, & Accessibility Stories: 1Levels: OneFloors: Laminate, Wood |
Security Security: No Safety Shelter |

|
|---|
Exterior Home Features Roof: MetalPatio / Porch: Covered, Patio, PorchFencing: Chain LinkOther Structures: Shed(s), StorageExterior: Dog RunFoundation: Other |
Parking & Garage Number of Garage Spaces: 2Number of Covered Spaces: 2Has a CarportHas a GarageHas an Attached GarageParking Spaces: 2Parking: Attached,Boat,Carport,Garage,RV Access/Parking |
Pool Pool: None |
Frontage WaterfrontWaterfront: Lake, River Access, Water AccessOn Waterfront |
Water & Sewer Sewer: Septic TankWater Body: Eufaula Lake |
Surface & Elevation Topography: Sloping, Terraced |

|
|---|
Cumulative Days on Market: 37Days on Market: 45 |

|
|---|
Year Built Year Built: 1961 |
Property Type / Style Property Type: ResidentialProperty Subtype: Single Family ResidenceStructure Type: HouseArchitecture: House |
Building Construction Materials: Shake Siding, Steel, Wood FrameNo Additional Parcels |
Property Information Not Included in Sale: 3 outbuildings |

|
|---|
Price List Price: $239,900Price Per Sqft: $102 |
Status Change & Dates Possession Timing: Close Of Escrow |

|
|---|
MLS Status: Active |

|
|---|
Direction & Address City: EufaulaCommunity: Eagle Bluff I |
School Information Elementary School: EufaulaElementary School District: Eufaula - Sch Dist (T2)Jr High / Middle School District: Eufaula - Sch Dist (T2)High School: EufaulaHigh School District: Eufaula - Sch Dist (T2) |

|
|---|
Listing Agent Listing ID: 2625692 |

|
|---|
Building Area Building Area: 2344 Square Feet |

|
|---|
Not Senior Community |

|
|---|
Association for this Listing: MLS TechnologyNo HOA |

|
|---|
Lot Area: 0.38 acres |

|
|---|
Contingencies: 0Listing Terms: Conventional, FHA, VA Loan |

|
|---|
Energy Efficiency Features: Doors, Insulation, Windows |

|
|---|
Mls Number: 2625692Living Area Range Units: Square Feet |
Around this home
What Locals Say about Eufaula
At least 28 Trulia users voted on each feature.

89 % Say car is needed

89 % Say yards are well-kept

82 % Say it's quiet

79 % Say parking is easy

71 % Say there's wildlife

70 % Say there's holiday spirit

64 % Say it's dog friendly

63 % Say people would walk alone at night

57 % Say neighbors are friendly

57 % Say they plan to stay for at least 5 years

39 % Say kids play outside

38 % Say there are community events

27 % Say streets are well-lit

25 % Say it's walkable to restaurants

20 % Say it's walkable to grocery stores

13 % Say there are sidewalks
Sourced by Trulia users. Learn more about our methodology.
Market trends in Eufaula
Last updated July 2026
Avg. sale price
—
Sale-to-List Price
—
Price per sq ft
—
Available listings
247
8MoM
Home Value
Trulia Estimate
$229KSince last month
Decreased$11K (-4.6%)Since last year
Increased$72K (+45.5%)Learn more about this home's value by checking out its Trulia Estimate, the value of nearby homes, and how much similar homes have sold for.
Trulia Estimate
The of this home's value increased by +192% in the last 10 years
| Month | Estimated value |
|---|---|
2026 | |
| August 2026 | $230K |
| July 2026 | $241K |
| June 2026 | $164K |
| May 2026 | $152K |
| April 2026 | $150K |
| March 2026 | $133K |
| February 2026 | $146K |
| January 2026 | $131K |
2025 | |
2024 | |
2023 | |
2022 | |
2021 | |
2020 | |
2019 | |
2018 | |
2017 | |
2016 | |
Comparable sales
These are recently sold homes that have a similar location or other similar features to this home, like bedrooms, bathrooms, and square footage. Get a sense of the expected prices in the area by viewing these homes.Address | Distance | Property Type | Sold Price | Sold Date | Bed | Bath | Sqft |
|---|---|---|---|---|---|---|---|
0.49 | Single-Family Home | $27,000 | 09/29/25 | 3 | 2 | 2,048 | |
0.09 | Single-Family Home | $575,900 | 04/17/26 | 3 | 3 | 2,002 | |
0.40 | Single-Family Home | $40,000 | 05/13/26 | 2 | 1 | 640 | |
1.20 | Single-Family Home | $350,000 | 10/31/25 | 4 | 2.5 | 2,052 | |
1.42 | Single-Family Home | $395,000 | 07/27/26 | 4 | 2.5 | 2,696 | |
1.73 | Single-Family Home | $410,000 | 10/21/25 | 4 | 3 | 2,472 | |
1.75 | Single-Family Home | $440,000 | 05/05/26 | 3 | 2 | 2,000 | |
2.09 | Single-Family Home | $255,000 | 03/30/26 | 3 | 2 | 1,703 |
Nearby home prices
Get a sense of expected prices in the area by checking the value of nearby homes.Address | Distance | Price | Bed | Bath | Sqft | Status |
|---|---|---|---|---|---|---|
0.09 | $920,000 | 2 | 2 | 2,838 | For Sale | |
0.09 | $575,900 | 3 | 3 | 2,002 | Recently Sold | |
0.14 | $270,200 | 4 | 2 | 2,200 | Off Market | |
0.26 | $194,000 | 3 | 2 | 1,368 | Off Market | |
0.28 | $182,200 | 2 | 2 | 1,472 | Off Market | |
0.28 | $15,000 | - | - | - | For Sale | |
0.30 | - | - | - | - | Off Market | |
0.32 | $15,000 | - | - | - | For Sale | |
0.40 | $25,000 | - | - | - | For Sale | |
0.40 | $40,000 | 2 | 1 | 640 | Recently Sold | |
0.49 | $27,900 | 3 | 2 | 2,048 | Off Market |
Price and Tax history
| Date | Event | Price |
|---|---|---|
Aug 18, 2026 Source: MLS Technology, Inc. #2625692 | PriceChange | $239,900 Price decreased by 4% |
Jul 14, 2026 Source: MLS Technology, Inc. #2625692 | Listed For Sale | $249,900 |
| Year | Property tax | Tax assessment |
|---|---|---|
| 2025 | $834 | $86,553 |
Home facts updated by county records
LGBTQ Local Legal Protections
LGBTQ Local Legal Protections



Lynn Newton, Keller Williams Premier
Agent Phone: (918) 852-9622
IDX information is provided exclusively for personal, non-commercial use, and may not be used for any purpose other than to identify prospective properties consumers may be interested in purchasing.
Information is deemed reliable but not guaranteed.
Similar Homes You May Like
 1 ACREChelsea Lewis, Lakeside Real Estate
 NEW - 21 HRS AGO1.69 ACRESKaren Weldin, Eufaula Lakeshore Realty, LLC
 0.34 ACRESClifton Davis, Porches and Pastures
 0.45 ACRESAnita Rodgers, C21/Shirley Donaldson Eufaula
 0.96 ACRESNatalie Tracy, Lakeside Real Estate
 0.3 ACRESHeather Smith, Keller Williams Advantage
 Anita Rodgers, C21/Shirley Donaldson Eufaula
 0.31 ACRESNatalie Tracy, Lakeside Real Estate
 0.4 ACRESAnita Rodgers, C21/Shirley Donaldson Eufaula
 2.19 ACRESChris Marshall, Solid Rock, REALTORS
 Natalie Tracy, Lakeside Real Estate
 0.55 ACRESStephanie Fine, Porches and Pastures
 0.39 ACRESKaren Weldin, Eufaula Lakeshore Realty, LLC
 0.29 ACRESKaren Weldin, Eufaula Lakeshore Realty, LLC
 0.53 ACRESHoss Durrett, eXp Realty, LLC
 0.34 ACRESConnie Campbell, Campbell Due Real Estate LLC
 4.81 ACRESAndrea O'Brien, Hodges & Fried Real Estate LLC
 0.6 ACRESConnie Campbell, Campbell Due Real Estate LLC
 0.79 ACRESKaren Weldin, Eufaula Lakeshore Realty, LLC
 0.49 ACRESClaudia Young, Campbell Due Real Estate LLC
 0.59 ACRESKaren Weldin, Eufaula Lakeshore Realty, LLC
 0.46 ACRESAnita Rodgers, C21/Shirley Donaldson Eufaula
 Connie Campbell, Campbell Due Real Estate LLC
 0.33 ACRESTerra Geralds, Property Solutions Real Estate
 0.29 ACRESMelinda Lange, The Agency
 0.28 ACRESMelinda Lange, The Agency
 0.53 ACRESClifton Davis, Porches and Pastures
 1.48 ACRESConnie Campbell, Campbell Due Real Estate LLC
 0.29 ACRESRobyn Dendy, Campbell Due Real Estate LLC
 0.55 ACRESRobyn Dendy, Campbell Due Real Estate LLC
 0.48 ACRESAnita Rodgers, C21/Shirley Donaldson Eufaula
 1.2 ACRESJessica R. Hackler, First Realty Inc
 See more homes for sale inEufaula


New Listings near 417082 Mockingbird Ln
- NEW - 21 HRS AGO1.69 ACRESKaren Weldin, Eufaula Lakeshore Realty, LLC
- 1 ACREChelsea Lewis, Lakeside Real Estate
- 0.55 ACRESStephanie Fine, Porches and Pastures
- 0.6 ACRESConnie Campbell, Campbell Due Real Estate LLC
 0.33 ACRESPaige Williams, Ariston Realty LLC
- 0.34 ACRESConnie Campbell, Campbell Due Real Estate LLC
 Jennifer Ferguson, Artesian Realty Group
- 0.96 ACRESNatalie Tracy, Lakeside Real Estate
- 0.29 ACRESKaren Weldin, Eufaula Lakeshore Realty, LLC
- 0.39 ACRESKaren Weldin, Eufaula Lakeshore Realty, LLC
- 0.4 ACRESAnita Rodgers, C21/Shirley Donaldson Eufaula
 Frances Bauldrige, C21/First Choice Realty
- 2.19 ACRESChris Marshall, Solid Rock, REALTORS
- See more homes for sale inEufaula
Frequently asked questions about 417082 Mockingbird Ln
- What is the estimated monthly payment for 417082 Mockingbird Ln?Based on a $239,900 list price with 20% down at today's rates, the estimated monthly payment for 417082 Mockingbird Ln in Eufaula, OK is approximately $1,439 (about $1,260 principal & interest, $104 property taxes, and $75 homeowner's insurance). This is an estimate. Actual payment depends on your loan terms.
- What do residents say about Eufaula?Residents describe Eufaula, OK as well-kept, quiet, and easy to park in. Most residents say you need a car. See homes for sale in Eufaula, OK.
- What are the closest schools to 417082 Mockingbird Ln?The closest schools to 417082 Mockingbird Ln in Eufaula, OK are Eufaula Elementary School (Pre-K, rated 5/10), Eufaula High School (rated 7/10), Eufaula Middle School (rated 8/10).
- What is 417082 Mockingbird Ln estimated to be worth?Trulia's estimated value for 417082 Mockingbird Ln in Eufaula, OK is $229,100.
- Does 417082 Mockingbird Ln have air conditioning?Yes, 417082 Mockingbird Ln in Eufaula, OK has air conditioning.
- Does 417082 Mockingbird Ln have laundry facilities?Yes, 417082 Mockingbird Ln in Eufaula, OK has laundry facilities.
417082 Mockingbird Ln, Eufaula, OK 74432 is a 3 bedroom, 1 bathroom, 2,344 sqft single-family home built in 1961. This property is currently available for sale and was listed by MLS Technology, Inc. on Jul 14, 2026. The MLS # for this home is MLS# 2625692.