


$589,900
 4 Beds
 3.5 Baths
 2,648 sqft (on 1.53 acres)
4170 Mccarty Road, Fort Pierce, FL 34945
Est. Refi. Payment $4,283/mo*
Refinance Your HomeCurrently Off Market - Sold Jul 31, 2026 for $590,000 (2% below list price)
Home Value
Trulia Estimate
$590KSince last month
Decreased$3K (-0.4%)Since last year
Decreased$25K (-4.1%)Since last sale
Decreased$500 (-0.1%)Learn more about this home's value by checking out its Trulia Estimate, the value of nearby homes, and how much similar homes have sold for.
Trulia Estimate
The of this home's value increased by +78% in the last 10 years
| Month | Estimated value |
|---|---|
2026 | |
| September 2026 | $590K |
| August 2026 | $590K |
| July 2026 | $592K |
| June 2026 | $591K |
| May 2026 | $594K |
| April 2026 | $620K |
| March 2026 | $633K |
| February 2026 | $616K |
| January 2026 | $594K |
2025 | |
2024 | |
2023 | |
2022 | |
2021 | |
2020 | |
2019 | |
2018 | |
2017 | |
2016 | |
Comparable sales
These are recently sold homes that have a similar location or other similar features to this home, like bedrooms, bathrooms, and square footage. Get a sense of the expected prices in the area by viewing these homes.Address | Distance | Property Type | Sold Price | Sold Date | Bed | Bath | Sqft |
|---|---|---|---|---|---|---|---|
1.01 | Single-Family Home | $710,000 | 12/15/25 | 4 | 3 | 2,454 | |
1.70 | Single-Family Home | $745,000 | 05/21/26 | 4 | 3 | 2,306 | |
1.87 | Single-Family Home | $725,000 | 03/02/26 | 4 | 3 | 2,306 | |
1.61 | Single-Family Home | $634,490 | 02/23/26 | 4 | 4 | 3,153 | |
1.61 | Single-Family Home | $511,661 | 04/28/26 | 4 | 3 | 2,542 | |
1.62 | Single-Family Home | $511,661 | 04/29/26 | 4 | 3 | 2,542 | |
1.61 | Single-Family Home | $467,990 | 02/26/26 | 4 | 2 | 2,111 |
Nearby home prices
Get a sense of expected prices in the area by checking the value of nearby homes.Address | Distance | Price | Bed | Bath | Sqft | Status |
|---|---|---|---|---|---|---|
0.18 | $552,200 | 4 | 3 | 2,350 | Off Market | |
0.24 | $602,800 | 4 | 3 | 2,603 | Off Market | |
0.31 | $998,100 | 4 | 3 | 2,648 | Off Market | |
0.49 | - | - | - | - | Off Market | |
0.79 | - | - | - | - | Off Market | |
0.86 | - | - | - | - | Off Market | |
0.91 | - | - | - | - | Off Market | |
0.96 | $1,152,200 | 5 | 3.5 | 3,396 | Off Market | |
0.97 | - | - | - | - | Off Market | |
0.93 | $609,000 | 4 | 3.5 | 2,870 | For Sale | |
0.95 | $371,900 | 3 | 2.5 | 1,900 | Off Market |
Local Information
- Map ViewExplore the area around 4170 Mccarty Road.

- Schools7 Preschool Schools7 Elementary Schools4 Middle Schools1 High School

- Shop & Eat

-- mins to
Home Highlights

Single-Family Home

Built in 1984

1.53 acre lot

2,648 sqft

$223/sqft

2 Car Garage
About this House
Country Estate with room to expand for all your needs whether adding a pool, additional barn, RV and Boat parking. 2-Story Brick Home, Circular Driveway and Grand Double-Door Entry on Fenced 1.53 acres with Pole Barn. Roof replaced 2025. 4 Bedrooms with Primary Suite and an additional bedroom ensuite on main level. Primary Suite features California Closet. Spacious Family Room features wood burning stove, Double French Doors to Screened Patio and portico to Oversized Garage with side workshop/storage. Lots of Covered/Screened Patio Space for gatherings and BBQ's! Remote controlled front gate for privacy and Mature Oaks for Shade. Extra Concrete pad space for multiple vehicles/RV's/Boats. NO HOA and ONLY County Taxes. This Country Estate is ready and waiting for its New Owners.
4170 Mccarty Road, Fort Pierce, FL 34945 is a 4 bedroom, 4 bathroom, 2,648 sqft single-family home built in 1984. It last sold for $590,000 on Jul 31, 2026 (2% below the $600,000 asking price). This property is not currently displayed as for sale or rent on Trulia. The Trulia Estimate is $589,900, with a rent estimate of $3,806/month.
Last check for updates: about 6 hours ago
Listed by Delila McKenna, (772) 828-0158
Coldwell Banker Paradise
Lorenza Thomas, (914) 419-9465
Coldwell Banker Paradise
Bought with: Erik James Beiser, (772) 342-0644, Bradley & Associates Real Est
Originating MLS: BeachesMLS
Source: BeachesMLS, MLS#B26032511
Home Details for 4170 Mccarty Road

|
|---|
Interior Details Number of Rooms: 11Types of Rooms: Master Bedroom, Bedroom 2, Bedroom 3, Bedroom 4, Dining Room, Family Room, Kitchen, Laundry, Living Room, Other |
Beds & Baths Number of Bedrooms: 4Main Level Bedrooms: 2Number of Bathrooms: 4Number of Bathrooms (full): 3Number of Bathrooms (half): 1Number of Bathrooms (main level): 2 |
Dimensions and Layout Living Area: 2648 Square Feet |
Appliances & Utilities Utilities: Cable Available, Electricity Connected, Water ConnectedAppliances: Dryer, Dishwasher, Electric Range, Electric Water Heater, Disposal, Microwave, Refrigerator, Water Softener Owned, Water Softener, Water Heater, Washer, Owned Water HeaterDishwasherDisposalDryerLaundry: Inside,Lower Level,Laundry Room,Laundry TubMicrowaveRefrigeratorWasher |
Heating & Cooling Heating: Central,ElectricHas CoolingAir Conditioning: Central Air,Ceiling Fan(s)Has HeatingHeating Fuel: Central |
Fireplace & Spa Fireplace: Wood BurningHas a Fireplace |
Gas & Electric Has Electric on Property |
Windows, Doors, Floors & Walls Window: BlindsDoor: French DoorsFlooring: Carpet, Parquet, Tile |
Levels, Entrance, & Accessibility Stories: 2Number of Stories: 2Levels: One and One Half, TwoAccessibility: NoneFloors: Carpet, Parquet, Tile |
View Has a ViewView: Garden |
Security Security: Security Fence |

|
|---|
Exterior Home Features Roof: ShinglePatio / Porch: Covered, Patio, Porch, ScreenedFencing: PerimeterOther Structures: OtherExterior: Covered Courtyard, Courtyard, Outdoor Living Area, Storage, Porch, Room For PoolFoundation: SlabNo Private Pool |
Parking & Garage Number of Garage Spaces: 2Number of Covered Spaces: 2Open Parking Spaces: 4No CarportHas a GarageHas an Attached GarageHas Open ParkingParking Spaces: 6Parking: Attached,Circular Driveway,Concrete,Driveway,Garage,RV Access/Parking |
Frontage Road Frontage: County RoadResponsible for Road Maintenance: Public Maintained RoadRoad Surface Type: PavedNot on Waterfront |
Water & Sewer Sewer: Septic Tank |

|
|---|
Cumulative Days on Market: 67 |

|
|---|
Year Built Year Built: 1984 |
Property Type / Style Property Type: ResidentialProperty Subtype: Single Family ResidenceStructure Type: HouseArchitecture: Traditional |
Building Construction Materials: BrickNot a New Construction |
Property Information Condition: ResaleParcel Number: 233323300010002 |

|
|---|
Price List Price: $600,000Price Per Sqft: $223/sqft |
Status Change & Dates Off Market Date: Fri Jul 31 2026Possession Timing: Close Of Escrow |

|
|---|
MLS Status: Closed |

|
|---|

|
|---|
Direction & Address City: Fort PierceCommunity: METES AND BOUNDS |

|
|---|
Building Area Building Area: 4258 Square Feet |

|
|---|
Not Senior Community |

|
|---|
Association for this Listing: BeachesMLSNo HOA |

|
|---|
Lot Area: 1.53 Acres |

|
|---|
Special Conditions: Standard, Listed As-Is |

|
|---|
Contingencies: InspectionListing Terms: Cash, Conventional, FHA, VA Loan |

|
|---|
Mobile Home Park Mobile Home Units: Feet |

|
|---|
Mls Number: B26032511Living Area Range Units: Square FeetAbove Grade Unfinished Area Units: Square FeetBelow Grade Unfinished Area Units: Square FeetUniversal Property Id: US-12111-N-233323300010002-R-N |

|
|---|
Days On Market Replication: 67 |
Price and Tax history
| Date | Event | Price |
|---|---|---|
Jul 31, 2026 Source: BeachesMLS #B26032511 | Sold | $590,000 |
May 25, 2026 Source: BeachesMLS #B26032511 | Listed For Sale | $600,000 |
Mar 24, 2021 Source: N/A | ListingRemoved | |
Sep 15, 2016 Source: N/A | Sold | $329,000 |
Sep 2, 2016 Source: N/A | PendingToActive | $340,950 |
Aug 18, 2016 Source: N/A | Pending | $340,950 |
May 22, 2016 Source: N/A | PriceChange | $340,950 Price decreased by 3% |
May 15, 2016 Source: N/A | Pending | $349,877 |
Feb 15, 2016 Source: N/A | PriceChange | $349,877 Price decreased by 3% |
Jan 6, 2016 Source: Agent Provided | PriceChange | $359,950 Price decreased by 1% |
Nov 14, 2015 Source: Agent Provided | PriceChange | $364,877 Price decreased by 1% |
Aug 6, 2015 Source: Agent Provided | Listed For Sale | $369,877 |
Nov 13, 2010 Source: N/A | ListingRemoved | $415,500 |
Mar 23, 2010 Source: N/A | PriceChange | $415,500 Price decreased by 8% |
Apr 13, 2009 Source: N/A | PriceChange | $449,900 Price decreased by 4% |
Jul 31, 2008 Source: N/A | Listed For Sale | $469,900 |
| Year | Property tax | Tax assessment |
|---|---|---|
| 2025 | $4,476 | $431,100 |
Home facts updated by county records
Market trends in Fort Pierce
Last updated August 2026
Avg. sale price
$267K
$9.5KMoM
Sale-to-List Price
97.1%
0.5%MoM
Price per sq ft
$185
$3MoM
Available listings
777
30MoM
Around this home
What Locals Say about Fort Pierce
At least 471 Trulia users voted on each feature.

84 % Say car is needed

79 % Say parking is easy

76 % Say yards are well-kept

73 % Say it's dog friendly

65 % Say there's holiday spirit

61 % Say it's quiet

59 % Say kids play outside

52 % Say there are sidewalks

47 % Say neighbors are friendly

47 % Say people would walk alone at night

46 % Say there's wildlife

45 % Say they plan to stay for at least 5 years

44 % Say it's walkable to grocery stores

41 % Say streets are well-lit

38 % Say it's walkable to restaurants

25 % Say there are community events
Sourced by Trulia users. Learn more about our methodology.
LGBTQ Local Legal Protections
LGBTQ Local Legal Protections



All listings featuring the BMLS logo are provided by Beaches MLS, Inc. This information is not verified for authenticity or accuracy and is not guaranteed. Copyright 2026 Beaches Multiple Listing Service, Inc. Information is provided exclusively for consumers' personal, non-commercial use and may not be used for any purpose other than to identify prospective properties consumers may be interested in purchasing.
Frequently asked questions about 4170 Mccarty Road
- What is 4170 Mccarty Road estimated to be worth?Trulia's estimated value for 4170 Mccarty Road in Fort Pierce, FL is $589,900.
- What is the price history for 4170 Mccarty Road?4170 Mccarty Road in Fort Pierce, FL last sold for $590,000 in July 2026.
- Is Fort Pierce a buyer's or seller's market?Fort Pierce is currently a buyer's market, based on recent for-sale activity.
- What's the median sale price in Fort Pierce?The median sale price in Fort Pierce is $267K. That is up $9.5K from the prior month.
- Does 4170 Mccarty Road have air conditioning?Yes, 4170 Mccarty Road in Fort Pierce, FL has air conditioning.
- Does 4170 Mccarty Road have a pool?Yes, 4170 Mccarty Road in Fort Pierce, FL has a pool.
Explore by feature - Pet Friendly
 SPECIAL OFFERPET FRIENDLY
 PET FRIENDLY
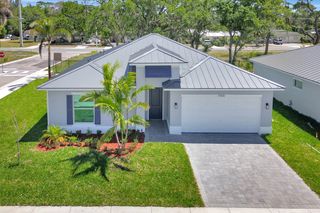 SPECIAL OFFERPET FRIENDLY
 SPECIAL OFFERPET FRIENDLY
 PET FRIENDLY
 SPECIAL OFFERPET FRIENDLYFURNISHED
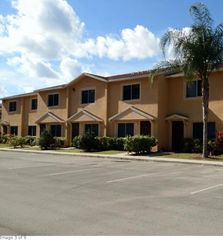 APPLY INSTANTLYPET FRIENDLY
 PET FRIENDLY
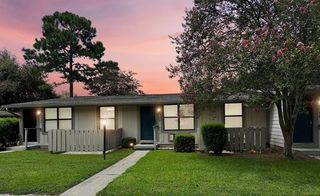 SPECIAL OFFERPET FRIENDLY$1,300 - $1,400/moStudio-1 bd1 baThe Cottages @ Sunrise City | 2403 S 25th St,
Fort Pierce, FL 34981 SPECIAL OFFERPET FRIENDLY$1,325 - $1,700/moStudio-2 bd1-2 baThe Cottages @ Treasure Coast | 4591 Whispering Pines Ln,
Fort Pierce, FL 34982
Explore by feature - Garage
- SPECIAL OFFERPET FRIENDLYFURNISHED
 PET FRIENDLY
 APPLY INSTANTLYPET FRIENDLY
 APPLY INSTANTLYPET FRIENDLY
 APPLY INSTANTLYPET FRIENDLY
 APPLY INSTANTLY
 APPLY INSTANTLYPET FRIENDLY
 APPLY INSTANTLYFURNISHEDROOM FOR RENT
 PET FRIENDLY
 PET FRIENDLY

Explore by feature - Air Conditioning
- SPECIAL OFFERPET FRIENDLY
- PET FRIENDLY
- SPECIAL OFFERPET FRIENDLY
- SPECIAL OFFERPET FRIENDLY
- PET FRIENDLY
- APPLY INSTANTLYPET FRIENDLY
- PET FRIENDLY
- SPECIAL OFFERPET FRIENDLY$1,300 - $1,400/moStudio-1 bd1 baThe Cottages @ Sunrise City | 2403 S 25th St,
Fort Pierce, FL 34981 - SPECIAL OFFERPET FRIENDLY$1,325 - $1,700/moStudio-2 bd1-2 baThe Cottages @ Treasure Coast | 4591 Whispering Pines Ln,
Fort Pierce, FL 34982  APPLY INSTANTLYPET FRIENDLY
Explore by feature - Pool
- SPECIAL OFFERPET FRIENDLY
- SPECIAL OFFERPET FRIENDLY
- SPECIAL OFFERPET FRIENDLY

- SPECIAL OFFERPET FRIENDLYFURNISHED
- APPLY INSTANTLYPET FRIENDLY
- PET FRIENDLY
 PET FRIENDLYINCOME RESTRICTED
 PET FRIENDLY
- APPLY INSTANTLYPET FRIENDLY
Explore by feature - Washer/dryer
- SPECIAL OFFERPET FRIENDLY
- SPECIAL OFFERPET FRIENDLY
- SPECIAL OFFERPET FRIENDLY$1,325 - $1,700/moStudio-2 bd1-2 baThe Cottages @ Treasure Coast | 4591 Whispering Pines Ln,
Fort Pierce, FL 34982 - PET FRIENDLY
- PET FRIENDLY
- APPLY INSTANTLYPET FRIENDLY
- APPLY INSTANTLYPET FRIENDLY
 APPLY INSTANTLYPET FRIENDLY
 APPLY INSTANTLYPET FRIENDLY
 APPLY INSTANTLYPET FRIENDLY
Explore by feature - Outdoor Space
- SPECIAL OFFERPET FRIENDLY
 APPLY INSTANTLY
- APPLY INSTANTLYPET FRIENDLY
 APPLY INSTANTLYPET FRIENDLY
 PET FRIENDLY
 PET FRIENDLY
 PET FRIENDLY
 PET FRIENDLY
 PET FRIENDLY
Apartments for Rent

- Results are loading
Off Market Homes Near 4170 Mccarty Road
 SOLDSEP 14, 2026Baron Real Estate
 SOLDSEP 11, 2026D.R.Horton Realty of Melbourne
 SOLDSEP 10, 2026United Realty Group Inc.
 SOLDSEP 9, 2026William Raveis Real Estate
 SOLDSEP 9, 2026Southern Key Realty
 SOLDSEP 8, 2026K Hovnanian Florida Realty
 SOLDSEP 4, 2026Olympus Executive Realty Inc
 SOLDSEP 3, 2026Compass Florida LLC
 SOLDSEP 1, 2026K Hovnanian Florida Realty
 SOLDSEP 1, 2026K Hovnanian Florida Realty
 See more homes for sale inFort Pierce
Homes for sale near 4170 Mccarty Road
 3.99 ACRESCompass Real Estate Group, Inc
 6.43 ACRESBeycome of Florida LLC
 NEW CONSTRUCTION1.03 ACRESLook Realty
 1.01 ACRESDale Sorensen Real Estate Inc.
 NEW - 13 HRS AGO1.04 ACRESCentury 21 World Connection
 9.64 ACRESThe Land Corporation of Fl
 NEW CONSTRUCTIONOlympus Executive Realty Inc
 NEW - 2 DAYS AGO1.25 ACRESLPT Realty, LLC
- See more homes for sale inFort Pierce


- Results are loading