


Listed by Colleen Whitney, EXP Realty, (603) 325-5909


Home Highlights

Single-Family Home

Built in 1800

87.53 acre lot

$287/sqft

Garage
Local Information
- Map ViewExplore the area around 417 Stage Road.

- Schools1 Preschool School1 Elementary School1 Middle School

- Shop & Eat

-- mins to
About this House
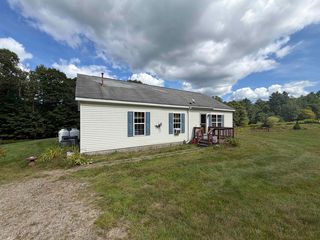
A rare opportunity to own a piece of New Hampshire history. Built in circa 1800 this classic tall-post Cape is rich with original charm and character, beautifully sited on 87.53 acres. The property consists of three separate parcels with extensive frontage along Stage Road, including a 66.90-acre parcel with the home, attached carriage barn, horse barn, and fields, a 15 acre parcel featuring a fire pond, and an additional 5.5-acre wooded lot. Inside, you'll find timeless craftsmanship throughout with wide pine floors, exposed beams, impressive 9-foot ceilings, leaded glass windows, and what are believed to be the original front entry doors. Two fireplaces add warmth and authenticity, including the original summer kitchen featuring a striking beehive fireplace and bread oven. Behind the hearth are the original firebox and built-in bowls once used to heat water for laundry, a fascinating reminder of early New England living (although today's owners will likely prefer the modern method!). The flexible floor plan offers a first-floor bedroom or home office, formal dining room with fireplace, comfortable living room, kitchen, original summer kitchen, and a three-quarter bath. Upstairs are two additional bedrooms and a full bath complete with a soaking tub. Enjoy quiet mornings or unwind at day's end from the covered front porch, the perfect spot for a rocking chair and views of the surrounding countryside. An additional covered porch overlooks the spacious backyard and fenced pastures where you can watch horses or livestock graze. The attached carriage barn retains its historic character, room for two vehicles, and a walk-up attic offering abundant storage. Equestrians will appreciate the horse barn built in the late 1990s, featuring three box stalls, a center aisle, tack room, hayloft, electricity, and a water hydrant. Subject to Seller finding suitable housing, Sold as Is. Showings start at Open House Saturday 11am-1pm.
Home Details for 417 Stage Road

|
|---|
MLS Status: Active Under Contract |

|
|---|
Interior Details Basement: Concrete Floor,Dirt Floor,Interior Stairs,Sump Pump,Unfinished,Basement Stairs,Interior EntryNumber of Rooms: 7 |
Beds & Baths Number of Bedrooms: 3Number of Bathrooms: 2Number of Bathrooms (full): 1Number of Bathrooms (three quarters): 1 |
Dimensions and Layout Living Area: 2439 Square Feet |
Appliances & Utilities Utilities: Phone, PropaneAppliances: Dishwasher, Microwave, Electric Range, RefrigeratorDishwasherLaundry: Laundry Hook-upsMicrowaveRefrigerator |
Heating & Cooling Heating: Propane,Forced Air,Wood StoveNo CoolingAir Conditioning: NoneHas HeatingHeating Fuel: Propane |
Fireplace & Spa Number of Fireplaces: 2Fireplace: Wood Burning, 2 Fireplaces, Wood Stove Hook-upHas a Fireplace |
Gas & Electric Electric: 100 Amp Service, Circuit Breakers |
Windows, Doors, Floors & Walls Flooring: Softwood |
Levels, Entrance, & Accessibility Stories: 1.75Levels: 1.75Floors: Softwood |
View No View |
Security Security: Battery Smoke Detector |

|
|---|
Exterior Home Features Roof: Asphalt ShinglePatio / Porch: Covered PorchOther Structures: Barn(s)Exterior: Natural ShadeFoundation: Brick, Fieldstone, Stone |
Parking & Garage Number of Garage Spaces: 2Number of Covered Spaces: 2No CarportHas a GarageHas Open ParkingParking Spaces: 2Parking: Dirt,Gravel,Direct Entry,Driveway,Off Street,Parking Spaces 1 - 10,Barn,Attached |
Frontage Responsible for Road Maintenance: Public Maintained RoadRoad Surface Type: Paved |
Water & Sewer Sewer: Leach Field, On-Site Septic Exists, Private Sewer, Septic Tank |
Farm & Range Frontage Length: Road frontage: 1100 |
Finished Area Finished Area (above surface): 2439 Square Feet |

|
|---|
Days on Market: 67 |

|
|---|
Year Built Year Built: 1800 |
Property Type / Style Property Type: ResidentialProperty Subtype: Single Family ResidenceArchitecture: Antique,Cape |
Building Construction Materials: Clapboard ExteriorNot a New Construction |

|
|---|
Price List Price: $699,000Price Per Sqft: $287 |
Status Change & Dates Possession Timing: Close Of Escrow |

|
|---|

|
|---|
Direction & Address City: Unity |
School Information Elementary School: Unity Elementary SchoolHigh School: Fall Mountain High School |

|
|---|
Listing Agent Listing ID: 5100345 |

|
|---|
Building Area Building Area: 3785 Square Feet |

|
|---|
Lot Area: 87.53 Acres |

|
|---|
BasementMls Number: 5100345Zillow Contingency Status: Accepting Back-up OffersAttribution Contact: Cell: 603-325-5909Above Grade Unfinished Area: 2439Above Grade Unfinished Area Units: Square FeetBelow Grade Unfinished Area: 1023Below Grade Unfinished Area Source: Public RecordsBelow Grade Unfinished Area Units: Square Feet |
Around this home
What Locals Say about Unity
At least 1 Trulia users voted on each feature.

100 % Say car is needed

100 % Say there are community events

100 % Say it's dog friendly

100 % Say there's holiday spirit

100 % Say it's quiet

100 % Say there's wildlife

100 % Say there are sidewalks

100 % Say people would walk alone at night

100 % Say parking is easy

80 % Say neighbors are friendly

67 % Say kids play outside

50 % Say they plan to stay for at least 5 years
Sourced by Trulia users. Learn more about our methodology.
Market trends in Unity
Last updated August 2026
Avg. sale price
—
Sale-to-List Price
—
Price per sq ft
—
Available listings
8
4MoM
Home Value
Learn more about this home's value by checking out the value of nearby homes and how much similar homes have sold for.
Comparable sales
These are recently sold homes that have a similar location or other similar features to this home, like bedrooms, bathrooms, and square footage. Get a sense of the expected prices in the area by viewing these homes.Address | Distance | Property Type | Sold Price | Sold Date | Bed | Bath | Sqft |
|---|---|---|---|---|---|---|---|
1.70 | Single-Family Home | $460,000 | 12/23/25 | 2 | 1.5 | 1,792 | |
1.63 | Single-Family Home | $480,000 | 10/24/25 | 2 | 2 | 1,600 | |
1.28 | Single-Family Home | $353,000 | 11/14/25 | 1 | 1 | 1,200 | |
1.93 | Single-Family Home | $399,900 | 11/26/25 | 3 | 1.5 | 1,666 | |
2.70 | Single-Family Home | $350,500 | 02/17/26 | 3 | 2.5 | 2,338 | |
3.10 | Single-Family Home | $545,000 | 02/27/26 | 3 | 3 | 2,024 | |
2.69 | Single-Family Home | $295,000 | 10/10/25 | 3 | 1 | 2,085 | |
2.50 | Single-Family Home | $300,000 | 05/29/26 | 2 | 1 | 1,352 |
Nearby home prices
Get a sense of expected prices in the area by checking the value of nearby homes.Address | Distance | Price | Bed | Bath | Sqft | Status |
|---|---|---|---|---|---|---|
0.28 | $593,200 | 3 | 2 | 3,627 | Off Market | |
0.32 | $325,000 | - | - | - | For Sale | |
0.73 | $414,500 | 3 | 1 | 1,298 | Off Market | |
0.82 | $849,000 | 3 | 2 | 2,030 | For Sale | |
0.90 | $188,300 | 2 | 2 | 924 | Off Market | |
0.96 | $840,200 | 4 | 3 | 3,436 | Off Market | |
1.17 | - | - | - | - | Off Market | |
1.28 | $374,200 | 1 | 1 | 1,200 | Off Market | |
1.35 | $241,400 | 3 | 2 | 1,400 | Off Market | |
1.44 | $335,200 | 3 | 2 | 2,926 | Off Market | |
1.46 | $460,900 | 3 | 2 | 1,764 | Off Market | |
1.56 | $140,000 | 3 | 1 | 820 | For Sale |
Price and Tax history
| Date | Event | Price |
|---|---|---|
Sep 7, 2026 Source: eXp Realty #5100345 | Contingent | $699,000 |
Jul 17, 2026 Source: PrimeMLS #5100345 | Listed For Sale | $699,000 |
Jun 30, 2003 Source: N/A | Sold | $37,400 |
Apr 2, 2003 Source: N/A | Sold | $175,000 |
| Year | Property tax | Tax assessment |
|---|---|---|
| 2024 | $5,249 | $301,160 |
Home facts updated by county records
LGBTQ Local Legal Protections
LGBTQ Local Legal Protections



Colleen Whitney, EXP Realty, Cell: 603-325-5909

Copyright 2026 PrimeMLS, Inc. All rights reserved.
This information is deemed reliable, but not guaranteed. The data relating to real estate displayed on this display comes in part from the IDX Program of PrimeMLS. The information being provided is for consumers’ personal, non-commercial use and may not be used for any purpose other than to identify prospective properties consumers may be interested in purchasing. Data last updated 2026-09-21 07:39:40 PDT.
This display of listings may or may not be the entire Compilation from the PrimeMLS database, and PrimeMLS does not guarantee the accuracy of such information.
This display of listings may or may not be the entire Compilation from the PrimeMLS database, and PrimeMLS does not guarantee the accuracy of such information.
Similar Homes You May Like
 NEW CONSTRUCTION
 NEW CONSTRUCTION
 NEWOPEN SAT, 1-3PM0.53 ACRESPrimeMLS, Active
 OPEN SAT, 10-12PM0.9 ACRESPrimeMLS, Active
 NEW CONSTRUCTION
 FOR SALE BY OWNER1.6 ACRES
 See more homes for sale inUnity




New Listings near 417 Stage Road
 AUCTION3.2 ACRESPrimeMLS, Active
 NEW CONSTRUCTION
- NEW CONSTRUCTION
 NEW CONSTRUCTION0.44 ACRESPrimeMLS, Active
- NEW CONSTRUCTION
- See more homes for sale inUnity
Frequently asked questions about 417 Stage Road
- What is the estimated monthly payment for 417 Stage Road?Based on a $699,000 list price with 20% down at today's rates, the estimated monthly payment for 417 Stage Road in Unity, NH is approximately $5,264 (about $3,803 principal & interest, $1,386 property taxes, and $75 homeowner's insurance). This is an estimate. Actual payment depends on your loan terms.
- What are the closest schools to 417 Stage Road?The closest schools to 417 Stage Road in Unity, NH are Unity Elementary School (Pre-K/Middle, rated 2/10).
- Does 417 Stage Road have laundry facilities?Yes, 417 Stage Road in Unity, NH has laundry facilities.
- How big is the lot at 417 Stage Road?The lot at 417 Stage Road in Unity, NH is about 87.5 acres.
- Does 417 Stage Road have a garage?Yes, 417 Stage Road in Unity, NH has a garage.
- Is there a virtual tour of 417 Stage Road?Yes, a virtual tour of 417 Stage Road in Unity, NH is available.
417 Stage Road, Unity, NH 03603 is a 3 bedroom, 2 bathroom, 2,439 sqft single-family home built in 1800. This property is currently available for sale and was listed by PrimeMLS on Jul 17, 2026. The MLS # for this home is MLS# 5100345.