


$229,900
 4 Beds
 1.5 Baths
 2,152 sqft
417 Longfellow St, Elyria, OH 44035
Est. Mortgage $1,598/mo*
Get Pre-QualifiedHome Highlights

Single-Family Home

Built in 1963

$107/sqft

2 Car Garage
Local Information
- Map ViewExplore the area around 417 Longfellow St.

- Schools2 Elementary Schools1 Middle School1 High School

- Shop & Eat

-- mins to
About this House
What's unique:Modern appliancesContemporary cabinetryWell-maintained propertyClassic curb appealUpdated countertopsRenovated kitchen
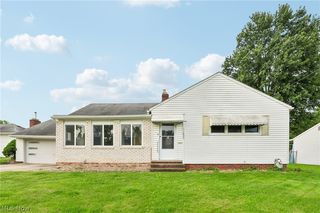
Welcome to this completely updated 4-bedroom, 2-bath Colonial, where classic curb appeal meets modern, move-in-ready living. Set on a well-maintained property, this home has been thoughtfully renovated throughout while retaining the space and layout buyers love in a traditional Colonial. Step inside to find bright, inviting living areas with refreshed finishes, updated flooring, and an easy flow for everyday living and entertaining. The renovated kitchen features contemporary cabinetry, updated countertops, modern appliances, and ample workspace, opening naturally to the dining area for convenient gatherings. Upstairs, four bedrooms provide flexibility for family, guests, a home office, or a fitness space. Both bathrooms have been beautifully updated with clean, modern finishes. Major updates offer peace of mind and make this home an exceptional opportunity for buyers seeking style, function, and value without the need for immediate projects. Enjoy the charm of a Colonial floor plan with the comfort of modern updates, all in a convenient location close to schools, shopping, dining, parks, and commuting routes. Don’t miss your chance to make this turnkey home your own.
Last check for updates: about 11 hours ago
Listing courtesy of Brian W Victor, (440) 728-7535
Howard Hanna
Originating MLS: Akron Cleveland Association of REALTORS
Source: MLS Now, MLS#5240605
Also Listed on MLS Now.
Home Details for 417 Longfellow St

|
|---|
Interior Details Basement: Full,Partially Finished,Sump PumpNumber of Rooms: 7Types of Rooms: Primary Bedroom, Bedroom, Dining Room, Kitchen, Living Room |
Beds & Baths Number of Bedrooms: 4Number of Bathrooms: 2Number of Bathrooms (full): 1Number of Bathrooms (half): 1Number of Bathrooms (main level): 1 |
Dimensions and Layout Living Area: 2152 Square Feet |
Appliances & Utilities Appliances: Dryer, Dishwasher, Microwave, Range, Refrigerator, WasherDishwasherDryerMicrowaveRefrigeratorWasher |
Heating & Cooling Heating: Forced Air,GasHas CoolingAir Conditioning: Central Air,Ceiling Fan(s)Has HeatingHeating Fuel: Forced Air |
Fireplace & Spa No Fireplace |
Levels, Entrance, & Accessibility Stories: 2Number of Stories: 2Levels: Two |

|
|---|
Exterior Home Features Roof: Asphalt FiberglassNo Private Pool |
Parking & Garage Number of Garage Spaces: 2Number of Covered Spaces: 2No CarportHas a GarageHas an Attached GarageParking: Attached,Driveway,Garage |
Frontage Not on Waterfront |
Water & Sewer Sewer: Public Sewer |
Finished Area Finished Area (above surface): 1646 Square FeetFinished Area (below surface): 506 Square Feet |

|
|---|
Cumulative Days on Market: 23Days on Market: 35 |

|
|---|
Year Built Year Built: 1963 |
Property Type / Style Property Type: ResidentialProperty Subtype: Single Family ResidenceArchitecture: Colonial |
Building Construction Materials: Aluminum Siding, Brick VeneerNot Attached PropertyDoes Not Include Home Warranty |
Property Information Condition: Updated/RemodeledParcel Number: 0625021102004 |

|
|---|
Price List Price: $229,900Price Per Sqft: $107 |
Status Change & Dates Off Market Date: Sun Sep 20 2026Possession Timing: Negotiable |

|
|---|
MLS Status: Pending |

|
|---|

|
|---|
Direction & Address City: ElyriaCommunity: Sycamore Woods Sub |
School Information Elementary School District: Elyria CSD - 4706Jr High / Middle School District: Elyria CSD - 4706High School District: Elyria CSD - 4706 |

|
|---|
Listing Agent Listing ID: 5240605 |

|
|---|
Building Area Building Area: 2152 Square Feet |

|
|---|
Association for this Listing: Akron Cleveland Association of REALTORSNo HOA |

|
|---|
Lot Area: 6385.896 sqft |

|
|---|
Listing Agreement Type: Exclusive Right To SellListing Terms: Cash, Conventional, FHA, VA Loan |

|
|---|
BasementMls Number: 5240605Living Area Range Units: Square FeetAttribution Contact: brianvictorrealtor@gmail.com, 440-728-7535Above Grade Unfinished Area: 1646 |
Around this home
What Locals Say about Elyria
At least 386 Trulia users voted on each feature.

88 % Say car is needed

85 % Say parking is easy

84 % Say there are sidewalks

83 % Say yards are well-kept

80 % Say it's dog friendly

70 % Say kids play outside

70 % Say there's holiday spirit

58 % Say streets are well-lit

52 % Say neighbors are friendly

52 % Say people would walk alone at night

49 % Say there's wildlife

49 % Say it's quiet

46 % Say they plan to stay for at least 5 years

41 % Say it's walkable to restaurants

40 % Say it's walkable to grocery stores

21 % Say there are community events
Sourced by Trulia users. Learn more about our methodology.
Market trends in Elyria
Last updated August 2026
Avg. sale price
$201K
Sale-to-List Price
100.0%
Price per sq ft
$137
$0MoM
Available listings
194
14MoM
Home Value
Trulia Estimate
$228KSince last month
Decreased$9K (-3.7%)Since last year
Increased$35K (+17.8%)Learn more about this home's value by checking out its Trulia Estimate, the value of nearby homes, and how much similar homes have sold for.
Trulia Estimate
The of this home's value increased by +98% in the last 10 years
| Month | Estimated value |
|---|---|
2026 | |
| September 2026 | $228K |
| September 2026 | $228K |
| August 2026 | $237K |
| July 2026 | $205K |
| June 2026 | $207K |
| May 2026 | $209K |
| April 2026 | $205K |
| March 2026 | $200K |
| February 2026 | $192K |
| January 2026 | $186K |
2025 | |
2024 | |
2023 | |
2022 | |
2021 | |
2020 | |
2019 | |
2018 | |
2017 | |
2016 | |
Comparable sales
These are recently sold homes that have a similar location or other similar features to this home, like bedrooms, bathrooms, and square footage. Get a sense of the expected prices in the area by viewing these homes.Address | Distance | Property Type | Sold Price | Sold Date | Bed | Bath | Sqft |
|---|---|---|---|---|---|---|---|
0.19 | Single-Family Home | $181,500 | 11/28/25 | 3 | 1.5 | 1,952 | |
0.19 | Single-Family Home | $245,000 | 07/07/26 | 3 | 2 | 1,452 | |
0.19 | Single-Family Home | $154,500 | 03/03/26 | 3 | 2.5 | 1,692 | |
0.35 | Single-Family Home | $150,000 | 09/23/26 | 3 | 1 | 2,618 | |
0.18 | Single-Family Home | $185,000 | 06/26/26 | 3 | 1 | 1,225 | |
0.43 | Single-Family Home | $220,000 | 03/18/26 | 4 | 2 | 2,196 | |
0.39 | Single-Family Home | $234,900 | 05/11/26 | 4 | 1 | 1,420 |
Nearby home prices
Get a sense of expected prices in the area by checking the value of nearby homes.Address | Distance | Price | Bed | Bath | Sqft | Status |
|---|---|---|---|---|---|---|
0.01 | $211,700 | 4 | 2 | 1,826 | Off Market | |
0.01 | $116,000 | 3 | 2 | 1,370 | Recently Sold | |
0.02 | $232,800 | 4 | 2 | 1,728 | Off Market | |
0.02 | $223,000 | 5 | 3 | 1,726 | Off Market | |
0.03 | $194,100 | 4 | 2 | 1,510 | Off Market | |
0.03 | $218,600 | 3 | 1.5 | 1,596 | Off Market | |
0.03 | $202,900 | 4 | 2 | 1,434 | Off Market | |
0.03 | $205,500 | 4 | 2 | 1,564 | Off Market | |
0.04 | $192,700 | 4 | 1.5 | 1,500 | Off Market | |
0.04 | $205,700 | 4 | 2 | 1,485 | Off Market | |
0.04 | $202,700 | 4 | 2 | 1,421 | Off Market | |
0.04 | $214,800 | 3 | 2 | 1,192 | Off Market | |
0.04 | $206,200 | 3 | 2 | 1,478 | Off Market | |
0.04 | $243,300 | 4 | 1.5 | 1,708 | Off Market | |
0.04 | $170,800 | 2 | 1 | 871 | Off Market | |
0.05 | $223,000 | 5 | 2 | 1,505 | Off Market | |
0.05 | $235,300 | 3 | 2 | 1,424 | Off Market | |
0.05 | $209,500 | 4 | 2 | 1,121 | Off Market | |
0.05 | $156,700 | 3 | 2 | 1,262 | Off Market | |
0.05 | $230,900 | 4 | 2 | 1,121 | Off Market |
Price and Tax history
| Date | Event | Price |
|---|---|---|
Sep 20, 2026 Source: MLS Now #5240605 | Pending | $229,900 |
Sep 18, 2026 Source: MLS Now #5240605 | PriceChange | $229,900 Price decreased by 2% |
Aug 28, 2026 Source: MLS Now #5240605 | Listed For Sale | $234,900 |
| Year | Property tax | Tax assessment |
|---|---|---|
| 2025 | $2,909 | $168,130 |
Home facts updated by county records
LGBTQ Local Legal Protections
LGBTQ Local Legal Protections



Brian W Victor, Howard Hanna
Agent Phone: (440) 728-7535
Similar Homes You May Like
 0.25 ACRESRussell Real Estate Services, MLS Now
 0.3 ACRESOpendoor Brokerage LLC, MLS Now
 RE/MAX Above & Beyond, MLS Now
 0.4 ACRESRE/MAX Crossroads Properties, MLS Now
 0.52 ACRESColdwell Banker Schmidt Realty, MLS Now
 Keller Williams Greater Metropolitan, MLS Now
 0.49 ACRESKeller Williams Citywide, MLS Now
 0.25 ACRESJMG Ohio, MLS Now
 Russell Real Estate Services, MLS Now
 Berkshire Hathaway HomeServices Professional Realty, MLS Now
 Russell Real Estate Services, MLS Now
 0.41 ACRESReal of Ohio, MLS Now
 OPEN SUN, 12-2PMHome Equity Realty Group, MLS Now
 Keller Williams Greater Metropolitan, MLS Now
 OPEN SUN, 1-3PMRE/MAX Crossroads Properties, MLS Now
 BlueRoots Real Estate Group, MLS Now
 0.56 ACRESOpendoor Brokerage LLC, MLS Now
 0.26 ACRESBerkshire Hathaway HomeServices Lucien Realty, MLS Now
 OPEN SAT, 12-1:30PMEXP Realty, LLC., MLS Now
 OPEN SUN, 12-2PMRussell Real Estate Services, MLS Now
 OPEN SUN, 1-3PMColdwell Banker Schmidt Realty, MLS Now
 CENTURY 21 DePiero & Associates, Inc., MLS Now
 Coldwell Banker Schmidt Realty, MLS Now
 OPEN SAT, 11-1PMKeller Williams Greater Metropolitan, MLS Now
 See more homes for sale inElyria



New Listings near 417 Longfellow St
 NEW - 20 HRS AGOGlasshouse Realty Group, LLC, MLS Now
 NEW - 21 HRS AGO0.45 ACRESEXP Realty, LLC., MLS Now
 Coldwell Banker Schmidt Realty, MLS Now
 NEW - 14 HRS AGORussell Real Estate Services, MLS Now
 NEW - 19 HRS AGORE/MAX Above & Beyond, MLS Now
 NEWOPEN SAT, 11-1PM1.09 ACRESKeller Williams Greater Metropolitan, MLS Now
 NEW - 1 DAY AGOEXP Realty, LLC., MLS Now
 NEW - 1 DAY AGOWalnut Creek Realty, LLC., MLS Now
 NEW - 11 HRS AGOColdwell Banker Schmidt Realty, MLS Now
 NEWOPEN SAT, 12-1:30PM0.67 ACRESCentury 21 DeAnna Realty, MLS Now
- See more homes for sale inElyria


Frequently asked questions about 417 Longfellow St
- What is the estimated monthly payment for 417 Longfellow St?Based on a $229,900 list price with 20% down at today's rates, the estimated monthly payment for 417 Longfellow St in Elyria, OH is approximately $1,624 (about $1,304 principal & interest, $245 property taxes, and $75 homeowner's insurance). This is an estimate. Actual payment depends on your loan terms.
- How does the list price for 417 Longfellow St compare to homes in Elyria?417 Longfellow St in Elyria, OH is listed at $229,900, about 14% above the $201K median sale price in Elyria.
- What do residents say about Elyria?Residents describe Elyria, OH as easy to park in, pedestrian-friendly, and well-kept. See homes for sale in Elyria, OH.
- What are the closest schools to 417 Longfellow St?The closest schools to 417 Longfellow St in Elyria, OH are Ely Elementary School (rated 4/10), Elyria High School (rated 3/10), Northwood Middle School (Elementary, rated 5/10).
- Does 417 Longfellow St have air conditioning?Yes, 417 Longfellow St in Elyria, OH has air conditioning.
- Does 417 Longfellow St have laundry facilities?Yes, 417 Longfellow St in Elyria, OH has in-unit laundry.
417 Longfellow St, Elyria, OH 44035 is a 4 bedroom, 2 bathroom, 2,152 sqft single-family home built in 1963. This property is currently available for sale and was listed by MLS Now on Aug 28, 2026. The MLS # for this home is MLS# 5240605.