


$379,900
 3 Beds
 2 Baths
 1,684 sqft
417 E 1st STREET, Waldo, WI 53093
Est. Mortgage $2,443/mo*
Get Pre-QualifiedHome Highlights

Condo

Built in 2010

$226/sqft

2.5 Car Garage
Local Information
- Map ViewExplore the area around 417 E 1st STREET.

- Schools1 Preschool School2 Elementary Schools1 Middle School1 High School

- Shop & Eat

-- mins to
About this House
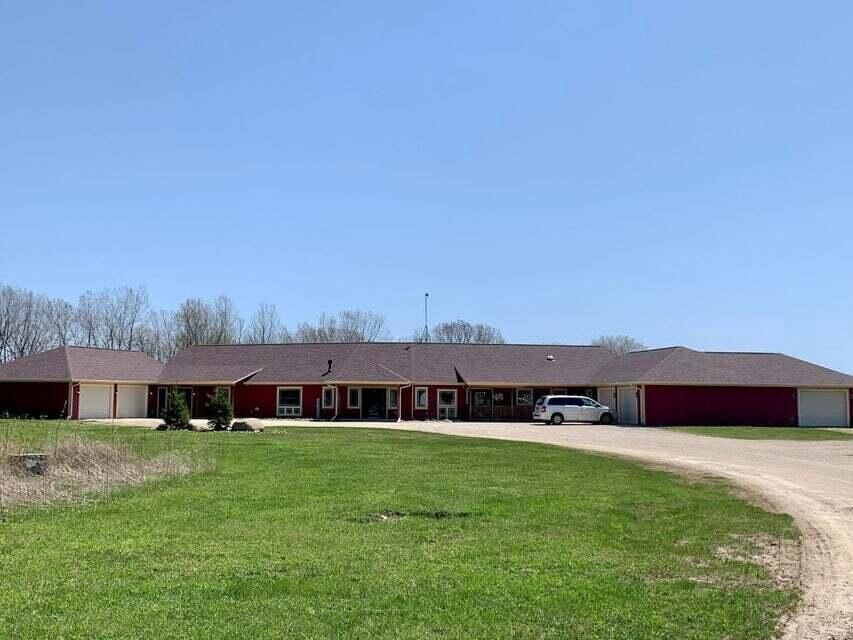
Great Location near Kettle Moraine State Forest and less than 15 minutes to Road America!. This charming single story condo is nestled on a unique 2.2 rural setting buffered by wooded tree line. Cathedral ceilings-Open-concept floor plan features a country style kitchen with 9'center island, granite counter tops, built-in oven, cooktop, tile backsplash, pantry, and dining area with access to the outdoor patio. Living room offers fireplace and sliding doors to an enclosed rear screened in porch. Main level laundry and den/office. Recently finished lower level includes a bedroom and flex room. Oversized attached 2.5 car garage with convenient mudroom SMALL ANIMALS AND OUTBUILINGS ALLOWED..! NO CONDO FEES!!
Last check for updates: about 8 hours ago
Listing courtesy of Roy Ramos, (920) 526-3600
Hillcrest Realty
Originating MLS: Metro MLS
Source: WIREX MLS, MLS#1980571
Also Listed on WIREX MLS.
Home Details for 417 E 1st STREET

|
|---|
MLS Status: Active |

|
|---|
Interior Details Basement: 8'+ Ceiling,Full,Concrete,Sump PumpNumber of Rooms: 7Types of Rooms: Master Bedroom, Bedroom 2, Bedroom 3, Bathroom, Dining Room, Kitchen, Living Room |
Beds & Baths Number of Bedrooms: 3Main Level Bedrooms: 2Number of Bathrooms: 2Number of Bathrooms (full): 2 |
Dimensions and Layout Living Area: 1684 Square Feet |
Appliances & Utilities Appliances: Cooktop, Oven, Range, RefrigeratorRefrigerator |
Heating & Cooling Heating: Natural Gas,Forced AirHas CoolingAir Conditioning: Central AirHas HeatingHeating Fuel: Natural Gas |
Windows, Doors, Floors & Walls Window: Skylight(s) |
Levels, Entrance, & Accessibility Stories: 1Levels: One, 1 Story |

|
|---|
Exterior Home Features Patio / Porch: Patio/PorchExterior: Private Entrance |
Parking & Garage Number of Garage Spaces: 2.5Number of Covered Spaces: 2.5No CarportHas a GarageHas an Attached GarageParking Spaces: 2.5Parking: Attached,Garage Door Opener,2 Car |
Frontage Not on Waterfront |
Water & Sewer Sewer: Public Sewer |
Finished Area Finished Area (above surface): 1284 Square FeetFinished Area (below surface): 400 Square Feet |

|
|---|
Days on Market: <1 day on Trulia |

|
|---|
Year Built Year Built: 2010 |
Property Type / Style Property Type: ResidentialProperty Subtype: CondominiumStructure Type: Side X SideArchitecture: Side X Side |
Building Building Name: Waldo Condominium EastConstruction Materials: OtherNot a New ConstructionAttached To Another Structure |
Property Information Condition: 11-20 YearsNot Included in Sale: All Other Sellers Personal PropertyIncluded in Sale: Stove, RefrigeratorParcel Number: Not Assigned |

|
|---|
Price List Price: $379,900Price Per Sqft: $226 |

|
|---|
Direction & Address City: Waldo |
School Information Elementary School: Sheboygan FallsElementary School District: Sheboygan FallsJr High / Middle School: Sheboygan FallsJr High / Middle School District: Sheboygan FallsHigh School: Sheboygan FallsHigh School District: Sheboygan Falls |

|
|---|
Listing Agent Listing ID: 1980571 |

|
|---|
Building Area Building Area: 1284 Square Feet |

|
|---|
Units in Building: 2 |

|
|---|
Association for this Listing: Metro MLS |

|
|---|
BasementMls Number: 1980571Living Area Range: 1251-1500Living Area Range Units: Square FeetMunicipality: WaldoAbove Grade Unfinished Area: 1284 |

|
|---|
HOA Amenities: Elevator(s)Source Internet Entire Listing Display |
Around this home
What Locals Say about Lyndon
At least 3 Trulia users voted on each feature.

100 % Say parking is easy

100 % Say car is needed

100 % Say streets are well-lit

100 % Say yards are well-kept

83 % Say kids play outside

80 % Say people would walk alone at night

75 % Say there's holiday spirit

67 % Say there's wildlife

54 % Say neighbors are friendly

50 % Say it's walkable to restaurants

50 % Say it's quiet

40 % Say it's dog friendly

33 % Say they plan to stay for at least 5 years

25 % Say there are sidewalks

17 % Say there are community events
Sourced by Trulia users. Learn more about our methodology.
Market trends in Lyndon
Last updated August 2026
Avg. sale price
—
Sale-to-List Price
—
Price per sq ft
—
Available listings
9
2MoM
Home Value
Learn more about this home's value by checking out the value of nearby homes and how much similar homes have sold for.
Comparable sales
These are recently sold homes that have a similar location or other similar features to this home, like bedrooms, bathrooms, and square footage. Get a sense of the expected prices in the area by viewing these homes.Address | Distance | Property Type | Sold Price | Sold Date | Bed | Bath | Sqft |
|---|---|---|---|---|---|---|---|
4.55 | Condo | $322,000 | 09/18/25 | 3 | 3 | 2,153 | |
4.64 | Condo | $310,000 | 04/20/26 | 2 | 2 | 1,549 | |
4.58 | Condo | $512,000 | 12/01/25 | 3 | 3 | 2,585 | |
4.75 | Condo | $315,000 | 06/12/26 | 2 | 2 | 1,755 | |
4.75 | Condo | $265,000 | 01/06/26 | 3 | 3 | 2,094 | |
4.91 | Condo | $395,000 | 07/06/26 | 3 | 2.5 | 2,000 | |
5.00 | Condo | $259,900 | 09/04/26 | 2 | 1.5 | 1,041 | |
5.32 | Condo | $312,000 | 10/22/25 | 3 | 2 | 2,200 |
Nearby home prices
Get a sense of expected prices in the area by checking the value of nearby homes.Address | Distance | Price | Bed | Bath | Sqft | Status |
|---|---|---|---|---|---|---|
0.00 | $467,900 | 4 | 3 | 2,648 | Off Market | |
0.08 | $540,700 | 3 | 2 | 1,972 | Off Market | |
0.16 | $283,100 | 3 | 2 | 1,472 | Off Market | |
0.22 | $492,700 | 3 | 2 | 1,890 | Off Market | |
0.23 | $422,400 | 3 | 2 | 1,880 | Off Market | |
0.24 | $140,000 | 2 | 1 | 1,224 | Recently Sold | |
0.26 | $404,500 | 3 | 2.5 | 1,484 | Off Market | |
0.33 | $272,500 | 3 | 2 | 1,366 | Off Market | |
0.33 | $196,600 | 3 | 1 | 910 | Off Market | |
0.34 | $269,900 | Studio | - | - | Off Market | |
0.61 | $285,800 | 4 | 1 | 2,100 | Off Market |
Price and Tax history
| Date | Event | Price |
|---|---|---|
Sep 14, 2026 Source: WIREX MLS #1980571 | Listed For Sale | $379,900 |
Nov 3, 2023 Source: WIREX MLS #1791633 | ListingRemoved | |
Mar 9, 2023 Source: WIREX MLS #1791633 | Pending | $299,000 |
Oct 26, 2022 Source: WIREX MLS #1791633 | PriceChange | $299,000 Price decreased by 8% |
May 11, 2022 Source: WIREX MLS #1791633 | Listed For Sale | $325,000 |
LGBTQ Local Legal Protections
LGBTQ Local Legal Protections



Roy Ramos, Hillcrest Realty
Agent Phone: (920) 526-3600
Information is supplied by seller and other third parties and has not been verified. Copyright 2026 – WiREx – All Rights Reserved
Similar Homes You May Like
 AUCTION
 0.26 ACRES
 0.38 ACRES
 0.3 ACRES
 See more homes for sale inWaldo


New Listings near 417 E 1st STREET
 20 ACRES
- See more homes for sale inWaldo


417 E 1st STREET, Waldo, WI 53093 is a 3 bedroom, 2 bathroom, 1,684 sqft condo built in 2010. This property is currently available for sale and was listed by WIREX MLS on Sep 14, 2026. The MLS # for this home is MLS# 1980571.