

$341,600
 3 Beds
 2.5 Baths
 1,760 sqft
417 CHERRY ELM DRIVE, Saint Augustine, FL 32092
Est. Refi. Payment $2,251/mo*
Refinance Your HomeCurrently Off Market - Sold Jan 30, 2025 for $355,500
Home Value
Trulia Estimate
$342KSince last month
Decreased$4K (-1.3%)Since last year
Decreased$4K (-1.2%)Since last sale
Decreased$13K (-3.7%)Learn more about this home's value by checking out its Trulia Estimate, the value of nearby homes, and how much similar homes have sold for.
Trulia Estimate
The of this home's value decreased by -11% in the last 10 years
| Month | Estimated value |
|---|---|
2026 | |
| August 2026 | $343K |
| August 2026 | $342K |
| July 2026 | $347K |
| June 2026 | $346K |
| May 2026 | $346K |
| April 2026 | $342K |
| March 2026 | $339K |
| February 2026 | $341K |
| January 2026 | $346K |
2025 | |
2024 | |
Comparable sales
These are recently sold homes that have a similar location or other similar features to this home, like bedrooms, bathrooms, and square footage. Get a sense of the expected prices in the area by viewing these homes.Address | Distance | Property Type | Sold Price | Sold Date | Bed | Bath | Sqft |
|---|---|---|---|---|---|---|---|
0.06 | Townhouse | $358,990 | 11/30/25 | 3 | 2.5 | 1,927 | |
0.03 | Townhouse | $368,000 | 09/15/25 | 3 | 2.5 | 1,994 | |
0.11 | Townhouse | $344,500 | 12/22/25 | 3 | 2.5 | 1,760 | |
0.10 | Townhouse | $352,990 | 02/12/26 | 3 | 2.5 | 1,927 | |
0.10 | Townhouse | $352,990 | 12/12/25 | 3 | 2.5 | 1,927 | |
0.10 | Townhouse | $334,990 | 02/03/26 | 3 | 2.5 | 1,927 | |
0.11 | Townhouse | $360,000 | 04/14/26 | 3 | 2.5 | 1,994 | |
0.11 | Townhouse | $334,990 | 12/01/25 | 3 | 2.5 | 1,927 | |
0.06 | Townhouse | $343,000 | 04/27/26 | 3 | 2.5 | 1,927 | |
0.07 | Townhouse | $346,000 | 06/15/26 | 3 | 2.5 | 1,927 |
Nearby home prices
Get a sense of expected prices in the area by checking the value of nearby homes.Address | Distance | Price | Bed | Bath | Sqft | Status |
|---|---|---|---|---|---|---|
0.03 | $340,800 | 3 | 2 | 1,388 | Off Market | |
0.02 | $351,100 | 3 | 2.5 | 1,760 | Off Market | |
0.02 | $351,900 | 3 | 2.5 | 1,760 | Off Market | |
0.04 | $346,000 | 3 | 2.5 | 1,927 | Recently Sold | |
0.04 | $346,000 | 3 | 2.5 | 1,927 | Recently Sold | |
0.04 | $346,000 | 3 | 2.5 | 1,927 | Recently Sold | |
0.05 | $367,990 | 3 | 2.5 | 1,899 | Recently Sold | |
0.03 | $345,000 | 3 | 2.5 | 1,927 | Recently Sold | |
0.00 | $341,300 | 3 | 2.5 | 1,760 | Off Market | |
0.05 | $365,000 | 3 | 2.5 | 1,899 | Recently Sold | |
0.05 | $379,990 | 3 | 2.5 | 1,899 | Recently Sold | |
0.03 | $332,100 | 3 | 2 | 1,388 | Off Market |
Local Information
- Map ViewExplore the area around 417 CHERRY ELM DRIVE.

- Schools1 Preschool School1 Elementary School1 Middle School1 High School

- Shop & Eat

-- mins to
Home Highlights

Townhouse

Built in 2024

1,760 sqft

$194/sqft

2 Car Garage

HOA $205/mo
About this House
Under Construction. * Sample Photos * UNDER CONSTRUCTION-Osprey
417 CHERRY ELM DRIVE, Saint Augustine, FL 32092 is a 3 bedroom, 3 bathroom, 1,760 sqft townhouse built in 2024. It last sold for the $355,500 asking price on Jan 30, 2025. This property is not currently displayed as for sale or rent on Trulia. The Trulia Estimate is $341,600, with a rent estimate of $2,224/month.
Last check for updates: about 15 hours ago
Listed by Nancy Pruitt, PA, (352) 552-7574
OLYMPUS EXECUTIVE REALTY INC, (407) 469-0090
Bought with: Non-Member Agent, STELLAR NON-MEMBER OFFICE, (000) 000-0000
Originating MLS: Orlando Regional
Source: Stellar MLS, MLS#G5090618
IDX information is provided exclusively for personal, non-commercial use, and may not be used for any purpose other than to identify prospective properties consumers may be interested in purchasing. Information is deemed reliable but not guaranteed. Some IDX listings have been excluded from this website.
Listing Information presented by local MLS brokerage: Zillow, Inc - (407) 904-3511
Listing Information presented by local MLS brokerage: Zillow, Inc - (407) 904-3511
Home Details for 417 CHERRY ELM DRIVE

|
|---|
Interior Details Number of Rooms: 9Types of Rooms: Primary Bedroom, Bedroom 2, Bedroom 3, Primary Bathroom, Balcony Porch Lanai, Dining Room, Great Room, Kitchen, Loft |
Beds & Baths Number of Bedrooms: 3Number of Bathrooms: 3Number of Bathrooms (full): 2Number of Bathrooms (half): 1 |
Dimensions and Layout Living Area: 1760 Square Feet |
Appliances & Utilities Utilities: BB/HS Internet Available, Cable Available, Electricity Available, Natural Gas Available, Public, Sewer Available, Street Lights, Underground Utilities, Water AvailableAppliances: Cooktop, Dishwasher, Disposal, Gas Water Heater, Microwave, RangeDishwasherDisposalLaundry: Inside,Laundry Room,Upper LevelMicrowave |
Heating & Cooling Heating: Central,Heat PumpHas CoolingAir Conditioning: Central AirHas HeatingHeating Fuel: Central |
Fireplace & Spa No Fireplace |
Gas & Electric Has Electric on Property |
Windows, Doors, Floors & Walls Window: Blinds, Double Pane WindowsDoor: Sliding DoorsFlooring: Carpet, Laminate, Tile |
Levels, Entrance, & Accessibility Stories: 2Levels: TwoFloors: Carpet, Laminate, Tile |
View No View |
Security Security: Smoke Detector(s) |

|
|---|
Exterior Home Features Roof: ShingleExterior: Irrigation System, SidewalkFoundation: SlabNo Private Pool |
Parking & Garage Number of Garage Spaces: 2Number of Covered Spaces: 2Other Parking: Garage Dimensions: 18X21No CarportHas a GarageHas an Attached GarageHas Open ParkingParking Spaces: 2Parking: Driveway,Garage Door Opener |
Pool Pool: In GroundPool |
Frontage Responsible for Road Maintenance: Public Maintained RoadRoad Surface Type: Asphalt, PavedNot on Waterfront |
Water & Sewer Sewer: Public Sewer |

|
|---|
Year Built Year Built: 2024 |
Property Type / Style Property Type: ResidentialProperty Subtype: Townhouse |
Building Construction Materials: Wood FrameIs a New ConstructionAttached To Another StructureNo Additional ParcelsIncludes Home Warranty |
Property Information Condition: Under ConstructionParcel Number: 386280279850730 |

|
|---|
Price List Price: $355,500 |
Status Change & Dates Off Market Date: Fri Dec 20 2024Possession Timing: Close Of Escrow |

|
|---|
MLS Status: Sold |

|
|---|
Direction & Address City: ST AUGUSTINECommunity: SILVERLEAF/CHERRY ELM |
School Information Elementary School: Wards Creek ElementaryJr High / Middle School: Pacetti Bay Middle |

|
|---|
Building Details Builder Model: OSPREYBuilder Name: DREAM FINDERS HOMES |
Building Area Building Area: 2390 Square Feet |
Community rooms Fitness Center |

|
|---|
Community Features: Water Access, Deed Restrictions, Fitness Center, Park, Playground, Pool, SidewalksNot Senior Community |
Other Playground |

|
|---|
HOA Fee Includes: Community Pool, Recreational FacilitiesHOA Name: Total Professional Association Management (TPAM)HOA Phone: 904-295-3921Association for this Listing: Orlando RegionalHas an HOAHOA Fee: $205/Monthly |

|
|---|
Lot Area: 1980 sqft |

|
|---|
Special Conditions: None |

|
|---|
Listing Terms: Cash, Conventional, FHA, Other, VA Loan |

|
|---|
Business Information Ownership: Fee Simple |

|
|---|
Mls Number: G5090618Showing Advance Notice: 24Showing Considerations: Under ConstructionShowing Requirements: 24 Hour Notice, Appointment OnlyUniversal Property Id: US-12109-N-386280279850730-R-N |

|
|---|
HOA Amenities: Fence Restrictions,Fitness Center,Park,Playground,Pool,Trail(s) |
Price and Tax history
| Date | Event | Price |
|---|---|---|
Jan 30, 2025 Source: Stellar MLS #G5090618 | Sold | $355,500 |
Dec 20, 2024 Source: Stellar MLS #G5090618 | Pending | $355,500 |
Sep 10, 2024 Source: Dream Finders Homes | ListingRemoved | $388,990 |
Aug 3, 2024 Source: Dream Finders Homes | PriceChange | $388,990 Price increased by 1% |
Jul 9, 2024 Source: Dream Finders Homes | PriceChange | $386,990 Price decreased by 5% |
Jun 29, 2024 Source: Dream Finders Homes | PriceChange | $408,810 Price increased by 0% |
Jun 21, 2024 Source: Dream Finders Homes | PriceChange | $406,810 Price increased by 1% |
Jun 12, 2024 Source: Dream Finders Homes | PriceChange | $403,374 Price decreased by 0% |
May 30, 2024 Source: Dream Finders Homes | PriceChange | $404,089 Price increased by 8% |
May 24, 2024 Source: Dream Finders Homes | PriceChange | $373,619 Price decreased by 0% |
May 22, 2024 Source: Dream Finders Homes | PriceChange | $374,183 Price decreased by 3% |
May 22, 2024 Source: Dream Finders Homes | Listed For Sale | $384,990 |
| Year | Property tax | Tax assessment |
|---|---|---|
| 2025 | $1,263 | $69,000 |
Home facts updated by county records
Market trends in Saint Augustine
Last updated August 2026
Avg. sale price
$429K
$2.5KMoM
Sale-to-List Price
97.4%
Price per sq ft
$228
$0MoM
Available listings
1730
61MoM
Around this home
What Locals Say about Saint Augustine
At least 670 Trulia users voted on each feature.

91 % Say it's dog friendly

90 % Say car is needed

79 % Say there's holiday spirit

79 % Say yards are well-kept

74 % Say people would walk alone at night

73 % Say it's quiet

70 % Say parking is easy

68 % Say kids play outside

63 % Say there's wildlife

63 % Say there are sidewalks

60 % Say neighbors are friendly

56 % Say they plan to stay for at least 5 years

53 % Say streets are well-lit

40 % Say there are community events

35 % Say it's walkable to restaurants

31 % Say it's walkable to grocery stores
Sourced by Trulia users. Learn more about our methodology.
LGBTQ Local Legal Protections
LGBTQ Local Legal Protections



Frequently asked questions about 417 CHERRY ELM DRIVE
- What is 417 CHERRY ELM DRIVE estimated to be worth?Trulia's estimated value for 417 CHERRY ELM DRIVE in Saint Augustine, FL is $341,600.
- What is the price history for 417 CHERRY ELM DRIVE?417 CHERRY ELM DRIVE in Saint Augustine, FL last sold for $355,500 in January 2025.
- Is Saint Augustine a buyer's or seller's market?Saint Augustine is currently a buyer's market, based on recent for-sale activity.
- What's the median sale price in Saint Augustine?The median sale price in Saint Augustine is $429K. That is down $2.5K from the prior month.
- Does 417 CHERRY ELM DRIVE have air conditioning?Yes, 417 CHERRY ELM DRIVE in Saint Augustine, FL has air conditioning.
- Does 417 CHERRY ELM DRIVE have a pool?Yes, 417 CHERRY ELM DRIVE in Saint Augustine, FL has a pool.
Explore by feature - Pet Friendly
 SPECIAL OFFERPET FRIENDLYTotal price$1,700 - $3,554/mo1-3 bd1-2 baThe Southerly at The Shipyard | 130 Shipyard Way,
Saint Augustine, FL 32084 SPECIAL OFFERPET FRIENDLY
 SPECIAL OFFERPET FRIENDLY
 SPECIAL OFFERPET FRIENDLYTotal price$2,379 - $3,127/mo2-4 bd2-3 ba360 Communities at Shearwater | 18 Longtail Dr,
Saint Augustine, FL 32092 NEW - 9 HRS AGOSPECIAL OFFERPET FRIENDLY
 SPECIAL OFFERPET FRIENDLY
 SPECIAL OFFERPET FRIENDLY
 SPECIAL OFFERPET FRIENDLY
 NEW - 1 DAY AGOSPECIAL OFFERPET FRIENDLY
 SPECIAL OFFERPET FRIENDLY
Explore by feature - Garage
- SPECIAL OFFERPET FRIENDLYTotal price$2,379 - $3,127/mo2-4 bd2-3 ba360 Communities at Shearwater | 18 Longtail Dr,
Saint Augustine, FL 32092 - SPECIAL OFFERPET FRIENDLY
- NEW - 1 DAY AGOSPECIAL OFFERPET FRIENDLY
- SPECIAL OFFERPET FRIENDLY
 SPECIAL OFFERPET FRIENDLYTotal price$1,373 - $1,954/mo1-3 bd1-2 baCamellia World Commerce Center | 50 Palma Vista Way,
Saint Augustine, FL 32092 SPECIAL OFFERPET FRIENDLY
 APPLY INSTANTLYPET FRIENDLY
 PET FRIENDLY
 APPLY INSTANTLYPET FRIENDLY
 APPLY INSTANTLY
Explore by feature - Air Conditioning
- SPECIAL OFFERPET FRIENDLYTotal price$1,700 - $3,554/mo1-3 bd1-2 baThe Southerly at The Shipyard | 130 Shipyard Way,
Saint Augustine, FL 32084 - SPECIAL OFFERPET FRIENDLYTotal price$2,379 - $3,127/mo2-4 bd2-3 ba360 Communities at Shearwater | 18 Longtail Dr,
Saint Augustine, FL 32092 - SPECIAL OFFERPET FRIENDLY
 PET FRIENDLY
 PET FRIENDLY
 NEW - 1 DAY AGOPET FRIENDLY
 PET FRIENDLYFURNISHED
 PET FRIENDLY
 APPLY INSTANTLYPET FRIENDLYFURNISHED
- APPLY INSTANTLYPET FRIENDLY
Explore by feature - Pool
- SPECIAL OFFERPET FRIENDLYTotal price$1,700 - $3,554/mo1-3 bd1-2 baThe Southerly at The Shipyard | 130 Shipyard Way,
Saint Augustine, FL 32084  NEW - 1 DAY AGOSPECIAL OFFERPET FRIENDLY
- SPECIAL OFFERPET FRIENDLY
- SPECIAL OFFERPET FRIENDLY
- SPECIAL OFFERPET FRIENDLYTotal price$2,379 - $3,127/mo2-4 bd2-3 ba360 Communities at Shearwater | 18 Longtail Dr,
Saint Augustine, FL 32092 - SPECIAL OFFERPET FRIENDLY
- SPECIAL OFFERPET FRIENDLY
- SPECIAL OFFERPET FRIENDLY
- NEW - 1 DAY AGOSPECIAL OFFERPET FRIENDLY
- SPECIAL OFFERPET FRIENDLY
Explore by feature - Washer/dryer
- SPECIAL OFFERPET FRIENDLYTotal price$1,700 - $3,554/mo1-3 bd1-2 baThe Southerly at The Shipyard | 130 Shipyard Way,
Saint Augustine, FL 32084 - SPECIAL OFFERPET FRIENDLY
- PET FRIENDLY
- NEW - 1 DAY AGOPET FRIENDLY
- APPLY INSTANTLYPET FRIENDLY
- APPLY INSTANTLYPET FRIENDLYFURNISHED
- APPLY INSTANTLYPET FRIENDLY
- APPLY INSTANTLY
 APPLY INSTANTLYPET FRIENDLYFURNISHED
 APPLY INSTANTLYPET FRIENDLYFURNISHED
Explore by feature - Outdoor Space
 APPLY INSTANTLYFURNISHED
 APPLY INSTANTLYPET FRIENDLY
 APPLY INSTANTLYPET FRIENDLY
 APPLY INSTANTLYPET FRIENDLY
 APPLY INSTANTLYPET FRIENDLY
 APPLY INSTANTLYPET FRIENDLY
 APPLY INSTANTLYPET FRIENDLY
 APPLY INSTANTLYPET FRIENDLYFURNISHED
 APPLY INSTANTLYPET FRIENDLY
 APPLY INSTANTLYPET FRIENDLY
Apartments for Rent
 PET FRIENDLYTotal price$1,469 - $2,945/mo1-3 bd1-3 baAspire at Silverleaf | 105 Aspire Dr,
Saint Augustine, FL 32092- PET FRIENDLY
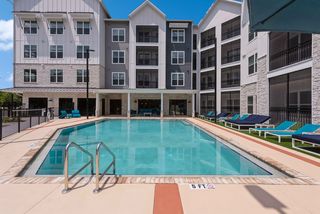 PET FRIENDLY$1,397 - $2,247/mo1-3 bd1-2 baThe Southerly at St. Augustine | 50 Ventures Dr,
Saint Augustine, FL 32095- PET FRIENDLYTotal price$1,373 - $1,954/mo1-3 bd1-2 baCamellia World Commerce Center | 50 Palma Vista Way,
Saint Augustine, FL 32092  ROOM FOR RENT
 See more homes for rent inSaint Augustine
Off Market Homes Near 417 CHERRY ELM DRIVE
 SOLDSEP 11, 2026
 SOLDSEP 10, 2026
 SOLDSEP 10, 2026
 SOLDSEP 9, 2026Kelli Patton, Keller Williams Realty Florida Partners
 SOLDSEP 9, 2026
 SOLDSEP 4, 2026
 SOLDSEP 4, 2026Beycome Brokerage Realty
 SOLDSEP 4, 2026
 SOLDSEP 4, 2026
 SOLDSEP 3, 2026
 See more homes for sale inSaint Augustine
Homes for sale near 417 CHERRY ELM DRIVE
 NEW CONSTRUCTION
 NEW CONSTRUCTION
- NEW CONSTRUCTION
 NEW CONSTRUCTION
 NEW CONSTRUCTION
 NEW CONSTRUCTION
- NEW CONSTRUCTION
- NEW CONSTRUCTION
- NEW CONSTRUCTION
- See more homes for sale inSaint Augustine

- Results are loading