

4160 Danforth Rd S
Atlanta, GA 30331
 9 Beds
 7.5 Baths
 9,655 sqft (on 1.13 acres)
9 Beds
7.5 Baths
9,655 sqft
(on 1.13 acres)
Local Information
- Map ViewExplore the area around 4160 Danforth Rd S.

- Schools1 Preschool School1 Elementary School1 Middle School1 High School

- Shop & Eat

-- mins to
Description
One of a kind exquisite 1 acre home with over 9600 square feet in a prestigious neighborhood. This luxurious mansion boasts 9 bedrooms and 7.5 baths. Fully fenced with WiFi enabled electric security gate, circular driveway and water fountain. Sweeping staircase, iron balusters, 2 fireplaces, hardwood flooring. Kitchen features granite countertops , 42a Kitchen Aid fridge , double wall ovens, gas cooktop, huge island with seating, tons of cabinet space. Expansive owners suite with fireplace, sitting area and patio on main. 4 bedrooms and second gigantic primary upstairs. On the lower level, youall find a game room/ flex room, home theater with screen , projector and theater chairs, 2nd kitchen, 2 bedrooms with en-suite bathrooms, living and dining room and 1 full bath. Relax and enjoy nature in your backyard paradise. Entertain with heated gunite pool with spa and lounge. Large 3 car garage, home sound system, all the bells and whistles. Come see for yourself! By appointment only and must be accompanied by showing agent. 24 hour notice required.
4160 Danforth Rd S, Atlanta, GA 30331 is a 9 bedroom, 8 bathroom, 9,655 sqft single-family home built in 2006. It last sold for $1,292,500 on Jul 14, 2023 (4% below the $1,350,000 asking price). It is currently off market. The Trulia Estimate is $1,386,700, with a rent estimate of $3,981/month.
Home Highlights

Parking
Attached Garage

Outdoor
Patio, Pool

A/C
Heating & Cooling

HOA
None

Price/Sqft
No Info

Listed
180+ days ago
Last check for updates: about 11 hours ago
Listed by NAFISSATOU MBOUP
Maximum One Realtor Partners
Bought with: RealtorRob Hall, Berkshire Hathaway HomeServices Georgia Properties, (404) 266-8100
Source: FMLS GA, MLS#7214675
Home Details for 4160 Danforth Rd S

|
|---|
MLS Status: Closed |

|
|---|
Interior Details Basement: Daylight,Finished,FullNumber of Rooms: 5Types of Rooms: Master Bedroom, Bedroom, Master Bathroom, Dining Room, KitchenWet Bar |
Beds & Baths Number of Bedrooms: 9Main Level Bedrooms: 1Number of Bathrooms: 8Number of Bathrooms (full): 7Number of Bathrooms (half): 1Number of Bathrooms (main level): 1 |
Dimensions and Layout Living Area: 9655 Square Feet |
Appliances & Utilities Utilities: Cable Available, Electricity Available, Natural Gas AvailableAppliances: Dishwasher, Double Oven, Dryer, Electric Water Heater, Gas Cooktop, Microwave, Refrigerator, WasherDishwasherDryerLaundry: Main LevelMicrowaveRefrigeratorWasher |
Heating & Cooling Heating: CentralHas CoolingAir Conditioning: Ceiling Fan(s),Central AirHas HeatingHeating Fuel: Central |
Fireplace & Spa Number of Fireplaces: 2Fireplace: Factory Built, Family Room, Gas Log, Master BedroomSpa: Bath, NoneHas a FireplaceHas a Spa |
Gas & Electric Electric: 110 VoltsHas Electric on Property |
Windows, Doors, Floors & Walls Window: NoneFlooring: Ceramic Tile, HardwoodCommon Walls: No Common Walls |
Levels, Entrance, & Accessibility Levels: Three Or MoreAccessibility: NoneFloors: Ceramic Tile, Hardwood |
View Has a ViewView: Pool |
Security Security: Carbon Monoxide Detector(s), Security Gate, Smoke Detector(s) |

|
|---|
Exterior Home Features Roof: CompositionPatio / Porch: PatioFencing: Fenced, Wrought IronOther Structures: NoneExterior: Balcony, Garden, Private Yard, No DockFoundation: Concrete PerimeterGardenHas a Private Pool |
Parking & Garage No CarportHas a GarageHas an Attached GarageParking Spaces: 3Parking: Attached |
Pool Pool: Heated, In Ground, PrivatePool |
Frontage Waterfront: NoneRoad Frontage: City StreetRoad Surface Type: AsphaltNot on Waterfront |
Water & Sewer Sewer: Public SewerWater Body: None |
Farm & Range Horse Amenities: None |

|
|---|
Cumulative Days on Market: 13 |

|
|---|
Year Built Year Built: 2006 |
Property Type / Style Property Type: ResidentialProperty Subtype: Single Family Residence, ResidentialArchitecture: Mediterranean |
Building Construction Materials: Brick 4 SidesNot a New ConstructionNot Attached PropertyDoes Not Include Home Warranty |
Property Information Condition: ResaleParcel Number: 14F0028 LL1770 |

|
|---|
Price List Price: $1,350,000 |
Status Change & Dates Off Market Date: Mon May 22 2023Possession Timing: Close Of Escrow |

|
|---|

|
|---|
Direction & Address City: South FultonCommunity: None |
School Information Elementary School: RandolphJr High / Middle School: SandtownHigh School: Westlake |

|
|---|
Building Area Building Area: 9655 Square Feet |

|
|---|
Community Features: None |

|
|---|
No HOA |

|
|---|
Lot Area: 1.13 Acres |

|
|---|
Energy Efficiency Features: None |

|
|---|
Business Information Ownership: Fee Simple |

|
|---|
BasementMls Number: 7214675Showing Requirements: Appointment Only |

|
|---|
None |
Price History for 4160 Danforth Rd S
| Date | Price | Event | Source |
|---|---|---|---|
| 07/14/2023 | $1,292,500 | Sold | FMLS GA #7214675 |
| 06/02/2023 | $1,350,000 | Pending | FMLS GA #7214675 |
| 05/18/2023 | $1,350,000 | PriceChange | FMLS GA #7214675 |
| 05/09/2023 | $1,150,000 | Listed For Sale | FMLS GA #7214675 |
Market trends in Atlanta
Last updated June 2026
Avg. sale price
$439K
$25.02KMoM
Sale-to-List Price
98.7%
0.2%MoM
Price per sq ft
$282
$7MoM
Available listings
4723
40MoM

- Results are loading
Comparable Sales for 4160 Danforth Rd S
Address | Distance | Property Type | Sold Price | Sold Date | Bed | Bath | Sqft |
|---|---|---|---|---|---|---|---|
0.05 | Single-Family Home | $444,900 | 08/21/25 | 6 | 3 | 13,300 | |
0.19 | Single-Family Home | $385,000 | 03/13/26 | 4 | 3.5 | 2,456 | |
0.29 | Single-Family Home | $356,000 | 02/12/26 | 4 | 2.5 | 2,614 | |
0.86 | Single-Family Home | $505,000 | 03/23/26 | 3 | 3.5 | 4,019 | |
0.40 | Single-Family Home | $200,000 | 03/09/26 | 3 | 2 | 2,030 | |
1.20 | Single-Family Home | $975,000 | 07/30/25 | 4 | 5 | 6,478 |
Nearby homes
Get a sense of prices in the area by checking nearby homes. OFF MARKETCall It Closed International, Closed
 FOR SALENEW CONSTRUCTION
 3D VIEW1.31 ACRESPosh A Contemporary Real Estate Experience, LLC.
 SOLDMAR 13, 2026Mark Spain Real Estate
 SOLDJAN 30, 2026Coldwell Banker Realty
 OFF MARKETKeller Williams Rlty, First Atlanta
 OFF MARKETGreater Atlanta Property Management, Closed
 OFF MARKETBerkshire Hathaway HomeServices Georgia Properties
 OFF MARKETThe Armani Agency, LLC
 SOLDFEB 12, 2026BHGRE Metro Brokers


Assigned Schools
These are the assigned schools for 4160 Danforth Rd S.
- Tri-Cities High School
- 9-12
- Public
- 1765 Students
1/10GreatSchools RatingParent Rating AverageAlum here! I had/have an amazing career since graduating from this school. I worked my butt off to be Top 10 in my class and I owe a lot to the wonderful teachers and coaches who invested in my success. It's what landed me a scholarship to the University of Georgia. Go Dawgs!Other Review9mo ago - Paul D. West Middle School
- 6-8
- Public
- 821 Students
5/10GreatSchools RatingParent Rating AverageMy son was let out of class late to caught bus home ! The school refused him to call home to get pick up! Had to call police! Did report but the school and the 7 th grade hall person never called to see if my son was safe! They target kids they don’t like ! Worst school ever! This school harm my son youthfulness!Parent Review1y ago - Hamilton E. Holmes Elementary School
- PK-5
- Public
- 664 Students
4/10GreatSchools RatingParent Rating AverageI am a current parent and my student is flourishing. The school has great staff and admin. Even at the front desk I know my child is safe and learning when I drop her off. The family events were well planned and her kindergarten teacher and paraprofessional were phenomenal!Parent Review2y ago  Check out schools near 4160 Danforth Rd S.
What Locals Say about Atlanta
At least 6820 Trulia users voted on each feature.

82 % Say it's dog friendly

75 % Say there are sidewalks

72 % Say car is needed

69 % Say parking is easy

64 % Say it's walkable to restaurants

64 % Say there's holiday spirit

64 % Say yards are well-kept

60 % Say streets are well-lit

56 % Say it's walkable to grocery stores

54 % Say kids play outside

53 % Say it's quiet

52 % Say people would walk alone at night

50 % Say they plan to stay for at least 5 years

48 % Say neighbors are friendly

38 % Say there are community events

33 % Say there's wildlife
Sourced by Trulia users. Learn more about our methodology.
LGBTQ Local Legal Protections
LGBTQ Local Legal Protections



Apartments for Rent
 PET FRIENDLY
 NEW - 1 DAY AGO
 PET FRIENDLYINCOME RESTRICTEDTotal price$1,445 - $2,110/mo1-3 bd1-2 baVillas at Princeton Lakes | Fairburn Rd SW,
Atlanta, GA 30331 NEW - 1 DAY AGOPET FRIENDLY
 PET FRIENDLY
 PET FRIENDLY
 PET FRIENDLY
 NEW - 1 DAY AGOPET FRIENDLY
 PET FRIENDLY
 NEW - 15 HRS AGOPET FRIENDLY
 PET FRIENDLY
 NEW - 1 DAY AGOPET FRIENDLYTotal price$1,144 - $1,305/mo1-2 bd1-2 baLewis on Cascade Apartments | Cascade Rd SW,
Atlanta, GA 30331 APPLY INSTANTLYPET FRIENDLYINCOME RESTRICTED
 See more homes for rent inAtlanta
Explore by feature - Pet Friendly
 SPECIAL OFFERPET FRIENDLYTotal price$1,592 - $2,890/moStudio-3 bd1-2 baCB Lofts Apartments | Cheshire Bridge Rd NE,
Atlanta, GA 30324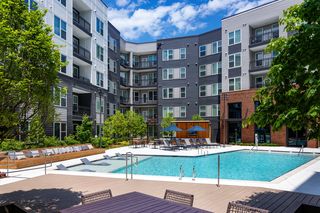 NEW - 1 DAY AGOSPECIAL OFFERPET FRIENDLYTotal price$1,794 - $3,129/moStudio-3 bd1-2 baBellamy Executive Park | Executive Park S,
Atlanta, GA 30324 NEW - 1 DAY AGOSPECIAL OFFERPET FRIENDLYFURNISHEDTotal price$1,951 - $4,863/moStudio-2 bd1-2 baAMLI Atlantic Station | Tower St NW,
Atlanta, GA 30363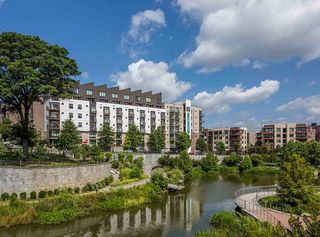 PET FRIENDLY
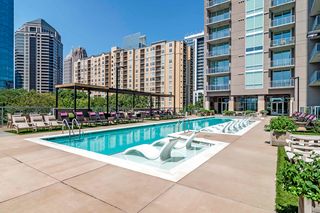 SPECIAL OFFERPET FRIENDLY
 PET FRIENDLY
 SPECIAL OFFERPET FRIENDLY
 SPECIAL OFFERPET FRIENDLYTotal price$1,809 - $2,522/mo1-2 bd1-2 baThe Bryant at Buckhead Village | Pharr Rd NE,
Atlanta, GA 30305 PET FRIENDLYTotal price$1,309 - $1,879/mo1-2 bd1-2 baArbor Gates at Buckhead | Pine Tree Rd NE,
Atlanta, GA 30324 NEW - 1 DAY AGOSPECIAL OFFERPET FRIENDLYFURNISHED
Explore by feature - Garage
- NEW - 1 DAY AGOSPECIAL OFFERPET FRIENDLYFURNISHEDTotal price$1,951 - $4,863/moStudio-2 bd1-2 baAMLI Atlantic Station | Tower St NW,
Atlanta, GA 30363 - PET FRIENDLY
- SPECIAL OFFERPET FRIENDLY
- SPECIAL OFFERPET FRIENDLY
- PET FRIENDLYTotal price$1,309 - $1,879/mo1-2 bd1-2 baArbor Gates at Buckhead | Pine Tree Rd NE,
Atlanta, GA 30324  SPECIAL OFFERPET FRIENDLY
 NEW - 1 DAY AGOSPECIAL OFFERPET FRIENDLY
 SPECIAL OFFERPET FRIENDLY
 NEW - 1 DAY AGOPET FRIENDLYTotal price$2,018 - $4,795/moStudio-2 bd1-2 baAMLI Arts Center | W Peachtree St NW,
Atlanta, GA 30309 SPECIAL OFFERPET FRIENDLY
Explore by feature - Air Conditioning
- NEW - 1 DAY AGOSPECIAL OFFERPET FRIENDLYFURNISHEDTotal price$1,951 - $4,863/moStudio-2 bd1-2 baAMLI Atlantic Station | Tower St NW,
Atlanta, GA 30363 - PET FRIENDLY
- PET FRIENDLYTotal price$1,309 - $1,879/mo1-2 bd1-2 baArbor Gates at Buckhead | Pine Tree Rd NE,
Atlanta, GA 30324 - SPECIAL OFFERPET FRIENDLY
- NEW - 1 DAY AGOPET FRIENDLYTotal price$2,018 - $4,795/moStudio-2 bd1-2 baAMLI Arts Center | W Peachtree St NW,
Atlanta, GA 30309  SPECIAL OFFERPET FRIENDLYTotal price$1,374 - $1,908/mo1-2 bd1-2 baAvana Cheshire Bridge | Cheshire Bridge Rd NE,
Atlanta, GA 30324- SPECIAL OFFERPET FRIENDLY
 NEW - 1 DAY AGOSPECIAL OFFERPET FRIENDLY
 NEW - 1 DAY AGOSPECIAL OFFERPET FRIENDLY$1,926 - $3,462/mo1-3 bd1-2 ba915 Glenwood Apartments on the Beltline | Glenwood Ave SE,
Atlanta, GA 30316 SPECIAL OFFERPET FRIENDLY
Explore by feature - Pool
- SPECIAL OFFERPET FRIENDLYTotal price$1,592 - $2,890/moStudio-3 bd1-2 baCB Lofts Apartments | Cheshire Bridge Rd NE,
Atlanta, GA 30324 - NEW - 1 DAY AGOSPECIAL OFFERPET FRIENDLYTotal price$1,794 - $3,129/moStudio-3 bd1-2 baBellamy Executive Park | Executive Park S,
Atlanta, GA 30324 - NEW - 1 DAY AGOSPECIAL OFFERPET FRIENDLYFURNISHEDTotal price$1,951 - $4,863/moStudio-2 bd1-2 baAMLI Atlantic Station | Tower St NW,
Atlanta, GA 30363 - PET FRIENDLY
- SPECIAL OFFERPET FRIENDLY
- SPECIAL OFFERPET FRIENDLY
- SPECIAL OFFERPET FRIENDLYTotal price$1,809 - $2,522/mo1-2 bd1-2 baThe Bryant at Buckhead Village | Pharr Rd NE,
Atlanta, GA 30305 - PET FRIENDLYTotal price$1,309 - $1,879/mo1-2 bd1-2 baArbor Gates at Buckhead | Pine Tree Rd NE,
Atlanta, GA 30324 - NEW - 1 DAY AGOSPECIAL OFFERPET FRIENDLYFURNISHED
- SPECIAL OFFERPET FRIENDLY
Explore by feature - Washer/dryer
- SPECIAL OFFERPET FRIENDLYTotal price$1,592 - $2,890/moStudio-3 bd1-2 baCB Lofts Apartments | Cheshire Bridge Rd NE,
Atlanta, GA 30324 - NEW - 1 DAY AGOSPECIAL OFFERPET FRIENDLYTotal price$1,794 - $3,129/moStudio-3 bd1-2 baBellamy Executive Park | Executive Park S,
Atlanta, GA 30324 - NEW - 1 DAY AGOSPECIAL OFFERPET FRIENDLYFURNISHEDTotal price$1,951 - $4,863/moStudio-2 bd1-2 baAMLI Atlantic Station | Tower St NW,
Atlanta, GA 30363 - PET FRIENDLY
- SPECIAL OFFERPET FRIENDLY
- SPECIAL OFFERPET FRIENDLYTotal price$1,809 - $2,522/mo1-2 bd1-2 baThe Bryant at Buckhead Village | Pharr Rd NE,
Atlanta, GA 30305 - PET FRIENDLYTotal price$1,309 - $1,879/mo1-2 bd1-2 baArbor Gates at Buckhead | Pine Tree Rd NE,
Atlanta, GA 30324 - SPECIAL OFFERPET FRIENDLY
- NEW - 1 DAY AGOSPECIAL OFFERPET FRIENDLY
 SPECIAL OFFERPET FRIENDLY
Explore by feature - Outdoor Space
 SPECIAL OFFERPET FRIENDLY$1,821 - $3,108/mo1-2 bd1-2 baVirginia Highland Apartment Homes | Virginia Ave NE,
Atlanta, GA 30306 PET FRIENDLY
 ROOM FOR RENT
 PET FRIENDLY
 NEW - 9 HRS AGOAPPLY INSTANTLYPET FRIENDLY
 APPLY INSTANTLY
 APPLY INSTANTLYPET FRIENDLY
 APPLY INSTANTLYPET FRIENDLY
 APPLY INSTANTLYPET FRIENDLY
 NEW - 18 HRS AGOAPPLY INSTANTLYPET FRIENDLY

Homes for sale near 4160 Danforth Rd S
- NEW CONSTRUCTION1.31 ACRESPosh A Contemporary Real Estate Experience, LLC.
 NEW CONSTRUCTION0.46 ACRESDomingo Team Realty, Active
 NEW CONSTRUCTION1.3 ACRESCentury 21 Results
 NEW CONSTRUCTION1.3 ACRESCentury 21 Results, Active
 1.11 ACRESKeller Williams Realty Atl Partners
 NEW CONSTRUCTION0.75 ACRESThe Atelier Group, LLC
 1.11 ACRESDynasty Realty, LLC
 See more homes for sale inAtlanta


Off Market Homes Near 4160 Danforth Rd S
 SOLDJUL 9, 2026The Legacy Real Estate Group, Closed
 SOLDJUN 8, 2026Orchard Brokerage LLC
 SOLDMAY 1, 2026Coldwell Banker Realty
 SOLDAPR 23, 2026
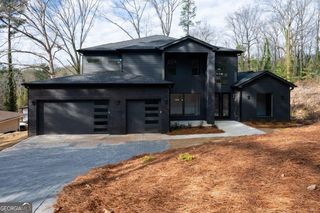 SOLDMAR 23, 2026Norluxe Realty Midtown, Closed
 SOLDMAR 13, 2026Berkshire Hathaway HomeServices Georgia Properties
 SOLDMAR 3, 2026Virtual Properties Realty.com
 SOLDDEC 17, 2025Watch Realty Co, Closed
- See more homes for sale inAtlanta


Listings identified with the FMLS IDX logo come from FMLS and are held by brokerage firms other than the owner of this website. The listing brokerage is identified in any listing details. Information is deemed reliable but is not guaranteed. If you believe any FMLS listing contains material that infringes your copyrighted work please click here to review our DMCA policy and learn how to submit a takedown request. © 2026 First Multiple Listing Service, Inc. Click here for more information