


$499,000
 5 Beds
 3 Baths
 2,374 sqft (on 0.66 acres)
416 E Logsden Rd, Logsden, OR 97380
Est. Mortgage $3,180/mo*
Get Pre-QualifiedWe estimate this home will sell faster than 94% nearby.
Home Highlights

Mobile/Manufactured

Built in 2010

0.66 acre lot

$210/sqft

Garage
Local Information
- Map ViewExplore the area around 416 E Logsden Rd.

- Schools2 Elementary Schools1 Middle School2 High Schools

- Shop & Eat

-- mins to
About this House
What's unique:Expansive yardOpen floor planTwo greenhouses
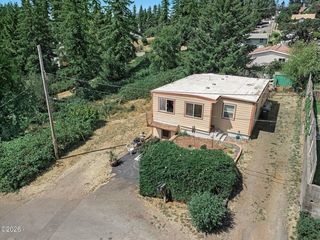
Spacious Siletz property with room to make it your own! Situated on a generous 0.66-acre fenced lot, this 2,374 sq ft home offers 5 bedrooms, 3 bathrooms, plus a den, providing plenty of space and flexibility. The open floor plan creates an easy flow through the main living areas, while the expansive yard offers plenty of room for gardening, outdoor projects, pets, or simply enjoying the extra space. Two greenhouses add to the possibilities for those who love to garden. The roof over the main portion of the home was replaced in 2025, adding an important recent improvement. With plenty of space inside and out, this property offers a great opportunity to bring your vision and make it your own.
Last check for updates: about 20 hours ago
Listing courtesy of Alishia J Smith, (541) 992-3241
MORE Realty
Stacey Clendenin, (503) 539-7816
MORE Realty
Source: OCMLS, MLS#26-2623
Also Listed on OCMLS.
We estimate this home will sell faster than 94% nearby.
Home Details for 416 E Logsden Rd

|
|---|
Interior Details Number of Rooms: 13Types of Rooms: Master Bedroom, Bedroom 2, Bedroom 3, Bedroom 4, Bedroom 5, Master Bathroom, Bathroom, Den, Dining Room, Kitchen, Living Room, Utility Room |
Beds & Baths Number of Bedrooms: 5Number of Bathrooms: 3Number of Bathrooms (full): 3 |
Dimensions and Layout Living Area: 2374 Square Feet |
Appliances & Utilities Utilities: Cable Available, Electricity Connected, Natural Gas Available, Sewer Connected, Water Connected, Phone AvailableAppliances: Dryer, Dishwasher, Electric Oven, Electric Range, Microwave, Refrigerator, Washer, Water HeaterDishwasherDryerLaundry: Main LevelMicrowaveRefrigeratorWasher |
Heating & Cooling Heating: Forced Air,Natural GasNo CoolingAir Conditioning: NoneHas HeatingHeating Fuel: Forced Air |
Fireplace & Spa No Fireplace |
Gas & Electric Has Electric on Property |
Windows, Doors, Floors & Walls Window: Double Pane Windows, Vinyl Frames, DrapesFlooring: Vinyl |
Levels, Entrance, & Accessibility Stories: 1Number of Stories: 1Levels: OneFloors: Vinyl |
Security Security: Carbon Monoxide Detector(s), Smoke Detector(s) |

|
|---|
Exterior Home Features Roof: CompositionPatio / Porch: Covered PorchFencing: Chain Link, WoodOther Structures: GreenhouseFoundation: Concrete Perimeter |
Parking & Garage Number of Garage Spaces: 2Number of Covered Spaces: 2No CarportHas a GarageNo Attached GarageParking Spaces: 2Parking: Attached Garage,Driveway,RV Access/Parking |
Frontage Not on Waterfront |
Water & Sewer Sewer: Public Sewer |
Finished Area Finished Area (above surface): 2374 Square Feet |

|
|---|
Days on Market: 4 |

|
|---|
Year Built Year Built: 2010 |
Property Type / Style Property Type: ResidentialProperty Subtype: Manufactured Home |
Building Construction Materials: HardiPlank TypeNot a New ConstructionNo Additional ParcelsDoes Not Include Home Warranty |
Property Information Parcel Number: 101009AB119900Model Home Type: N5V460T5 |

|
|---|
Price List Price: $499,000Price Per Sqft: $210 |
Status Change & Dates Possession Timing: Close Of Escrow |

|
|---|
MLS Status: Active |

|
|---|
Direction & Address City: Siletz |
School Information High School District: Lincoln County School District |

|
|---|
Listing Agent Listing ID: 26-2623 |

|
|---|
Building Details Builder Model: N5V460T5 |
Building Area Building Area: 2374 Square Feet |

|
|---|
Not Senior Community |

|
|---|
No HOA |

|
|---|
Lot Area: 0.66 acres |

|
|---|
Special Conditions: Standard |

|
|---|
Listing Terms: Cash, Conventional, FHA, VA Loan |

|
|---|
Mobile Home Park Make of Mobile Home: Palm HarborMobile Home Type: Triple WideMobile Home Length: 68Mobile Home Width: 40 |

|
|---|
Mls Number: 26-2623Above Grade Unfinished Area: 2374Showing Considerations: Occupied |
Around this home
What Locals Say about Siletz
At least 7 Trulia users voted on each feature.

100 % Say there's holiday spirit

100 % Say it's dog friendly

100 % Say it's walkable to grocery stores

92 % Say parking is easy

88 % Say yards are well-kept

88 % Say there's wildlife

78 % Say car is needed

70 % Say kids play outside

69 % Say neighbors are friendly

67 % Say it's walkable to restaurants

63 % Say it's quiet

63 % Say there are community events

56 % Say people would walk alone at night

55 % Say they plan to stay for at least 5 years

33 % Say there are sidewalks

29 % Say streets are well-lit
Sourced by Trulia users. Learn more about our methodology.
Market trends in Siletz
Last updated August 2026
Avg. sale price
—
Sale-to-List Price
—
Price per sq ft
—
Available listings
11
1MoM
Home Value
Trulia Estimate
$487KSince last month
Decreased$4K (-0.8%)Since last year
Increased$13K (+2.4%)Since last sale
Increased$499K (+1,264.1%)Learn more about this home's value by checking out its Trulia Estimate, the value of nearby homes, and how much similar homes have sold for.
Trulia Estimate
The of this home's value increased by +115% in the last 10 years
| Month | Estimated value |
|---|---|
2026 | |
| September 2026 | $539K |
| September 2026 | $487K |
| August 2026 | $543K |
| July 2026 | $536K |
| June 2026 | $520K |
| May 2026 | $517K |
| April 2026 | $509K |
| March 2026 | $509K |
| February 2026 | $500K |
| January 2026 | $480K |
2025 | |
2024 | |
2023 | |
2022 | |
2021 | |
2020 | |
2019 | |
2018 | |
2017 | |
2016 | |
Comparable sales
These are recently sold homes that have a similar location or other similar features to this home, like bedrooms, bathrooms, and square footage. Get a sense of the expected prices in the area by viewing these homes.Address | Distance | Property Type | Sold Price | Sold Date | Bed | Bath | Sqft |
|---|---|---|---|---|---|---|---|
0.20 | Mobile / Manufactured | $159,000 | 12/22/25 | 3 | 2 | 1,344 | |
0.19 | Mobile / Manufactured | $151,000 | 03/18/26 | 2 | 2 | 1,056 | |
0.11 | Mobile / Manufactured | $344,500 | 08/11/26 | 3 | 2 | 1,080 | |
0.63 | Mobile / Manufactured | $260,000 | 05/29/26 | 3 | 2 | 1,820 | |
0.69 | Mobile / Manufactured | $418,000 | 03/11/26 | 3 | 2 | 1,296 | |
0.63 | Mobile / Manufactured | $320,000 | 08/27/26 | 3 | 2 | 1,620 | |
0.90 | Mobile / Manufactured | $447,000 | 07/22/26 | 3 | 2 | 2,016 | |
0.61 | Mobile / Manufactured | $380,000 | 07/29/26 | 3 | 2 | 1,534 |
Nearby home prices
Get a sense of expected prices in the area by checking the value of nearby homes.Address | Distance | Price | Bed | Bath | Sqft | Status |
|---|---|---|---|---|---|---|
0.03 | $392,400 | 3 | 2 | 1,404 | Off Market | |
0.03 | $371,700 | 3 | 2 | 1,437 | Off Market | |
0.03 | - | - | - | - | Off Market | |
0.03 | $456,900 | 3 | 2 | 1,268 | Off Market | |
0.04 | - | - | - | - | Off Market | |
0.04 | $250,700 | 3 | 1 | 1,099 | Off Market | |
0.04 | $365,400 | 4 | 2 | 1,404 | Off Market | |
0.05 | $327,800 | 2 | 2 | 1,188 | Off Market | |
0.05 | - | - | - | - | Off Market | |
0.05 | $374,800 | 3 | 2 | 1,422 | Off Market | |
0.06 | - | Studio | - | - | Off Market | |
0.06 | - | 3 | 2 | 1,296 | Off Market | |
0.06 | $355,600 | 2 | 2 | 1,056 | Off Market | |
0.06 | $380,300 | 3 | 2 | 1,296 | Off Market | |
0.06 | - | - | - | - | Off Market | |
0.07 | - | - | - | - | Off Market | |
0.07 | $233,800 | 3 | 2 | 1,344 | Off Market | |
0.07 | $279,200 | 3 | 2 | 1,536 | Off Market | |
0.07 | $301,100 | 3 | 1 | 1,056 | Off Market | |
0.07 | $379,800 | 3 | 2 | 1,920 | Off Market |
Price and Tax history
| Date | Event | Price |
|---|---|---|
Sep 29, 2026 Source: OCMLS #26-2623 | Listed For Sale | $499,000 |
May 13, 1993 Source: N/A | Sold | $39,500 |
| Year | Property tax | Tax assessment |
|---|---|---|
| 2025 | $2,827 | $610,340 |
Home facts updated by county records
LGBTQ Local Legal Protections
LGBTQ Local Legal Protections



Alishia J Smith, MORE Realty
Agent Phone: (541) 992-3241
The content relating to real estate for sale on this web site comes in part from the IDX program of the Oregon Coast Multiple Listing Service (OCMLS). Listing content is copyrighted. Listing data provided is AS IS. All information provided is deemed reliable but is not guaranteed and should be independently verified. Some properties which appear for sale on this web site may subsequently have sold or may no longer be available. Real estate listings held by member brokerage firms, other than Zillow, Inc., of the OCMLS are marked with the OCMLS logo. Detailed information about these properties includes the names of the member listing brokers and brokerage firms.
Similar Homes You May Like
 FOR SALE BY OWNER
 NEW - 1 DAY AGOColdwell Banker Professional Group - Lincoln City
 Coldwell Banker Professional Group - Lincoln City
 0.55 ACRESPremiere Property Group, LLC (Newport)
 1 ACREPremiere Property Group, LLC (Newport)
 5.04 ACRES
 3.37 ACRESPremiere Property Group, LLC (Newport)
 1.57 ACRESPremiere Property Group, LLC (Newport)
 FOR SALE BY OWNER1.73 ACRES
 3.29 ACRESPremiere Property Group, LLC (Newport)
 5.95 ACRESTaylor & Taylor Realty Company
 1.05 ACRESTaylor & Taylor Realty Company
 Premiere Property Group, LLC (Newport)
 Coldwell Banker Professional Group - Lincoln City
 Realty One Group At The Beach, Newport
 Tom Turner, Pacific Coast Homes, My State MLS
 OPEN SAT, 10-12PMPremiere Property Group, LLC (Newport)
 Tom Turner, Pacific Coast Homes, My State MLS
 See more homes for sale inLogsden


New Listings near 416 E Logsden Rd
- NEW - 1 DAY AGOColdwell Banker Professional Group - Lincoln City
- 3.37 ACRESPremiere Property Group, LLC (Newport)
- 1 ACREPremiere Property Group, LLC (Newport)
- 1.57 ACRESPremiere Property Group, LLC (Newport)
- 5.04 ACRES
- 0.55 ACRESPremiere Property Group, LLC (Newport)
- Coldwell Banker Professional Group - Lincoln City
- FOR SALE BY OWNER
- See more homes for sale inLogsden

Frequently asked questions about 416 E Logsden Rd
- When was 416 E Logsden Rd built?416 E Logsden Rd was built in 2010.
- What do residents say about Logsden?Residents describe Logsden, OR as dog-friendly, walkable to grocery stores, and easy to park in. See homes for sale in Logsden, OR.
- What are the closest schools to 416 E Logsden Rd?The closest schools to 416 E Logsden Rd are Siletz Valley School (Elementary/Middle/High, rated 1/10), Toledo Elementary School (rated 5/10), Toledo Junior/Senior High School (rated 1/10).
- Is Logsden a buyer's or seller's market?Logsden is currently a buyer's market, based on recent for-sale activity.
- Does 416 E Logsden Rd have laundry facilities?Yes, 416 E Logsden Rd has in-unit laundry.
- How big is the lot at 416 E Logsden Rd?The lot at 416 E Logsden Rd is about 0.66 acres (28,750 sq ft).
416 E Logsden Rd, Logsden, OR 97380 is a 5 bedroom, 3 bathroom, 2,374 sqft mobile/manufactured built in 2010. This property is currently available for sale and was listed by OCMLS on Sep 29, 2026. The MLS # for this home is MLS# 26-2623.