


$899,000
 4 Beds
 2.5 Baths
 4,392 sqft (on 0.45 acres)
4152 Tersher Dr, Doylestown, PA 18902
Est. Mortgage $5,583/mo*
Get Pre-QualifiedWe estimate this home will sell faster than 98% nearby.
Home Highlights

Single-Family Home

Built in 1990

0.45 acre lot

$205/sqft

2 Car Garage
Local Information
- Map ViewExplore the area around 4152 Tersher Dr.

- Schools1 Elementary School1 Middle School1 High School

- Shop & Eat

-- mins to
About this House
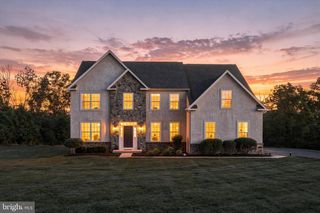
Welcome to 4152 Tersher Drive, an inviting 3,500+ square foot residence situated on a beautiful lot in desirable Buckingham Township. This wonderful property offers a private fenced rear yard with a heated in-ground pool and attached cascading spillover spa. This home offer 4 well appointed bedrooms, 2.5 bathrooms, vaulted ceilings and a wonderful finished lower level. Upon entering the home, an expansive two-story foyer featuring rich hardwood flooring makes for a great first impression. At the heart of the home is the two story family room and kitchen. The focal point of the family room is the brick gas fireplace and windows above that let in extra light. The family room opens to the den area which could also make for a perfect play or homework space and has double doors allowing for a more quiet space if needed. You will also encounter off the family room a door leading to the 3 season sunroom that overlooks the entire rear yard. The kitchen featuring granite countertops, rich cabinetry and a breakfast area also looks out to the pool and mature landscaping. There is another door off the breakfast area leading to the covered rear deck and patio making entertaining outside a breeze. The dining and living rooms, both with chair railing and crown moldings along with gleaming hardwood floors make these spaces very inviting. The living room is anchored by a classic wood-burning fireplace, while the dining room area has a wine bar tailored for entertaining. Completing this level of the home is the powder room, laundry/mudroom and the two car side entry garage. Upstairs, the primary suite serves as a private retreat, as it sits by itself on one side of the home. Enter through double doors, the room has a little sitting area at the window and features two walk-in closets. The ensuite bath offers dual granite vanities, a glass-enclosed shower, a separate water closet, and a deep soaking tub bathed in sunlight from the triple bay window. Three additional bedrooms include a sun-drenched second bedroom with bumped out bay window and walk-in closet, an expanded third bedroom with skylight, and a fourth nicely sized bedroom. The three bedrooms share the hall bathroom with a double sink vanity. The finished lower level offers even more living space with gaming areas, media or workout space, or whatever potential needs you envision. It is complete with an over-sized bar making it a great space for entertaining. Lastly, a large unfinished area is ideal for storage or future expansion. Enjoy effortless outdoor living with this private, fenced rear yard surrounded by lush trees and vibrant flower gardens, green space for recreation, all complete with an integrated sprinkler system. This serene outdoor sanctuary is anchored by a heated in-ground pool, paired with a spillover spa that gently cascades into the main pool. Multi-point access from both the kitchen and sunroom onto the rear deck seamlessly connects the interior living spaces to this resort-style backyard retreat. Also noteworthy are Newer Roof, Newer HVAC, mostly Newer Windows and Driveway. Located in Buckingham Township within the award-winning Central Bucks School District, and just minutes to Doylestown Borough offering shopping, dining, parks, and convenient access to major highways and commuter routes adds to the appeal. This home offers the perfect balance of space to spread out, comfort, functionality, and a premium setting. This home is just waiting for its new owner to make it their own.
Last check for updates: 18 minutes ago
Listing courtesy of Deana Corrigan, (215) 850-8792
Compass RE, (215) 348-4848
Source: Bright MLS, MLS#PABU2127972
Also Listed on Bright MLS.
We estimate this home will sell faster than 98% nearby.
Home Details for 4152 Tersher Dr

|
|---|
Interior Details Basement: FinishedNumber of Rooms: 1Types of Rooms: Basement |
Beds & Baths Number of Bedrooms: 4Number of Bathrooms: 3Number of Bathrooms (full): 2Number of Bathrooms (half): 1Number of Bathrooms (main level): 1 |
Dimensions and Layout Living Area: 4392 Square Feet |
Appliances & Utilities Appliances: Electric Water HeaterLaundry: Main Level |
Heating & Cooling Heating: Forced Air,Heat Pump,ElectricHas CoolingAir Conditioning: Central Air,ElectricHas HeatingHeating Fuel: Forced Air |
Fireplace & Spa Number of Fireplaces: 2Fireplace: Gas/Propane, Wood BurningHas a Fireplace |
Windows, Doors, Floors & Walls Window: Skylight(s)Flooring: Wood, Carpet, Ceramic Tile |
Levels, Entrance, & Accessibility Stories: 2Levels: TwoAccessibility: NoneFloors: Wood, Carpet, Ceramic Tile |
View No View |

|
|---|
Exterior Home Features Roof: ShinglePatio / Porch: Deck, PatioOther Structures: Above Grade, Below GradeFoundation: PermanentHas a Private Pool |
Parking & Garage Number of Garage Spaces: 2Number of Covered Spaces: 2Open Parking Spaces: 6No CarportHas a GarageHas an Attached GarageHas Open ParkingParking Spaces: 8Parking: Inside Entrance,Attached,Driveway |
Pool Pool: In Ground, Heated, PrivatePool |
Frontage Not on Waterfront |
Water & Sewer Sewer: Public Sewer |
Finished Area Finished Area (above surface): 3492 Square FeetFinished Area (below surface): 900 Square Feet |

|
|---|
Days on Market: 21 |

|
|---|
Year Built Year Built: 1990 |
Property Type / Style Property Type: ResidentialProperty Subtype: Single Family ResidenceStructure Type: DetachedArchitecture: Colonial |
Building Construction Materials: FrameNot a New Construction |
Property Information Included in Sale: Refrigerator, Washer, Dryer, Basement And Garage Refrigerator, All In As-is Condition With No Monetary Value.Parcel Number: 06055063 |

|
|---|
Price List Price: $899,000Price Per Sqft: $205 |
Status Change & Dates Possession Timing: Negotiable |

|
|---|
MLS Status: ACTIVE UNDER CONTRACT |

|
|---|
Direction & Address City: DOYLESTOWNCommunity: Buckingham Estates |
School Information Elementary School: GaymanElementary School District: Central BucksJr High / Middle School: TohickonJr High / Middle School District: Central BucksHigh School: Central Bucks High School EastHigh School District: Central Bucks |

|
|---|
Listing Agent Listing ID: PABU2127972 |

|
|---|
Building Area Building Area: 4992 Square Feet |

|
|---|
Not Senior Community |

|
|---|
No HOA |

|
|---|
Lot Area: 0.45 acres |

|
|---|
Special Conditions: Standard |

|
|---|
Listing Agreement Type: Exclusive Right To SellListing Terms: Cash, Conventional |

|
|---|
Business Information Ownership: Fee Simple |

|
|---|
BasementMls Number: PABU2127972Municipality: BUCKINGHAM TWPZillow Contingency Status: Under ContractAbove Grade Unfinished Area: 3492 |

|
|---|
Source Internet Consumer Comment: NSource Internet Automated Valuation Display: NSource Internet Entire Listing Display: YSource Internet Address Display: Y |
Around this home
What Locals Say about Doylestown
At least 298 Trulia users voted on each feature.

91 % Say it's dog friendly

87 % Say there's holiday spirit

85 % Say yards are well-kept

84 % Say car is needed

81 % Say people would walk alone at night

78 % Say parking is easy

75 % Say kids play outside

74 % Say it's quiet

72 % Say there's wildlife

68 % Say there are sidewalks

68 % Say they plan to stay for at least 5 years

67 % Say neighbors are friendly

55 % Say streets are well-lit

52 % Say it's walkable to restaurants

49 % Say there are community events

47 % Say it's walkable to grocery stores
Sourced by Trulia users. Learn more about our methodology.
Market trends in Doylestown
Last updated July 2026
Avg. sale price
$670K
$11.67KMoM
Sale-to-List Price
101.9%
0.3%MoM
Price per sq ft
$299
$12MoM
Available listings
113
24MoM
Home Value
Trulia Estimate
$884KSince last month
Decreased$12K (-1.3%)Since last year
Increased$2K (+0.3%)Since last sale
Increased$598K (+208%)Learn more about this home's value by checking out its Trulia Estimate, the value of nearby homes, and how much similar homes have sold for.
Trulia Estimate
The of this home's value increased by +69% in the last 10 years
| Month | Estimated value |
|---|---|
2026 | |
| August 2026 | $885K |
| August 2026 | $885K |
| July 2026 | $897K |
| June 2026 | $914K |
| May 2026 | $904K |
| April 2026 | $896K |
| March 2026 | $890K |
| February 2026 | $858K |
| January 2026 | $857K |
2025 | |
2024 | |
2023 | |
2022 | |
2021 | |
2020 | |
2019 | |
2018 | |
2017 | |
2016 | |
Comparable sales
These are recently sold homes that have a similar location or other similar features to this home, like bedrooms, bathrooms, and square footage. Get a sense of the expected prices in the area by viewing these homes.Address | Distance | Property Type | Sold Price | Sold Date | Bed | Bath | Sqft |
|---|---|---|---|---|---|---|---|
0.23 | Single-Family Home | $750,000 | 07/07/26 | 4 | 2.5 | 2,540 | |
0.19 | Single-Family Home | $930,000 | 08/21/26 | 4 | 2.5 | 3,282 | |
0.30 | Single-Family Home | $683,000 | 12/08/25 | 4 | 2.5 | 2,798 | |
0.39 | Single-Family Home | $700,000 | 11/10/25 | 4 | 2.5 | 3,032 | |
0.35 | Single-Family Home | $975,000 | 10/09/25 | 5 | 3.5 | 3,622 | |
0.47 | Single-Family Home | $957,001 | 07/01/26 | 4 | 2.5 | 2,951 | |
0.57 | Single-Family Home | $1,077,000 | 01/15/26 | 4 | 2.5 | 3,821 | |
0.66 | Single-Family Home | $790,000 | 10/23/25 | 4 | 2.5 | 2,880 | |
0.77 | Single-Family Home | $901,000 | 04/21/26 | 4 | 2.5 | 3,395 | |
0.50 | Single-Family Home | $695,000 | 08/25/26 | 3 | 2.5 | 2,184 |
Nearby home prices
Get a sense of expected prices in the area by checking the value of nearby homes.Address | Distance | Price | Bed | Bath | Sqft | Status |
|---|---|---|---|---|---|---|
0.06 | $766,000 | 4 | 2.5 | 2,608 | Off Market | |
0.08 | $899,500 | 4 | 2.5 | 3,255 | Off Market | |
0.10 | $936,100 | 4 | 2.5 | 3,870 | Off Market | |
0.13 | $894,900 | 4 | 2.5 | 3,072 | Off Market | |
0.13 | $736,800 | 4 | 3 | 3,250 | Off Market | |
0.19 | $930,000 | 4 | 2.5 | 3,282 | Recently Sold | |
0.23 | $750,000 | 4 | 2.5 | 2,540 | Recently Sold | |
0.22 | $918,500 | 5 | 3.5 | 3,590 | Off Market | |
0.24 | $840,000 | 4 | 2.5 | 3,032 | Off Market | |
0.25 | $572,600 | 3 | 1.5 | 1,686 | Off Market | |
0.30 | $683,000 | 4 | 2.5 | 2,798 | Recently Sold | |
0.31 | $1,430,000 | 4 | 3 | 3,973 | For Sale |
Price and Tax history
| Date | Event | Price |
|---|---|---|
Aug 28, 2026 Source: Bright MLS #PABU2127972 | Contingent | $899,000 |
Aug 22, 2026 Source: Bright MLS #PABU2127972 | PriceChange | $899,000 Price decreased by 5% |
Aug 14, 2026 Source: Bright MLS #PABU2127972 | Listed For Sale | $950,000 |
Sep 1, 1995 Source: N/A | Sold | $287,450 |
| Year | Property tax | Tax assessment |
|---|---|---|
| 2025 | $8,586 | $606,625 |
Home facts updated by county records
LGBTQ Local Legal Protections
LGBTQ Local Legal Protections



Deana Corrigan, Compass RE, (215) 348-4848
Agent Phone: (215) 850-8792
The data relating to real estate for sale on this website appears in part through the BRIGHT Internet Data Exchange program, a voluntary cooperative exchange of property listing data between licensed real estate brokerage firms, and is provided by BRIGHT through a licensing agreement.
Listing information is from various brokers who participate in the Bright MLS IDX program and not all listings may be visible on the site. The property information being provided on or through the website is for the personal, non-commercial use of consumers and such information may not be used for any purpose other than to identify prospective properties consumers may be interested in purchasing.
Some properties which appear for sale on the website may no longer be available because they are for instance, under contract, sold or are no longer being offered for sale.
Property information displayed is deemed reliable but is not guaranteed.
Copyright 2026 Bright MLS, Inc. Click here for more information
Similar Homes You May Like
 0.47 ACRESColdwell Banker Hearthside
 0.92 ACRESElite Realty Group Unl. Inc.
 0.42 ACRESBHHS Fox & Roach -Yardley/Newtown
 0.29 ACRESColdwell Banker Hearthside-Lahaska
 1.72 ACRESBHHS Homesale Realty- Reading Berks
 0.6 ACRESLong & Foster Real Estate, Inc.
 OPEN SUN, 12-2PM0.56 ACRESIron Valley Real Estate Doylestown
 OPEN SUN, 1-4PM1.84 ACRESColdwell Banker Residential Brokerage - Princeton
 2.45 ACRESRealty One Group Exclusive
 1.06 ACRESHoward Hanna Real Estate Services
 3 ACRESKeller Williams Realty Group
 0.47 ACRESRE/MAX 440 - Skippack
 Callaway Henderson Sotheby's Int'l-Princeton
 3 ACRESKeller Williams Real Estate Tri-County
 OPEN SAT, 12-2PM1.63 ACRESCorcoran Sawyer Smith - Princeton
 0.32 ACRESBHHS Fox & Roach-Center City Walnut
 0.52 ACRESElite Realty Group Unl. Inc.
 Keller Williams Real Estate - Newtown
 Callaway Henderson Sotheby's Int'l-Princeton
 0.43 ACRESRealty Diamond Group
 See more homes for sale inDoylestown


New Listings near 4152 Tersher Dr
 2.87 ACRESInnovate Real Estate
 COMING SOON 9/10Class-Harlan Real Estate, LLC
 OPEN SAT, 1-3PM0.44 ACRESIron Valley Real Estate Doylestown
 0.63 ACRESKeller Williams Real Estate-Montgomeryville
 NEWOPEN SAT, 12-2PM0.46 ACRESTesla Realty Group, LLC
 2.95 ACRESKurfiss Sotheby's International Realty
 COMING SOON 9/80.63 ACRESKeller Williams Real Estate Tri-County
 OPEN SAT, 11:30-2:30PM0.5 ACRESKeller Williams Real Estate-Doylestown
 0.98 ACRESKeller Williams Real Estate-Doylestown
 Keller Williams Real Estate - Newtown
 TRULIA PREVIEWNEW CONSTRUCTION
- See more homes for sale inDoylestown


Frequently asked questions about 4152 Tersher Dr
- What is the estimated monthly payment for 4152 Tersher Dr?Based on a $899,000 list price with 20% down at today's rates, the estimated monthly payment for 4152 Tersher Dr in Doylestown, PA is approximately $5,659 (about $4,722 principal & interest, $862 property taxes, and $75 homeowner's insurance). This is an estimate. Actual payment depends on your loan terms.
- How does the list price for 4152 Tersher Dr compare to homes in Doylestown?4152 Tersher Dr in Doylestown, PA is listed at $899,000, about 34% above the $670K median sale price in Doylestown.
- What do residents say about Doylestown?Residents describe Doylestown, PA as dog-friendly, well-kept, and easy to park in. Most residents say you need a car. See homes for sale in Doylestown, PA.
- What are the closest schools to 4152 Tersher Dr?The closest schools to 4152 Tersher Dr in Doylestown, PA are Central Bucks High School-East (rated 10/10), Gayman El School (Elementary, rated 9/10), Tohickon Middle School (rated 10/10).
- Does 4152 Tersher Dr have air conditioning?Yes, 4152 Tersher Dr in Doylestown, PA has air conditioning.
- Does 4152 Tersher Dr have a pool?Yes, 4152 Tersher Dr in Doylestown, PA has a pool.
4152 Tersher Dr, Doylestown, PA 18902 is a 4 bedroom, 3 bathroom, 4,392 sqft single-family home built in 1990. This property is currently available for sale and was listed by Bright MLS on Aug 13, 2026. The MLS # for this home is MLS# PABU2127972.