


Home Highlights

Single-Family Home

Built in 2014

$171/sqft

2 Car Garage
Local Information
- Map ViewExplore the area around 415 W 9th St.

- Schools1 Preschool School2 Elementary Schools1 Middle School1 High School

- Shop & Eat

-- mins to
About this House
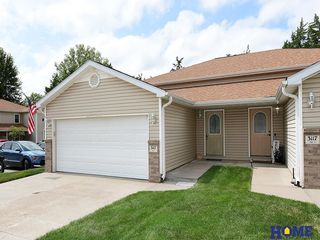
What's unique:Welcoming curb appealGenerous living spacesOversized two-car garage
Looking for a home with space, functionality, and room to make it your own? This 4-bedroom, 3 full-bath ranch offers a thoughtful layout designed for comfortable everyday living. Inside, you’ll find generous living spaces, abundant closet and storage options, plus a brand-new refrigerator and dishwasher already in place. The oversized two-car garage and welcoming curb appeal add to this home’s appeal, all nestled in an established neighborhood. Whether you’re looking for extra room for a growing family or a home you can personalize over time, 415 W. 9th is ready to welcome its next owners.
Last check for updates: about 7 hours ago
Listing courtesy of Ashley Church, (402) 875-0344
Pinnacle Realty Group
Source: GPRMLS, MLS#22621809
Also Listed on GPRMLS.
Home Details for 415 W 9th St

|
|---|
Interior Details Basement: Walk-Out AccessNumber of Rooms: 5Types of Rooms: Master Bedroom, Bedroom 2, Bedroom 3, Bedroom 4, Basement |
Beds & Baths Number of Bedrooms: 4Number of Bathrooms: 3Number of Bathrooms (full): 3Number of Bathrooms (main level): 2 |
Dimensions and Layout Living Area: 1840 Square Feet |
Heating & Cooling Heating: Natural Gas,Forced AirHas CoolingAir Conditioning: Central AirHas HeatingHeating Fuel: Natural Gas |
Fireplace & Spa No Fireplace |

|
|---|
Exterior Home Features Patio / Porch: DeckFencing: Chain Link, Wood, FullFoundation: Concrete Perimeter |
Parking & Garage Number of Garage Spaces: 2Number of Covered Spaces: 2No CarportHas a GarageHas an Attached GarageParking Spaces: 2Parking: Garage Attached |
Water & Sewer Sewer: Public Sewer |
Finished Area Finished Area (above surface): 1040 Square FeetFinished Area (below surface): 800 Square Feet |

|
|---|
Days on Market: 56 |

|
|---|
Year Built Year Built: 2014 |
Property Type / Style Property Type: ResidentialProperty Subtype: Single Family ResidenceArchitecture: Ranch |
Building Not a New ConstructionNot Attached Property |
Property Information Condition: Not New and NOT a ModelParcel Number: 1528426006000 |

|
|---|
Price List Price: $315,000Price Per Sqft: $171 |
Status Change & Dates Off Market Date: Fri Jul 31 2026 |

|
|---|
MLS Status: PENDING |

|
|---|
Direction & Address City: HickmanCommunity: North Subdivisions, Hickman |
School Information Elementary School: NorrisElementary School District: NorrisJr High / Middle School: NorrisJr High / Middle School District: NorrisHigh School: NorrisHigh School District: Norris |

|
|---|
Listing Agent Listing ID: 22621809 |

|
|---|
Building Area Building Area: 1840 Square Feet |

|
|---|
Not Senior Community |

|
|---|
No HOA |

|
|---|
Lot Area: 8276.4 sqft |

|
|---|
Listing Terms: VA Loan, FHA, Conventional, Cash |

|
|---|
Business Information Ownership: Fee Simple |

|
|---|
BasementMls Number: 22621809Above Grade Unfinished Area: 1040Showing Attended |
Around this home
The GreatSchools Rating compares schools on a variety of school quality indicators including test scores, college readiness, equity and more. Learn more.

What Locals Say about Hickman
At least 5 Trulia users voted on each feature.

100 % Say they plan to stay for at least 5 years

100 % Say it's dog friendly

100 % Say parking is easy

92 % Say there are sidewalks

91 % Say kids play outside

86 % Say people would walk alone at night

86 % Say there's holiday spirit

85 % Say yards are well-kept

80 % Say it's quiet

67 % Say neighbors are friendly

67 % Say streets are well-lit

64 % Say it's walkable to grocery stores

63 % Say car is needed

57 % Say there are community events

55 % Say it's walkable to restaurants

40 % Say there's wildlife
Sourced by Trulia users. Learn more about our methodology.
Market trends in Hickman
Last updated August 2026
Avg. sale price
—
Sale-to-List Price
—
Price per sq ft
—
Available listings
20
9MoM
Home Value
Trulia Estimate
$315KSince last month
$0 (0%)Since last year
Decreased$20K (-5.9%)Since last sale
Increased$106K (+50.8%)Learn more about this home's value by checking out its Trulia Estimate, the value of nearby homes, and how much similar homes have sold for.
Trulia Estimate
The of this home's value increased by +51% in the last 10 years
| Month | Estimated value |
|---|---|
2026 | |
| September 2026 | $315K |
| August 2026 | $315K |
| July 2026 | $347K |
| June 2026 | $350K |
| May 2026 | $348K |
| April 2026 | $345K |
| March 2026 | $343K |
| February 2026 | $337K |
| January 2026 | $334K |
2025 | |
2024 | |
2023 | |
2022 | |
2021 | |
2020 | |
2019 | |
2018 | |
2017 | |
2016 | |
Comparable sales
These are recently sold homes that have a similar location or other similar features to this home, like bedrooms, bathrooms, and square footage. Get a sense of the expected prices in the area by viewing these homes.Address | Distance | Property Type | Sold Price | Sold Date | Bed | Bath | Sqft |
|---|---|---|---|---|---|---|---|
0.11 | Single-Family Home | $320,000 | 12/23/25 | 4 | 3 | 2,096 | |
0.10 | Single-Family Home | $330,000 | 08/14/26 | 4 | 3 | 2,234 | |
0.09 | Single-Family Home | $307,000 | 12/31/25 | 3 | 2.5 | 1,604 | |
0.14 | Single-Family Home | $410,000 | 10/03/25 | 4 | 3 | 2,218 | |
0.12 | Single-Family Home | $405,000 | 05/11/26 | 4 | 3.5 | 2,126 | |
0.26 | Single-Family Home | $300,000 | 07/23/26 | 3 | 2.5 | 1,924 | |
0.37 | Single-Family Home | $419,950 | 02/12/26 | 4 | 3 | 2,378 | |
0.19 | Single-Family Home | $295,000 | 12/12/25 | 3 | 2 | 1,212 | |
0.31 | Single-Family Home | $418,881 | 08/21/26 | 3 | 3 | 1,429 |
Nearby home prices
Get a sense of expected prices in the area by checking the value of nearby homes.Address | Distance | Price | Bed | Bath | Sqft | Status |
|---|---|---|---|---|---|---|
0.02 | $398,600 | 4 | 3 | 2,486 | Off Market | |
0.05 | $341,600 | 3 | 2 | 2,094 | Off Market | |
0.04 | $311,100 | 3 | 2 | 1,220 | Off Market | |
0.04 | $270,300 | 3 | 2 | 1,190 | Off Market | |
0.05 | $357,000 | 4 | 2 | 2,000 | Off Market | |
0.06 | $445,700 | 5 | 2 | 2,660 | Off Market | |
0.06 | $370,100 | 4 | 3 | 2,387 | Off Market | |
0.06 | $405,000 | 4 | 3 | 2,472 | For Sale | |
0.07 | $367,300 | 4 | 3.5 | 1,993 | Off Market | |
0.09 | $342,700 | 4 | 3 | 2,052 | Off Market | |
0.09 | $328,000 | 3 | 2 | 1,590 | Off Market | |
0.09 | $307,000 | 3 | 2.5 | 1,604 | Recently Sold |
Price and Tax history
| Date | Event | Price |
|---|---|---|
Aug 2, 2026 Source: GPRMLS #22621809 | Pending | $315,000 |
Jul 31, 2026 Source: GPRMLS #22621809 | Listed For Sale | $315,000 |
Mar 24, 2021 Source: N/A | ListingRemoved | |
May 2, 2018 Source: N/A | Sold | $209,000 |
Apr 3, 2018 Source: N/A | Pending | $209,000 |
Mar 22, 2018 Source: N/A | Listed For Sale | $209,000 |
Dec 11, 2016 Source: N/A | ListingRemoved | $195,000 |
Nov 27, 2016 Source: N/A | PriceChange | $195,000 Price increased by 2% |
Nov 20, 2016 Source: N/A | Listed For Sale | $192,000 |
Jun 20, 2014 Source: GPRMLS #L10113357 | Sold | $184,900 |
Apr 3, 2014 Source: Agent Provided | Listed For Sale | $184,900 |
Sep 13, 2013 Source: GPRMLS #L10103866 | Sold | $28,000 |
Jun 27, 2013 Source: Agent Provided | Listed For Sale | $28,000 |
| Year | Property tax | Tax assessment |
|---|---|---|
| 2025 | $3,850 | $305,600 |
Home facts updated by county records
LGBTQ Local Legal Protections
LGBTQ Local Legal Protections



Ashley Church, Pinnacle Realty Group
Agent Phone: (402) 875-0344
Listing information is provided by Participants of the Great Plains Regional Multiple Listing Service Inc.
IDX information is provided exclusively for personal, non-commercial use, and may not be used for any purpose other than to identify prospective properties consumers may be interested in purchasing.
Information is deemed reliable but not guaranteed.
Copyright 2026, Great Plains Regional Multiple Listing Service, Inc.
Similar Homes You May Like
 OPEN SUN, 2:30-3:30PMBHHS Ambassador Real Estate
 OPEN SUN, 2:30-3:30PMSimpliCity Real Estate
 OPEN SAT, 11-2PMNEW CONSTRUCTIONNP Dodge RE Sales Inc Lincoln
 AUCTION
 AUCTION0.34 ACRES
 OPEN SUN, 2:30-3:30PMHOME Real Estate
 FOR SALE BY OWNER0.39 ACRES
 OPEN SUN, 1-2PMBHHS Ambassador Real Estate
 AUCTION
 See more homes for sale inHickman



New Listings near 415 W 9th St
 OPEN SUN, 3:30-5PM0.84 ACRESREMAX Concepts
 NEW CONSTRUCTION0.25 ACRESBancWise Realty
 FOR SALE BY OWNER
 NEWOPEN SUN, 2-3PMKeller Williams Lincoln
- See more homes for sale inHickman


Frequently asked questions about 415 W 9th St
- What is the estimated monthly payment for 415 W 9th St?Based on a $315,000 list price with 20% down at today's rates, the estimated monthly payment for 415 W 9th St in Hickman, NE is approximately $2,208 (about $1,763 principal & interest, $370 property taxes, and $75 homeowner's insurance). This is an estimate. Actual payment depends on your loan terms.
- What do residents say about Hickman?Residents describe Hickman, NE as established, dog-friendly, and easy to park in. Most residents say you need a car. See homes for sale in Hickman, NE.
- What are the closest schools to 415 W 9th St?The closest schools to 415 W 9th St in Hickman, NE are Norris Elementary School (Pre-K), Norris High School (rated 10/10), Norris Intermediate School (Elementary, rated 7/10).
- What is 415 W 9th St estimated to be worth?Trulia's estimated value for 415 W 9th St in Hickman, NE is $315,200.
- Does 415 W 9th St have air conditioning?Yes, 415 W 9th St in Hickman, NE has air conditioning.
- How big is the lot at 415 W 9th St?The lot at 415 W 9th St in Hickman, NE is about 0.19 acres (8,276 sq ft).
415 W 9th St, Hickman, NE 68372 is a 4 bedroom, 3 bathroom, 1,840 sqft single-family home built in 2014. This property is currently available for sale and was listed by GPRMLS on Jul 31, 2026. The MLS # for this home is MLS# 22621809.