


415 Spaulding Ct
Duncan, SC 29334
 6 Beds
 3.5 Baths
 4,093 sqft (on 1.03 acres)
6 Beds
3.5 Baths
4,093 sqft
(on 1.03 acres)
Home Value
Trulia Estimate
$690KSince last month
Decreased$7K (-1.1%)Since last year
Decreased$5K (-0.7%)Since last sale
Increased$194K (+39.1%)Learn more about this home's value by checking out its Trulia Estimate, the value of nearby homes, and how much similar homes have sold for.
Trulia Estimate
The of this home's value increased by +83% in the last 10 years
| Month | Estimated value |
|---|---|
2026 | |
| August 2026 | $690K |
| July 2026 | $698K |
| June 2026 | $712K |
| May 2026 | $707K |
| April 2026 | $693K |
| March 2026 | $696K |
| February 2026 | $690K |
| January 2026 | $697K |
2025 | |
2024 | |
2023 | |
2022 | |
2021 | |
2020 | |
Comparable sales
These are recently sold homes that have a similar location or other similar features to this home, like bedrooms, bathrooms, and square footage. Get a sense of the expected prices in the area by viewing these homes.Address | Distance | Property Type | Sold Price | Sold Date | Bed | Bath | Sqft |
|---|---|---|---|---|---|---|---|
0.55 | Single-Family Home | $691,111 | 12/19/25 | 3 | 2 | 2,050 | |
0.37 | Single-Family Home | $195,000 | 02/11/26 | 3 | 2 | 1,847 | |
0.50 | Single-Family Home | $140,000 | 08/10/26 | 3 | 2 | 2,220 | |
0.40 | Single-Family Home | $285,000 | 04/06/26 | 3 | 2.5 | 1,878 | |
0.44 | Single-Family Home | $101,752 | 01/06/26 | 3 | 2 | 3,277 | |
0.39 | Single-Family Home | $283,000 | 12/04/25 | 3 | 2 | 1,472 | |
1.01 | Single-Family Home | $384,000 | 05/22/26 | 4 | 2.5 | 2,458 | |
0.43 | Single-Family Home | $292,000 | 07/06/26 | 3 | 2 | 1,251 | |
0.12 | Single-Family Home | $133,000 | 08/14/26 | 3 | 2 | 950 | |
0.47 | Single-Family Home | $195,000 | 12/17/25 | 3 | 1.5 | 1,088 |
Nearby home prices
Get a sense of expected prices in the area by checking the value of nearby homes.Address | Distance | Price | Bed | Bath | Sqft | Status |
|---|---|---|---|---|---|---|
0.04 | $377,500 | 3 | 2 | 1,782 | Off Market | |
0.07 | $401,800 | 3 | 2 | 2,160 | Off Market | |
0.09 | $373,300 | 3 | 2 | 1,960 | Off Market | |
0.12 | $133,000 | 3 | 2 | 950 | Recently Sold | |
0.13 | $331,100 | 3 | 2 | 2,028 | Off Market | |
0.15 | $406,900 | 4 | 2 | 2,153 | Off Market | |
0.20 | $223,700 | 3 | 2 | 1,387 | Off Market | |
0.22 | $239,100 | 3 | 1.5 | 1,323 | Off Market | |
0.20 | $375,000 | 4 | 3 | 2,276 | For Sale | |
0.25 | - | - | - | - | Off Market | |
0.24 | $262,300 | 3 | 2 | 1,407 | Off Market | |
0.30 | $215,600 | 3 | 2 | 1,992 | Off Market |
Local Information
- Map ViewExplore the area around 415 Spaulding Ct.

- Schools1 Preschool School1 Elementary School2 Middle Schools2 High Schools

- Shop & Eat

-- mins to
Home Highlights

Property Type
Single-Family Home

Year Built
2018

Lot Size
1.03 acres
Living Area
4,093 sqft

Price/Sqft
$169

Parking
Garage
About this House
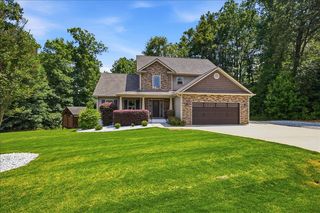
Welcome to 415 Spaulding Court in Duncan, SC. The front porch welcomes you into this beautiful craftsmen style home with a brick and concrete plank front. The double 8 ft. wood front doors bring you into an open floor plan that is beautifully finished with 7ft windows and 10 ft ceilings that gives you a light and airy feeling. The high ceilings and 7' windows as well as the 8' doors are throughout the entire house. The ceilings in the Foyer and Kitchen as well as the coffered ceiling in the Living Room, are solid Nickel Gap Eastern White Pine.The solid wood beam cased openings are one of a kind. The flooring throughout the main floor is6.5" engineered hardwood maple plank flooring and there are maple treds on the stairs with a custom poplar and pine hand rail.There is custom wood trim and accent moldings throughout the main floor area including Shiplap wall accents in dining room as well as the Shiplap on fireplace that is accented with a solid oak beam mantel. Attention to detail is apparent in this home and it does not stop in the Kitchen. It is a gourmet kitchen but with a family in mind. The 56" high wall cabinets offer abundant space and the 9" deep hammered copper sink that is located with a view to the yard. The white cabinets are topped with beautiful Quartz counter tops and there is a tile back splash. There is an island for extra workspace. The gas cooktop is accented with a copper pot filler and a black and copper exhaust hood. The Kitchen appliances are the Frigidaire Professional Series except for the under the counter built in microwave. All Kitchen appliances are included. Notice the spacious pantry with the etched glass doors and the Breakfast area off the kitchen in front of the double windows with views to the front yard. The Kitchen opens to the Living Room as well as the Dining Room with its custom Board and Batten Trim. The sliding doors in the Dining Room lead you to a 12' x 48'composite material deck with custom wire rails that is the length of the back of the house. There is a hookup for a gas grill for your outdoor cooking. The main floor has a guest room and a half bath with similar high ceilings and attention to detail. The Master Suite is a quiet retreat. The Master bathroom has a huge walk in shower with a body spray shower and rain shower head, beautiful tiled floor with a freestanding soaker tub and a frameless 3/8 inch thick glass door. The large double sink vanity has a quartz top.There is a large walk-in closet off the large bedroom area. The second floor also has 2 bedrooms with custom built in corner desks and one full bathroom. The finished lower level or basement with 9.5 foot ceilings also has 2 bedrooms with large closets and a bathroom as well as a large family room that opens to the large patio and the backyard. The entire lower level is finished with Luxury Vinyl Plank floors for easy care and durability. Check out the huge laundry room with full cabinets and a sink. The almost new Electrolux Washer and Dryer are not included but are negotiable. There is also a room that is pre-plumbed for a Steam room or Sauna with a shower and dressing area. Don't miss the storage closets and the large utility room. Not only is there storage in the basement but there is a walk-in 28 x 8 floored attic with access from the second floor. There is also a Navien Energy Star premium quality Tankless water heater to supply hot water to all areas of the house. The roof has insulated radiant barrier sheathing that reduces ceiling summer-heat gains by 30% which means lower electric bills during the warmer months. This quality built all custom one of a kind home is located in a cul de sac in the quiet Spaulding Place neighborhood, this home has just over 1 acre with a small creek and is within walking distance to JF Byrnes High School. This home is truly quality built with a family in mind as well as convenient to Greer and Spartanburg with just minutes from I-85 and walking trail.
415 Spaulding Ct, Duncan, SC 29334 is a 6 bedroom, 4 bathroom, 4,093 sqft single-family home built in 2018. It last sold for $496,200 on Oct 14, 2020. It is currently off market. The Trulia Estimate is $690,300, with a rent estimate of $3,595/month.
Home Details for 415 Spaulding Ct

|
|---|
Interior Details BasementAtticTypes of Rooms: Walk In Closet, Breakfast Nook, Dining Room, Family Room, Laundry Room, Master BathCeiling Fan |
Heating & Cooling Heating: Forced Air, GasAir ConditioningCooling System: CentralHeating Fuel: Forced Air |
Levels, Entrance, & Accessibility Stories: 2Floors: Tile, Carpet, Hardwood, Linoleum Vinyl |
Appliances & Utilities Cable ReadyDishwasherDisposalDryerMicrowaveRefrigeratorWasher |
Fireplace & Spa Fireplace |
Windows, Doors, Floors & Walls Double Paned Windows |

|
|---|
Exterior Home Features Roof: CompositionDeckExterior: Vinyl, Brick, Cement ConcreteFoundation Type: OtherPatioPorch |
Parking & Garage GarageParking Spaces: 2Parking: Garage Attached |

|
|---|
Year Built Year Built: 2018 |
Property Type / Style Property Type: Single Family HomeArchitecture: Craftsman |

|
|---|
Lot Area: 1.03 acres |
Price and Tax history
| Date | Event | Price |
|---|---|---|
Oct 14, 2020 Source: SAR as distributed by MLS GRID #273478 | Sold | $496,200 |
Aug 7, 2020 Source: Agent Provided | Listed For Sale | $499,900 |
Apr 28, 2011 Source: N/A | Sold | $1,000 |
| Year | Property tax | Tax assessment |
|---|---|---|
| 2025 | Unavailable | $635,000 |
Home facts updated by county records
Market trends in Lyman
Last updated July 2026
Avg. sale price
$306K
$10KMoM
Sale-to-List Price
—
Price per sq ft
$186
$8MoM
Available listings
90
6MoM
Around this home
What Locals Say about Lyman
At least 50 Trulia users voted on each feature.

98 % Say car is needed

94 % Say yards are well-kept

86 % Say parking is easy

79 % Say there's holiday spirit

79 % Say it's dog friendly

70 % Say people would walk alone at night

66 % Say kids play outside

64 % Say it's quiet

61 % Say neighbors are friendly

60 % Say they plan to stay for at least 5 years

40 % Say streets are well-lit

38 % Say there's wildlife

36 % Say there are sidewalks

29 % Say there are community events

27 % Say it's walkable to grocery stores

21 % Say it's walkable to restaurants
Sourced by Trulia users. Learn more about our methodology.
LGBTQ Local Legal Protections
LGBTQ Local Legal Protections



Frequently asked questions about 415 Spaulding Ct
- What is 415 Spaulding Ct estimated to be worth?Trulia's estimated value for 415 Spaulding Ct in Duncan, SC is $690,300.
- What is the price history for 415 Spaulding Ct?415 Spaulding Ct in Duncan, SC last sold for $496,200 in October 2020.
- Is Duncan a buyer's or seller's market?Duncan is currently a buyer's market, based on recent for-sale activity.
- What's the median sale price in Duncan?The median sale price in Duncan is $306K. That is down $10K from the prior month.
- Does 415 Spaulding Ct have air conditioning?Yes, 415 Spaulding Ct in Duncan, SC has air conditioning.
- Does 415 Spaulding Ct have laundry facilities?Yes, 415 Spaulding Ct in Duncan, SC has in-unit laundry.
Explore by feature - Pet Friendly
 SPECIAL OFFERPET FRIENDLY
 SPECIAL OFFERPET FRIENDLY
 PET FRIENDLY
 APPLY INSTANTLYPET FRIENDLY
 APPLY INSTANTLYPET FRIENDLY
 NEW - 1 DAY AGOPET FRIENDLY
 NEW - 2 DAYS AGOPET FRIENDLY
 PET FRIENDLY
 PET FRIENDLY
 PET FRIENDLY
Explore by feature - Garage
- SPECIAL OFFERPET FRIENDLY
- APPLY INSTANTLYPET FRIENDLY
 APPLY INSTANTLY
- APPLY INSTANTLYPET FRIENDLY
- NEW - 1 DAY AGOPET FRIENDLY
- NEW - 2 DAYS AGOPET FRIENDLY
- PET FRIENDLY
- PET FRIENDLY
- PET FRIENDLY
 PET FRIENDLY
Explore by feature - Air Conditioning
- SPECIAL OFFERPET FRIENDLY
- PET FRIENDLY
- APPLY INSTANTLYPET FRIENDLY
- APPLY INSTANTLY
- APPLY INSTANTLYPET FRIENDLY
- NEW - 2 DAYS AGOPET FRIENDLY
- PET FRIENDLY
- PET FRIENDLY
- PET FRIENDLY
 PET FRIENDLY
Explore by feature - Pool
- SPECIAL OFFERPET FRIENDLY
- SPECIAL OFFERPET FRIENDLY
- APPLY INSTANTLYPET FRIENDLY

 APPLY INSTANTLY
 APPLY INSTANTLYPET FRIENDLY
 APPLY INSTANTLY
 APPLY INSTANTLY
 APPLY INSTANTLY
 APPLY INSTANTLYFURNISHEDROOM FOR RENT

Explore by feature - Washer/dryer
- SPECIAL OFFERPET FRIENDLY
- PET FRIENDLY
- APPLY INSTANTLYPET FRIENDLY
- APPLY INSTANTLY
- APPLY INSTANTLYPET FRIENDLY
- NEW - 1 DAY AGOPET FRIENDLY

- NEW - 2 DAYS AGOPET FRIENDLY
- PET FRIENDLY
- PET FRIENDLY
Explore by feature - Outdoor Space
- APPLY INSTANTLYPET FRIENDLY
- APPLY INSTANTLYPET FRIENDLY
 PET FRIENDLY
- APPLY INSTANTLY
 APPLY INSTANTLYPET FRIENDLY
 APPLY INSTANTLY
- APPLY INSTANTLY
 APPLY INSTANTLYPET FRIENDLY
 PET FRIENDLY
 PET FRIENDLYROOM FOR RENT
Apartments for Rent
- PET FRIENDLY
 PET FRIENDLY
 PET FRIENDLY
 See more homes for rent inDuncan
Off Market Homes Near 415 Spaulding Ct
 SOLDAUG 14, 2026Solid Ground Properties
 SOLDAUG 13, 2026Patricia Nanney, Casey Group Real Estate, LLC
 SOLDAUG 7, 2026Jeffrey Meister, BHHS C Dan Joyner - Midtown
 SOLDAUG 7, 2026
 SOLDAUG 5, 2026Shulikov Realty & Associates
 SOLDAUG 4, 2026
 SOLDAUG 3, 2026Brand Name Real Estate Upstate
 See more homes for sale inDuncan


Homes for sale near 415 Spaulding Ct
 Ebony Paul, Excellence Property Group LLC
 0.83 ACRESTudi Holmes, Tudi Holmes Realty
 NEW CONSTRUCTIONRE/MAX Executive Spartanburg
 NEW CONSTRUCTIONRE/MAX Executive Spartanburg
 Carlos Bedoya, Real Broker Gvl, LLC
 NEW CONSTRUCTIONAnthony Morgan, Bluefield Realty Group
- See more homes for sale inDuncan


- Results are loading