


$767,400
 6 Beds
 3 Baths
 2,206 sqft
415 Danforth St, Taunton, MA 02780
Est. Refi. Payment $4,951/mo*
Refinance Your HomeCurrently Off Market - Sold Mar 1, 2024 for $739,900
Home Value
Trulia Estimate
$767KSince last month
Decreased$3K (-0.4%)Since last year
Decreased$4K (-0.6%)Since last sale
Increased$29K (+3.9%)Learn more about this home's value by checking out its Trulia Estimate, the value of nearby homes, and how much similar homes have sold for.
Trulia Estimate
The of this home's value increased by +241% in the last 10 years
| Month | Estimated value |
|---|---|
2026 | |
| October 2026 | $768K |
| September 2026 | $766K |
| August 2026 | $772K |
| July 2026 | $789K |
| June 2026 | $773K |
| May 2026 | $768K |
| April 2026 | $761K |
| March 2026 | $745K |
| February 2026 | $749K |
| January 2026 | $748K |
2025 | |
2024 | |
2023 | |
2022 | |
2021 | |
2020 | |
2019 | |
2018 | |
2017 | |
2016 | |
Comparable sales
These are recently sold homes that have a similar location or other similar features to this home, like bedrooms, bathrooms, and square footage. Get a sense of the expected prices in the area by viewing these homes.Address | Distance | Property Type | Sold Price | Sold Date | Bed | Bath | Sqft |
|---|---|---|---|---|---|---|---|
0.49 | Multi-Family Home | $780,000 | 05/27/26 | 6 | 3 | 2,854 | |
0.42 | Multi-Family Home | $700,000 | 05/08/26 | 8 | 3 | 2,606 | |
0.35 | Multi-Family Home | $525,000 | 10/24/25 | 7 | 3 | 2,438 | |
0.36 | Multi-Family Home | $705,000 | 12/31/25 | 6 | 3 | 3,029 | |
0.64 | Multi-Family Home | $738,000 | 09/28/26 | 6 | 3 | 2,280 | |
0.52 | Multi-Family Home | $718,575 | 07/27/26 | 6 | 2 | 2,095 | |
0.28 | Multi-Family Home | $625,000 | 05/29/26 | 5 | 2 | 2,074 | |
0.49 | Multi-Family Home | $735,000 | 11/14/25 | 8 | 3 | 3,376 | |
0.78 | Multi-Family Home | $750,000 | 02/27/26 | 6 | 3 | 2,376 | |
0.27 | Multi-Family Home | $290,000 | 04/17/26 | 4 | 2 | 1,966 |
Nearby home prices
Get a sense of expected prices in the area by checking the value of nearby homes.Address | Distance | Price | Bed | Bath | Sqft | Status |
|---|---|---|---|---|---|---|
0.01 | - | 2 | 1 | 9,999 | Off Market | |
0.01 | - | Studio | - | - | Off Market | |
0.01 | - | 2 | 1 | 9,999 | Off Market | |
0.01 | $626,600 | 4 | 2 | 2,370 | Off Market | |
0.01 | - | 3 | 1 | 1,000 | Off Market | |
0.01 | $616,200 | 4 | 2 | 1,767 | Off Market | |
0.02 | - | 3 | 1 | 1,250 | Off Market | |
0.03 | $440,000 | 3 | 1 | 1,780 | Recently Sold | |
0.04 | $572,900 | 2 | 2 | 1,414 | Off Market | |
0.04 | $666,100 | 5 | 3 | 2,130 | Off Market | |
0.04 | $414,100 | 4 | 1 | 1,950 | Off Market | |
0.05 | $200,400 | 2 | 1 | 470 | Off Market | |
0.05 | $433,800 | 4 | 1.5 | 1,275 | Off Market | |
0.06 | - | 4 | 1 | 1,900 | Off Market | |
0.06 | - | 1 | 1 | 700 | Off Market | |
0.06 | - | 1 | 1 | 550 | Off Market | |
0.06 | - | 1 | 1 | 650 | Off Market | |
0.06 | - | 1 | 1 | 550 | Off Market | |
0.06 | $461,800 | 3 | 1 | 1,078 | Off Market | |
0.07 | $597,300 | 5 | 2 | 2,618 | Off Market |
Local Information
- Map ViewExplore the area around 415 Danforth St.

- Schools1 Preschool School2 Elementary Schools2 Middle Schools1 High School

- Shop & Eat

-- mins to
Home Highlights

Multi-Family

Built in 1900

2,206 sqft

$348/sqft

6 Open Spaces
About this House
What's unique:Fully sprinkleredHardwood floors throughoutStainless steel appliancesFully renovated
Seize a rare investment opportunity with this BRAND NEW Fully Sprinklered 3-family home! Revel in the contemporary charm of the open-concept living room, seamlessly transitioning into a custom kitchen featuring granite counters and stainless appliances. Hardwood floors grace this home connecting three bedrooms and a tastefully tiled bathroom with a tub. Boasting new BRAND NEW Everything - roof, plumbing, electrical systems, and maintenance-free vinyl. Experience tailored comfort in each room with high-efficiency Heat/AC Ductless Minisplit. From the ground up, every detail has been carefully attended to—there's no need for any additional updates! Your dream investment awaits! Still Time to Make Some Selections!
415 Danforth St, Taunton, MA 02780 is a 6 bedroom, 3 bathroom, 2,206 sqft multi-family built in 1900. It last sold for the $739,900 asking price on Mar 1, 2024. This property is not currently displayed as for sale or rent on Trulia. The Trulia Estimate is $767,400, with a rent estimate of $2,459/month.
Last check for updates: about 8 hours ago
Listed by Christopher Coute, (508) 409-7878
Brownstone Realty Group, (508) 386-0484
Lenia Driscoll, (781) 603-8431
Bought with: Ashley Trapp, (508) 930-0687, The Simply Sold Realty Co., (508) 807-5394
Source: MLS PIN, MLS#73192881
Home Details for 415 Danforth St

|
|---|
Interior Details Basement: FullNumber of Rooms: 12 |
Beds & Baths Number of Bedrooms: 6Number of Bathrooms: 3Number of Bathrooms (full): 3 |
Dimensions and Layout Living Area: 2206 Square Feet |
Appliances & Utilities Utilities: for Electric RangeAppliances: Dishwasher, Microwave, Refrigerator, RangeDishwasherMicrowaveRefrigerator |
Heating & Cooling Heating: DuctlessHas CoolingAir Conditioning: DuctlessHas HeatingHeating Fuel: Ductless |
Fireplace & Spa No FireplaceNo Spa |
Levels, Entrance, & Accessibility Number of Stories: 3 |

|
|---|
Exterior Home Features Roof: ShingleFoundation: Concrete Perimeter |
Parking & Garage Open Parking Spaces: 6No GarageHas Open ParkingParking Spaces: 6Parking: Paved Drive,Off Street |
Frontage Road Frontage: PublicNot on Waterfront |
Water & Sewer Sewer: Public Sewer |

|
|---|
Year Built Year Built: 1900 |
Property Type / Style Property Type: Residential IncomeProperty Subtype: 3 Family |
Building Construction Materials: StoneDoes Not Include Home Warranty |
Property Information Parcel Number: M:46 L:149 U:, 2982721 |

|
|---|
Price List Price: $739,900 |
Status Change & Dates Off Market Date: Wed Jan 17 2024 |

|
|---|
MLS Status: Sold |

|
|---|
Direction & Address City: Taunton |

|
|---|
Building Area Building Area: 2206 Square Feet |

|
|---|
Community Features: Public Transportation, Shopping, Public SchoolNot Senior Community |

|
|---|
Lot Area: 7841 sqft |

|
|---|
BasementMls Number: 73192881 |

|
|---|
Public TransportationShoppingPublic School |
Price and Tax history
| Date | Event | Price |
|---|---|---|
Sep 7, 2026 Source: MLS PIN #73549757 | ListingRemoved | $775,000 |
Jul 15, 2026 Source: MLS PIN #73549757 | Listed For Sale | $775,000 |
Mar 1, 2024 Source: MLS PIN #73192881 | Sold | $739,900 |
Jan 11, 2024 Source: MLS PIN #73192881 | Listed For Sale | $739,900 |
Apr 27, 2012 Source: N/A | Sold | $155,000 |
Jan 18, 2012 Source: Agent Provided | PriceChange | $174,900 Price decreased by 7% |
Jul 27, 2011 Source: Agent Provided | PriceChange | $189,000 Price increased by 12% |
Jul 14, 2011 Source: Agent Provided | Listed For Sale | $169,000 |
May 22, 2006 Source: N/A | Sold | $373,700 |
Feb 28, 2005 Source: N/A | Sold | $273,500 |
Sep 22, 2004 Source: N/A | Sold | $240,000 |
| Year | Property tax | Tax assessment |
|---|---|---|
| 2025 | $5,345 | $488,600 |
Home facts updated by county records
Market trends in Taunton
Last updated September 2026
Avg. sale price
$484K
$3.33KMoM
Sale-to-List Price
101.0%
0.2%MoM
Price per sq ft
$320
$9MoM
Available listings
127
2MoM
Around this home
What Locals Say about Taunton
This October
Trick-or-Treat Score
Built from what locals say about this neighborhood.- 73% say there are sidewalks
- 70% say there's holiday spirit
- 50% say neighbors are friendly
Trulia Trick or TreatStart Ghost Hunt
At least 497 Trulia users voted on each feature.

84 % Say car is needed

80 % Say parking is easy

79 % Say it's dog friendly

73 % Say there are sidewalks

72 % Say yards are well-kept

70 % Say there's holiday spirit

60 % Say streets are well-lit

53 % Say kids play outside

52 % Say it's quiet

51 % Say there's wildlife

50 % Say neighbors are friendly

49 % Say people would walk alone at night

47 % Say they plan to stay for at least 5 years

46 % Say it's walkable to restaurants

45 % Say it's walkable to grocery stores

26 % Say there are community events
Sourced by Trulia users. Learn more about our methodology.
LGBTQ Local Legal Protections
LGBTQ Local Legal Protections



The property listing data and information set forth herein were provided to MLS Property Information Network, Inc. from third party sources, including sellers, lessors and public records, and were compiled by MLS Property Information Network, Inc. The property listing data and information are for the personal, non commercial use of consumers having a good faith interest in purchasing or leasing listed properties of the type displayed to them and may not be used for any purpose other than to identify prospective properties which such consumers may have a good faith interest in purchasing or leasing. MLS Property Information Network, Inc. and its subscribers disclaim any and all representations and warranties as to the accuracy of the property listing data and information set forth herein.
The MLS listing information displayed is deemed reliable, but is not guaranteed accurate by the MLS.
The MLS listing information displayed is deemed reliable, but is not guaranteed accurate by the MLS.
Frequently asked questions about 415 Danforth St
- What is 415 Danforth St estimated to be worth?Trulia's estimated value for 415 Danforth St in Taunton, MA is $767,400.
- What is the price history for 415 Danforth St?415 Danforth St in Taunton, MA last sold for $739,900 in March 2024.
- Is Taunton a buyer's or seller's market?Taunton is currently a balanced market, based on recent for-sale activity.
- What's the median sale price in Taunton?The median sale price in Taunton is $484K. That is down $3.33K from the prior month.
- Does 415 Danforth St have air conditioning?Yes, 415 Danforth St in Taunton, MA has air conditioning.
- Does 415 Danforth St have parking?Yes, 415 Danforth St in Taunton, MA has on-site parking.
Explore by feature - Pet Friendly
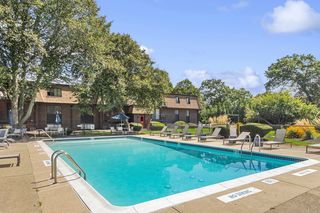 PET FRIENDLYTotal price$1,749 - $2,689/moStudio-2 bd1-2 baReNew Taunton Apartment Collection | 120 Dean St,
Taunton, MA 02780 APPLY INSTANTLYPET FRIENDLY
 NEW - 2 DAYS AGOAPPLY INSTANTLYPET FRIENDLY
 APPLY INSTANTLYPET FRIENDLYFURNISHED
 APPLY INSTANTLYPET FRIENDLY
 APPLY INSTANTLYPET FRIENDLY
 NEW - 2 DAYS AGOAPPLY INSTANTLYPET FRIENDLY
 APPLY INSTANTLYPET FRIENDLY
 APPLY INSTANTLYPET FRIENDLY
 APPLY INSTANTLYPET FRIENDLY
Explore by feature - Garage
 APPLY INSTANTLY
 NEW - 2 DAYS AGOAPPLY INSTANTLY
 APPLY INSTANTLY
 APPLY INSTANTLY
 PET FRIENDLYFURNISHEDROOM FOR RENT

Explore by feature - Air Conditioning
 PET FRIENDLY
 PET FRIENDLY
- APPLY INSTANTLYPET FRIENDLY
- NEW - 2 DAYS AGOAPPLY INSTANTLYPET FRIENDLY
 APPLY INSTANTLY
 APPLY INSTANTLY
- APPLY INSTANTLYPET FRIENDLYFURNISHED
- APPLY INSTANTLY
 APPLY INSTANTLY
Explore by feature - Washer/dryer
- PET FRIENDLY
- APPLY INSTANTLYPET FRIENDLY
- NEW - 2 DAYS AGOAPPLY INSTANTLYPET FRIENDLY
 APPLY INSTANTLY
- APPLY INSTANTLY
- APPLY INSTANTLYPET FRIENDLYFURNISHED
- APPLY INSTANTLY
- NEW - 2 DAYS AGOAPPLY INSTANTLY
 APPLY INSTANTLY
Explore by feature - Outdoor Space
 APPLY INSTANTLYPET FRIENDLY
- APPLY INSTANTLY
- APPLY INSTANTLY
 PET FRIENDLY
 PET FRIENDLY
Apartments for Rent
- PET FRIENDLYTotal price$1,749 - $2,689/moStudio-2 bd1-2 baReNew Taunton Apartment Collection | 120 Dean St,
Taunton, MA 02780 - PET FRIENDLY
- PET FRIENDLY
- APPLY INSTANTLYPET FRIENDLY
 PET FRIENDLY
- NEW - 2 DAYS AGOAPPLY INSTANTLYPET FRIENDLY
- APPLY INSTANTLYPET FRIENDLY
 APPLY INSTANTLY
- APPLY INSTANTLY
- APPLY INSTANTLY
- APPLY INSTANTLY
- APPLY INSTANTLY
- NEW - 2 DAYS AGOAPPLY INSTANTLY
 See more homes for rent inTaunton
Off Market Homes Near 415 Danforth St
 SOLDOCT 9, 2026Denise C. Higgins, Goodwin Realty Group, LLC
 SOLDOCT 9, 2026Samuel Moor, Marble House Realty, Inc.
 SOLDOCT 9, 2026Brian Fenstermaker, Keller Williams Realty
 SOLDOCT 7, 2026Kelly Lewis, Kelly Lewis Realty
 SOLDOCT 7, 2026Derouen Levinson Group, Keller Williams Realty
 SOLDOCT 6, 2026Jodi Donovan, Keller Williams South Watuppa
 SOLDOCT 6, 2026Marc Mason, Real Broker MA, LLC
 SOLDOCT 2, 2026Jodi Donovan, Keller Williams South Watuppa
 SOLDOCT 1, 2026Alli Trowbridge, Coldwell Banker Realty - Scituate
 See more homes for sale inTaunton

Homes for sale near 415 Danforth St
 Dan Gouveia Team, Keller Williams Realty
 Martha Dee Schindelwig, Keller Williams Realty Boston Northwest
 Diana Ferreira, Neighbors Realty Group, LLC
- See more homes for sale inTaunton


- Results are loading