


$317,950
 3 Beds
 2.5 Baths
 1,480 sqft
415 7th St, Vinton, VA 24179
Est. Mortgage $2,041/mo*
Get Pre-QualifiedHome Highlights

Single-Family Home

Built in 2026

$215/sqft

2 Open Spaces
Local Information
- Map ViewExplore the area around 415 7th St.

- Schools1 Preschool School1 Elementary School1 Middle School1 High School

- Shop & Eat

-- mins to
About this House
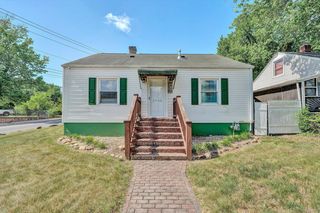
What's unique:Single-level livingAttached garageCrisp white sidingClean modern farmhouse lookQuality finishesOpen-concept layout
Welcome to this brand-new 2026 home in Vinton, built for easy single-level living with a clean modern farmhouse look. Three bedrooms, two-and-a-half baths, and 1,480 square feet sit on a 0.22-acre lot with an open-concept layout that keeps the living area, kitchen, and dining space connected and easy to use.
The exterior stands out with crisp white siding, sleek black windows, and black trim--a color palette you don't see on many homes in the area--plus a nice attached garage. Inside, the primary suite is on the main level along with laundry, while two additional bedrooms and a full bath are upstairs. A covered porch, quality finishes, and attention to detail run throughout.
Conveniently located near shopping, dining, and major routes into Roanoke, this home offers new construction comfort in a practical Vinton location, with Herman L. Horn Elementary and William Byrd Middle and High nearby.
The exterior stands out with crisp white siding, sleek black windows, and black trim--a color palette you don't see on many homes in the area--plus a nice attached garage. Inside, the primary suite is on the main level along with laundry, while two additional bedrooms and a full bath are upstairs. A covered porch, quality finishes, and attention to detail run throughout.
Conveniently located near shopping, dining, and major routes into Roanoke, this home offers new construction comfort in a practical Vinton location, with Herman L. Horn Elementary and William Byrd Middle and High nearby.
Last check for updates: about 12 hours ago
Listing courtesy of BRADLEY VICTOR THOMAS, (540) 915-3637
MOUNTAIN VIEW REAL ESTATE LLC, (540) 904-5424
WILLIAM ERIC THOMAS, (540) 580-5250
MOUNTAIN VIEW REAL ESTATE LLC, (540) 904-5424
Source: RVAR, MLS#931311
Also Listed on RVAR.
Home Details for 415 7th St

|
|---|
Interior Details Basement: Crawl SpaceNumber of Rooms: 6Types of Rooms: Primary Bedroom, Bedroom 2, Bedroom 3, Eat In Kitchen, Laundry, Living Room |
Beds & Baths Number of Bedrooms: 3Main Level Bedrooms: 1Number of Bathrooms: 3Number of Bathrooms (full): 2Number of Bathrooms (half): 1Number of Bathrooms (main level): 1 |
Dimensions and Layout Living Area: 1480 Square Feet |
Appliances & Utilities Appliances: Microwave Oven (Built In) |
Heating & Cooling Heating: Heat Pump ElectricHas CoolingAir Conditioning: Central AirHas HeatingHeating Fuel: Heat Pump Electric |
Windows, Doors, Floors & Walls Window: Insulated WindowsDoor: InsulatedFlooring: Vinyl |
Levels, Entrance, & Accessibility Stories: 1.5Levels: One and One HalfFloors: Vinyl |
View No View |

|
|---|
Exterior Home Features Patio / Porch: Front Porch, Covered Porch, Deck |
Parking & Garage Number of Covered Spaces: 2Open Parking Spaces: 2Other Parking: Off Street ParkingNo Attached GarageHas Open ParkingParking Spaces: 4Parking: Paved Driveway |
Water & Sewer Sewer: Public Sewer |

|
|---|
Cumulative Days on Market: 203Days on Market: 14 |

|
|---|
Year Built Year Built: 2026 |
Property Type / Style Property Type: ResidentialProperty Subtype: Single Family Residence |
Building Construction Materials: Vinyl SidingIs a New ConstructionNot Attached Property |
Property Information Parcel Number: 060.110107.000000 |

|
|---|
Price List Price: $317,950Price Per Sqft: $215 |

|
|---|
MLS Status: Active |

|
|---|

|
|---|
Direction & Address City: Vinton |
School Information Elementary School: Herman L. HornJr High / Middle School: William ByrdHigh School: William Byrd |

|
|---|
Listing Agent Listing ID: 931311 |

|
|---|
Building Area Building Area: 1480 Square Feet |

|
|---|
Community Features: Public Transport, Restaurant |

|
|---|
No HOA |

|
|---|
Lot Area: 9583.2 sqft |

|
|---|
Mls Number: 931311 |

|
|---|
Public TransportRestaurant |
Around this home
What Locals Say about Vinton
At least 62 Trulia users voted on each feature.

92 % Say car is needed

92 % Say parking is easy

90 % Say yards are well-kept

86 % Say it's dog friendly

83 % Say there's holiday spirit

70 % Say there's wildlife

68 % Say kids play outside

67 % Say people would walk alone at night

64 % Say neighbors are friendly

64 % Say it's quiet

63 % Say it's walkable to restaurants

47 % Say it's walkable to grocery stores

44 % Say streets are well-lit

44 % Say they plan to stay for at least 5 years

31 % Say there are community events

24 % Say there are sidewalks
Sourced by Trulia users. Learn more about our methodology.
Market trends in Vinton
Last updated August 2026
Avg. sale price
—
Sale-to-List Price
—
Price per sq ft
—
Available listings
81
16MoM
Home Value
Trulia Estimate
$318KSince last month
Decreased$7K (-2.2%)Since last year
Decreased$31K (-8.8%)Since last sale
Increased$304K (+2,170.7%)Learn more about this home's value by checking out its Trulia Estimate, the value of nearby homes, and how much similar homes have sold for.
Trulia Estimate
The of this home's value decreased by -9% in the last 10 years
| Month | Estimated value |
|---|---|
2026 | |
| September 2026 | $318K |
| July 2026 | $325K |
| June 2026 | $333K |
| May 2026 | $333K |
| April 2026 | $335K |
| March 2026 | $334K |
| February 2026 | $343K |
| January 2026 | $349K |
Comparable sales
These are recently sold homes that have a similar location or other similar features to this home, like bedrooms, bathrooms, and square footage. Get a sense of the expected prices in the area by viewing these homes.Address | Distance | Property Type | Sold Price | Sold Date | Bed | Bath | Sqft |
|---|---|---|---|---|---|---|---|
0.01 | Single-Family Home | $100,000 | 05/12/26 | 3 | 1 | 1,252 | |
0.22 | Single-Family Home | $239,950 | 06/12/26 | 3 | 2 | 1,212 | |
0.28 | Single-Family Home | $250,000 | 07/15/26 | 3 | 2 | 1,371 | |
0.35 | Single-Family Home | $260,000 | 03/13/26 | 3 | 2 | 1,641 | |
0.23 | Single-Family Home | $110,000 | 08/28/26 | 2 | 2 | 864 | |
0.43 | Single-Family Home | $195,000 | 01/16/26 | 3 | 2 | 1,614 | |
0.39 | Single-Family Home | $248,000 | 07/14/26 | 3 | 2 | 1,200 | |
0.37 | Single-Family Home | $260,000 | 09/10/26 | 3 | 2 | 1,676 |
Nearby home prices
Get a sense of expected prices in the area by checking the value of nearby homes.Address | Distance | Price | Bed | Bath | Sqft | Status |
|---|---|---|---|---|---|---|
0.01 | $100,000 | 3 | 1 | 1,252 | Recently Sold | |
0.04 | $100,700 | 2 | 1 | 756 | Off Market | |
0.07 | $92,300 | 2 | 1 | 960 | Off Market | |
0.08 | $208,100 | 4 | 1 | 1,816 | Off Market | |
0.08 | - | - | - | - | Off Market | |
0.09 | $195,000 | 2 | - | - | Recently Sold | |
0.10 | $192,500 | 2 | - | - | Recently Sold | |
0.12 | $350,000 | 2 | - | - | Recently Sold | |
0.12 | $175,000 | 4 | - | - | Recently Sold | |
0.11 | $165,000 | 2 | 1 | 630 | Off Market | |
0.12 | $240,100 | 2 | 1 | 868 | Off Market |
Price and Tax history
| Date | Event | Price |
|---|---|---|
Sep 11, 2026 Source: RVAR #931311 | Listed For Sale | $317,950 |
Aug 1, 2026 Source: RVAR #923969 | ListingRemoved | $324,950 |
Jun 30, 2026 Source: RVAR #923969 | PriceChange | $324,950 Price decreased by 2% |
May 27, 2026 Source: RVAR #923969 | PriceChange | $332,900 Price decreased by 1% |
Mar 16, 2026 Source: RVAR #923969 | PriceChange | $334,950 Price decreased by 3% |
Feb 4, 2026 Source: RVAR #923969 | PriceChange | $344,950 Price decreased by 1% |
Jan 14, 2026 Source: RVAR #923969 | Listed For Sale | $349,950 |
May 10, 2024 Source: N/A | Sold | $14,000 |
Oct 2, 2012 Source: Agent Provided | ListingRemoved | $9,950 |
Sep 16, 2012 Source: Agent Provided | Listed For Sale | $9,950 |
| Year | Property tax | Tax assessment |
|---|---|---|
| 2025 | $173 | $16,800 |
Home facts updated by county records
LGBTQ Local Legal Protections
LGBTQ Local Legal Protections



BRADLEY VICTOR THOMAS, MOUNTAIN VIEW REAL ESTATE LLC, (540) 904-5424
Agent Phone: (540) 915-3637
Although the Multiple Listing Service of The Roanoke Valley is the source for these listings, listing data appearing on this web site does not necessarily reflect the entirety of all available listings within the Multiple Listing Service. All listing data is refreshed regularly, but its accuracy is subject to market changes.
All copyrights and intellectual property rights are the exclusive property of the Multiple Listing Service of The Roanoke Valley. Whether obtained from a search result or otherwise, visitors to this web site may only use this listing data for their personal, non-commercial benefit. The unauthorized retrieval or use of this listing data is prohibited.
All information is deemed reliable but not guaranteed, and should be independently verified.
All information is deemed reliable but not guaranteed, and should be independently verified.
Similar Homes You May Like

 0.58 ACRES
 1.13 ACRES
 0.25 ACRES


 1 ACRE

 0.4 ACRES

 1.98 ACRES
 NEW CONSTRUCTION0.74 ACRES
 1.39 ACRES
 2.4 ACRES
 OPEN SUN, 12-3PM
 0.55 ACRES


 0.36 ACRES
 NEW CONSTRUCTION
 NEW - 1 DAY AGONEW CONSTRUCTION

 0.78 ACRES
 1.24 ACRES
 0.26 ACRES
 NEW - 15 HRS AGO0.42 ACRES
 NEW CONSTRUCTION1 ACRE
 See more homes for sale inVinton
New Listings near 415 7th St
 0.41 ACRES
 NEW - 13 HRS AGONEW CONSTRUCTION0.25 ACRES
 NEW - 12 HRS AGONEW CONSTRUCTION
 NEW0.44 ACRES
 NEW - 11 HRS AGO0.51 ACRES

 NEW - 1 DAY AGO0.56 ACRES
 NEW - 6 HRS AGO0.53 ACRES
 NEW - 12 HRS AGO0.36 ACRES
 NEW - 15 HRS AGO
 NEW - 2 DAYS AGO0.34 ACRES
 NEW - 11 HRS AGO
- See more homes for sale inVinton
Frequently asked questions about 415 7th St
- What is the estimated monthly payment for 415 7th St?Based on a $317,950 list price with 20% down at today's rates, the estimated monthly payment for 415 7th St in Vinton, VA is approximately $2,083 (about $1,770 principal & interest, $238 property taxes, and $75 homeowner's insurance). This is an estimate. Actual payment depends on your loan terms.
- What do residents say about Vinton?Residents describe Vinton, VA as easy to park in, well-kept, and dog-friendly. Most residents say you need a car. See homes for sale in Vinton, VA.
- What are the closest schools to 415 7th St?The closest schools to 415 7th St in Vinton, VA are Herman L. Horn Elementary School (Pre-K, rated 9/10), William Byrd High School (rated 5/10), William Byrd Middle School (rated 7/10).
- What is 415 7th St estimated to be worth?Trulia's estimated value for 415 7th St in Vinton, VA is $318,200.
- Does 415 7th St have air conditioning?Yes, 415 7th St in Vinton, VA has air conditioning.
- Does 415 7th St have laundry facilities?Yes, 415 7th St in Vinton, VA has laundry facilities.
415 7th St, Vinton, VA 24179 is a 3 bedroom, 3 bathroom, 1,480 sqft single-family home built in 2026. This property is currently available for sale and was listed by RVAR on Sep 11, 2026. The MLS # for this home is MLS# 931311.