


$585,000
Original price: $449,445
 3 Beds
 3.5 Baths
 2,422 sqft
4139 Butler Dr, Chamblee, GA 30341
Est. Mortgage $3,837/mo*
Get Pre-QualifiedHome Highlights

Townhouse

Built in 2018

$242/sqft

Attached Garage

HOA $230/mo
Local Information
- Map ViewExplore the area around 4139 Butler Dr.

- Schools1 Preschool School1 Elementary School1 Middle School1 High School

- Shop & Eat

-- mins to
About this House
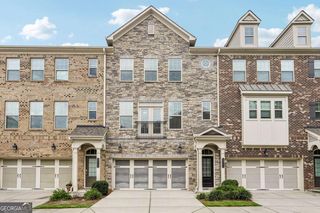
Immaculate 3 bedroom, 3.5 bath townhome in the coveted, gated community of The Collection at Perimeter! This beautifully maintained home offers the perfect blend of luxury, comfort and convenience. Hardwood floors flow throughout the main and upper levels. The chef's kitchen is a true showstopper, featuring white cabinets, granite countertops, a large center island, stainless steel appliances, tons of cabinet space, a walk-in pantry, and a large eat-in area. Step right out from the kitchen onto the oversized deck, ideal for entertaining, grilling, or simply enjoying the outdoors! The open and inviting main level includes a spacious family room and a generous dining area, perfect for both everyday living and entertaining. Upstairs, the spacious primary suite offers a large sitting area ideal for a home office or private retreat, a generous walk-in closet, and a spa like primary bath with an oversized shower featuring dual shower heads. Two additional bedrooms, each with their own private bathroom, provide plenty of space and privacy for family or guests. Additional highlights include large walk-in closets, a 2 car garage, and ample storage throughout. Enjoy the community's exceptional amenities, including a beautiful clubhouse, a 24 hour fitness center overlooking the resort-style pool, a community fire pit, walking trails, and professionally landscaped green spaces. Unbeatable location! Just minutes to Downtown Chamblee, Brook Run Park, the JCC, I-285, I-85, GA 400 and MARTA. Enjoy easy access to wonderful dining, shopping and entertainment in Downtown Chamblee and throughout the Perimeter area.
Home Details for 4139 Butler Dr

|
|---|
MLS Status: Coming Soon |

|
|---|
Interior Details Basement: NoneNumber of Rooms: 1Types of Rooms: Kitchen |
Beds & Baths Number of Bedrooms: 3Number of Bathrooms: 4Number of Bathrooms (full): 3Number of Bathrooms (half): 1 |
Dimensions and Layout Living Area: 2422 Square Feet |
Appliances & Utilities Utilities: Cable Available, Electricity Available, Natural Gas Available, Sewer Available, Water AvailableAppliances: Dishwasher, Disposal, Double Oven, MicrowaveDishwasherDisposalLaundry: Upper LevelMicrowave |
Heating & Cooling Heating: Heat Pump,Natural GasHas CoolingAir Conditioning: Central Air,Ceiling Fan(s),ZonedHas HeatingHeating Fuel: Heat Pump |
Fireplace & Spa Number of Fireplaces: 1Fireplace: Family Room, Gas LogHas a Fireplace |
Gas & Electric Has Electric on Property |
Windows, Doors, Floors & Walls Flooring: Hardwood, Carpet, TileCommon Walls: 2+ Common Walls |
Levels, Entrance, & Accessibility Stories: 3Levels: Three Or MoreFloors: Hardwood, Carpet, Tile |
View Has a ViewView: Seasonal View |
Security Security: Smoke Detector(s) |

|
|---|
Exterior Home Features Roof: CompositionPatio / Porch: DeckNo Private Pool |
Parking & Garage No CarportHas a GarageHas an Attached GarageParking Spaces: 2Parking: Garage,Attached |
Frontage Not on Waterfront |
Water & Sewer Sewer: Public Sewer |
Finished Area Finished Area (above surface): 2422 Square Feet |

|
|---|
Days on Market: <1 |

|
|---|
Year Built Year Built: 2018 |
Property Type / Style Property Type: ResidentialProperty Subtype: TownhouseStructure Type: HouseArchitecture: Traditional |
Building Construction Materials: Brick, OtherNot a New ConstructionAttached To Another StructureDoes Not Include Home Warranty |
Property Information Condition: ResaleParcel Number: 18 334 01 304 |

|
|---|
Price List Price: $585,000Price Per Sqft: $242 |
Status Change & Dates Possession Timing: Close Of Escrow |


|
|---|
Direction & Address City: AtlantaCommunity: Collection at Perimeter Park |
School Information Elementary School: Huntley HillsJr High / Middle School: ChambleeHigh School: Chamblee |

|
|---|
Listing Agent Listing ID: 10840587 |

|
|---|
Building Area Building Area: 2422 Square Feet |
Community rooms Fitness Center |

|
|---|
Community Features: Fitness Center, Clubhouse, Gated, Playground, Pool |
Other Playground |

|
|---|
HOA Fee Includes: Maintenance Grounds, InsuranceHas an HOAHOA Fee: $2,760/Annually |

|
|---|
Lot Area: 1742.4 sqft |

|
|---|
Listing Agreement Type: Exclusive Right To SellListing Terms: Conventional, Cash |

|
|---|
Mls Number: 10840587Above Grade Unfinished Area: 2422Showing Requirements: See Remarks |

|
|---|
ClubhouseGatedPlaygroundPool |
Around this home
What Locals Say about Chamblee
At least 197 Trulia users voted on each feature.

81 % Say car is needed

81 % Say parking is easy

80 % Say it's dog friendly

76 % Say there are sidewalks

69 % Say streets are well-lit

61 % Say people would walk alone at night

60 % Say it's walkable to restaurants

60 % Say yards are well-kept

60 % Say it's walkable to grocery stores

57 % Say there's holiday spirit

56 % Say kids play outside

54 % Say it's quiet

49 % Say they plan to stay for at least 5 years

44 % Say there's wildlife

42 % Say neighbors are friendly

33 % Say there are community events
Sourced by Trulia users. Learn more about our methodology.
Market trends in Chamblee
Last updated July 2026
Avg. sale price
$503K
$32.5KMoM
Sale-to-List Price
—
Price per sq ft
$283
$10MoM
Available listings
101
9MoM
Home Value
Trulia Estimate
$531KSince last month
Decreased$13K (-2.4%)Since last year
Decreased$11K (-2.1%)Since last sale
Increased$90K (+20.5%)Learn more about this home's value by checking out its Trulia Estimate, the value of nearby homes, and how much similar homes have sold for.
Trulia Estimate
The of this home's value increased by +62% in the last 10 years
| Month | Estimated value |
|---|---|
2026 | |
| August 2026 | $530K |
| August 2026 | $530K |
| July 2026 | $543K |
| June 2026 | $547K |
| May 2026 | $553K |
| April 2026 | $558K |
| March 2026 | $546K |
| February 2026 | $558K |
| January 2026 | $540K |
2025 | |
2024 | |
2023 | |
2022 | |
2021 | |
2020 | |
2019 | |
2018 | |
2017 | |
2016 | |
Comparable sales
These are recently sold homes that have a similar location or other similar features to this home, like bedrooms, bathrooms, and square footage. Get a sense of the expected prices in the area by viewing these homes.Address | Distance | Property Type | Sold Price | Sold Date | Bed | Bath | Sqft |
|---|---|---|---|---|---|---|---|
0.01 | Townhouse | $597,000 | 05/22/26 | 4 | 3.5 | 2,572 | |
0.03 | Townhouse | $565,000 | 05/22/26 | 4 | 3.5 | 2,572 | |
0.08 | Townhouse | $607,000 | 08/21/26 | 4 | 3.5 | 2,407 | |
0.08 | Townhouse | $554,000 | 09/26/25 | 4 | 3.5 | 2,590 | |
0.05 | Townhouse | $568,000 | 03/24/26 | 4 | 3.5 | 2,616 | |
0.10 | Townhouse | $555,000 | 04/28/26 | 4 | 3.5 | 2,422 | |
0.29 | Townhouse | $310,000 | 05/11/26 | 2 | 2.5 | 1,312 | |
0.23 | Townhouse | $230,000 | 06/15/26 | 2 | 3 | 2,160 |
Nearby home prices
Get a sense of expected prices in the area by checking the value of nearby homes.Address | Distance | Price | Bed | Bath | Sqft | Status |
|---|---|---|---|---|---|---|
0.03 | $595,000 | 4 | 3.5 | 2,422 | For Sale | |
0.03 | $574,900 | 4 | 3.5 | 2,112 | Off Market | |
0.05 | $595,200 | 3 | 3.5 | - | Off Market | |
0.03 | $606,400 | 4 | 3.5 | 2,422 | Off Market | |
0.03 | $559,900 | 3 | 3.5 | 2,412 | Off Market | |
0.05 | $546,600 | 3 | 3.5 | 2,112 | Off Market | |
0.01 | $597,000 | 4 | 3.5 | 2,572 | Recently Sold | |
0.07 | $571,700 | 4 | 3.5 | 2,590 | Off Market | |
0.08 | $607,000 | 4 | 3.5 | 2,407 | Recently Sold | |
0.08 | $549,700 | 4 | 3.5 | - | Off Market | |
0.03 | $565,000 | 4 | 3.5 | 2,572 | Recently Sold |
Price and Tax history
| Date | Event | Price |
|---|---|---|
Dec 27, 2018 Source: N/A | Sold | $440,000 |
Nov 22, 2018 Source: Agent Provided | PriceChange | $453,479 Price increased by 1% |
Nov 20, 2018 Source: Agent Provided | Listed For Sale | $449,445 |
Jul 22, 2018 Source: Agent Provided | ListingRemoved | $449,445 |
May 19, 2018 Source: Agent Provided | Listed For Sale | $449,445 |
LGBTQ Local Legal Protections
LGBTQ Local Legal Protections



The Wollner Group, Harry Norman Realtors
Agent Phone: (404) 307-9329

The data relating to real estate for sale on this web site comes in part from the Broker Reciprocity Program of GAMLS. All real estate listings are marked with the GAMLS Broker Reciprocity thumbnail logo and detailed information about them includes the name of the listing brokers.
The broker providing these data believes them to be correct, but advises interested parties to confirm them before relying on them in a purchase decision.
Copyright 2026 GAMLS. All rights reserved.
Copyright 2026 GAMLS. All rights reserved.
Similar Homes You May Like
 Keller Williams Realty Atl. Partners, Active
 0.31 ACRESKeller Williams Realty Atlanta Partners
 NEW CONSTRUCTIONToll Brothers Real Estate Inc.
 NEW CONSTRUCTION
 NEW CONSTRUCTION
 NEW CONSTRUCTION
- NEW CONSTRUCTION
 NEW - 2 DAYS AGO0.29 ACRESKeller Williams Realty PeachtreeRoad, Active
 0.25 ACRESHarry Norman Realtors, Active
 Keller Williams Realty PeachtreeRoad, Active
 0.34 ACRESKeller Williams Realty Atl. Partners, Active
 Foresight Real Estate Group, Active
 NEW CONSTRUCTION$473,900+3 bd2.5 ba1,810 sqftHawkins Basement Plan in Towns at Creekside : Towns at Creekside 24',
Doraville, GA 30360- NEW CONSTRUCTION$483,900+3 bd2.5 ba1,830 sqftSmyrna Basement Plan in Towns at Creekside : Towns at Creekside 24',
Doraville, GA 30360  NEW CONSTRUCTION$450,900+3 bd3.5 ba2,076 sqftPreston Plan in Towns at Creekside : Towns at Creekside 20',
Doraville, GA 30360 NEW CONSTRUCTION$489,900+4 bd3.5 ba2,091 sqftLainston Plan in Towns at Creekside : Towns at Creekside 20',
Doraville, GA 30360 0.38 ACRESAnsley RE | Christie's Int'l RE, Active
 Keller Williams Atlanta Perimeter, Active
 0.8 ACRESAtlanta Fine Homes - Sotheby's Int'l, Active Under Contract
 NEW CONSTRUCTIONLennar Realty Inc., Active
 NEW CONSTRUCTION
 NEW CONSTRUCTION
 NEW CONSTRUCTION
 NEW CONSTRUCTION
 Keller Williams Realty, Active Under Contract
 0.32 ACRESPrestige Real Estate, Active Under Contract
 Keller Williams Realty First Atlanta, Active
 Atlanta Fine Homes Sotheby's International
 0.38 ACRESUniversal Properties Realty, LLC
 See more homes for sale inChamblee


New Listings near 4139 Butler Dr
 0.51 ACRESKeller Williams Atlanta Perimeter, Active
 0.64 ACRESSRA Signature Realty, Active
 OPEN SUN, 12-2PM0.33 ACRESBolst, Inc., Active
- NEW - 1 DAY AGO0.42 ACRESHomesmart Realty Partners, Active
 0.42 ACRESAtlanta Fine Homes Sotheby's International
 BHHS Georgia Properties, Active
 NEW - 2 DAYS AGOKeller Williams Realty Atl. Partners, Active
 OPEN SUN, 1-3PM0.36 ACRESSRA Signature Realty, Active
- NEW - 2 DAYS AGO0.29 ACRESKeller Williams Realty PeachtreeRoad, Active
 0.47 ACRESKeller Williams Realty PeachtreeRoad, Active
- See more homes for sale inChamblee


Frequently asked questions about 4139 Butler Dr
- What is the estimated monthly payment for 4139 Butler Dr?Based on a $585,000 list price with 20% down at today's rates, the estimated monthly payment for 4139 Butler Dr in Chamblee, GA is approximately $3,658 (about $3,105 principal & interest, $478 property taxes, and $75 homeowner's insurance). This is an estimate. Actual payment depends on your loan terms.
- How does the list price for 4139 Butler Dr compare to homes in Chamblee?4139 Butler Dr in Chamblee, GA is listed at $585,000, about 16% above the $503K median sale price in Chamblee.
- What do residents say about Chamblee?Residents describe Chamblee, GA as easy to park in, dog-friendly, and pedestrian-friendly. See homes for sale in Chamblee, GA.
- What are the closest schools to 4139 Butler Dr?The closest schools to 4139 Butler Dr in Chamblee, GA are Chamblee Charter High School (rated 7/10), Chamblee Middle School (rated 7/10), Huntley Hills Elementary School (Pre-K, rated 6/10).
- Does 4139 Butler Dr have air conditioning?Yes, 4139 Butler Dr in Chamblee, GA has air conditioning.
- Does 4139 Butler Dr have a pool?Yes, 4139 Butler Dr in Chamblee, GA has a pool.
4139 Butler Dr, Chamblee, GA 30341 is a 3 bedroom, 4 bathroom, 2,422 sqft townhouse built in 2018. This property is currently available for sale and was listed by GAMLS on Sep 4, 2026. The MLS # for this home is MLS# 10840587.