


$249,000
 2 Beds
 2 Baths
 1,000 sqft
4136 Cove Ln #E, Glenview, IL 60025
Est. Mortgage $2,119/mo*
Get Pre-QualifiedHome Highlights

Condo

Built in 1982

$249/sqft

1 Parking Spaces

HOA $287/mo
Local Information
- Map ViewExplore the area around 4136 Cove Ln #E.

- Schools1 Preschool School2 Elementary Schools1 Middle School1 High School

- Shop & Eat

-- mins to
About this House
What's unique:Well-proportioned second bedroomBathed in natural lightGenerously sized primary suiteBeautifully maintained groundsAmple guest parking availableAbundant closet space throughout
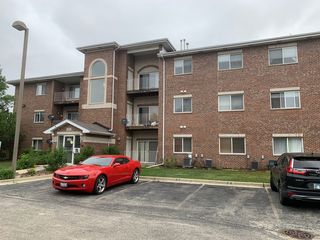
Refined comfort and effortless living come together in this beautifully appointed 2-bedroom, 2-bath residence in the highly sought-after Dearlove Cove community. Bathed in natural light, the home showcases stunning white oak flooring throughout and a spacious, open-concept layout designed for both everyday living and entertaining. The expansive living and dining area flows seamlessly to a private balcony overlooking a serene, professionally landscaped courtyard, a perfect setting for morning coffee or evening unwinding. The generously sized primary suite offers a full wall of closets and a private en-suite bath. A well-proportioned second bedroom and full guest bath provide comfort and flexibility for family, guests, or a home office. Thoughtful details include abundant closet space throughout, a large private storage area and laundry room in the building, and an assigned exterior parking space, plus ample guest parking available. Residents of Dearlove Cove enjoy a lifestyle enriched by resort-style amenities, including a swimming pool, tennis courts, and pond all set within the beautifully maintained grounds. Located within the award-winning Glenview school district and just moments from shopping, dining, and convenient transportation options, this home offers the perfect blend of tranquility and accessibility. Lovingly maintained by the current owner and ready for your updates to make it even better!
Last check for updates: about 13 hours ago
Listing courtesy of: Kelly Parker, (312) 881-8981
Compass
Kimberly Quintero, ABR,SRS
Compass
Source: MRED as distributed by MLS GRID, MLS#12726762
Home Details for 4136 Cove Ln #E

|
|---|
Interior Details Basement: NoneNumber of Rooms: 5Types of Rooms: Master Bedroom, Bedroom 2, Bedroom 3, Bedroom 4, Balcony Porch Lanai, Dining Room, Family Room, Kitchen, Laundry, Living Room |
Beds & Baths Number of Bedrooms: 2Number of Bathrooms: 2Number of Bathrooms (full): 2 |
Dimensions and Layout Living Area: 1000 Square Feet |
Appliances & Utilities Laundry: Common Area |
Heating & Cooling Heating: Natural Gas,Forced AirHas CoolingAir Conditioning: Central AirHas HeatingHeating Fuel: Natural Gas |
Fireplace & Spa No Spa |
Gas & Electric Electric: Circuit Breakers |
Windows, Doors, Floors & Walls Window: ScreensFlooring: Hardwood |
Levels, Entrance, & Accessibility Number of Stories: 3Accessibility: No Disability AccessFloors: Hardwood |
View No View |

|
|---|
Exterior Home Features Exterior: Balcony |
Parking & Garage No Attached GarageParking Spaces: 1Parking: Assigned,Off Street,Yes,Other |
Frontage Not on Waterfront |
Water & Sewer Sewer: Public Sewer |

|
|---|
Days on Market: 82 |

|
|---|
Year Built Year Built: 1982 |
Property Type / Style Property Type: ResidentialProperty Subtype: Condominium, Single Family Residence |
Building Construction Materials: BrickNot a New ConstructionNo Additional ParcelsIs Habitable Residence |
Property Information Parcel Number: 04324011251266 |

|
|---|
Price List Price: $249,000Price Per Sqft: $249 |
Status Change & Dates Possession Timing: Close Of Escrow |

|
|---|
MLS Status: Active |

|
|---|
Direction & Address City: Glenview |
School Information Elementary School: Westbrook Elementary SchoolElementary School District: 34Jr High / Middle School: Springman Middle SchoolJr High / Middle School District: 34High School: Glenbrook South High SchoolHigh School District: 225 |

|
|---|
Listing Agent Listing ID: 12726762 |

|
|---|
HOA Fee Includes: Water, Parking, Insurance, Pool, Exterior Maintenance, Lawn Care, Scavenger, Snow RemovalHas an HOAHOA Fee: $287/Monthly |

|
|---|
Special Conditions: List Broker Must Accompany |

|
|---|
Business Information Ownership: Condo |

|
|---|
Mls Number: 12726762Attribution Contact: (312) 881-8981 |

|
|---|
HOA Amenities: Storage,Tennis Court(s),LaundrySource Internet Entire Listing DisplayMRD IDX Comments Reviews: NoMRD Listing On IDX Display: YesMRD Address On VOW Display: YesMRD AVM On IDX Display: NoMRD Price History On IDX Display: YesMRD Market Time On IDX Display: YesSource Internet Address DisplayMRD REMARKSINTERNET: YesMRD Remarks On VOW Display: Yes |
Price and Tax history
| Date | Event | Price |
|---|---|---|
Aug 22, 2026 Source: MRED as distributed by MLS GRID #12726762 | Listed For Sale | $249,000 |
Around this home
What Locals Say about Glenview
At least 287 Trulia users voted on each feature.

88 % Say parking is easy

88 % Say it's dog friendly

85 % Say car is needed

78 % Say people would walk alone at night

77 % Say there's holiday spirit

75 % Say it's quiet

74 % Say there are sidewalks

73 % Say kids play outside

73 % Say yards are well-kept

64 % Say they plan to stay for at least 5 years

61 % Say there's wildlife

58 % Say streets are well-lit

54 % Say it's walkable to restaurants

53 % Say it's walkable to grocery stores

52 % Say neighbors are friendly

47 % Say there are community events
Sourced by Trulia users. Learn more about our methodology.
Market trends in Glenview
Last updated October 2026
Avg. sale price
$724K
$16KMoM
Sale-to-List Price
100.5%
1.3%MoM
Price per sq ft
$332
$9MoM
Available listings
128
2MoM
Sourced by Trulia Market Trends
Home Value
Learn more about this home's value by checking out the value of nearby homes and how much similar homes have sold for.
Comparable sales
These are recently sold homes that have a similar location or other similar features to this home, like bedrooms, bathrooms, and square footage. Get a sense of the expected prices in the area by viewing these homes.Address | Distance | Property Type | Sold Price | Sold Date | Bed | Bath | Sqft |
|---|---|---|---|---|---|---|---|
0.00 | Condo | $233,000 | 02/12/26 | 2 | 2 | 1,078 | |
0.00 | Condo | $212,000 | 03/23/26 | 2 | 2 | 1,100 | |
0.00 | Condo | $245,000 | 11/25/25 | 2 | 2 | 1,200 | |
0.00 | Condo | $287,000 | 12/05/25 | 3 | 2 | 1,314 | |
0.16 | Condo | $280,000 | 07/17/26 | 2 | 2 | 1,200 | |
0.16 | Condo | $255,000 | 07/07/26 | 2 | 2 | 1,200 | |
0.00 | Condo | $335,000 | 06/16/26 | 3 | 2 | 1,400 | |
0.20 | Condo | $285,500 | 06/11/26 | 2 | 2 | 1,181 | |
0.27 | Condo | $225,000 | 03/05/26 | 2 | 2 | 1,200 |
Nearby home prices
Get a sense of expected prices in the area by checking the value of nearby homes.Address | Distance | Price | Bed | Bath | Sqft | Status |
|---|---|---|---|---|---|---|
0.00 | $285,000 | 3 | 2 | 356,448 | Off Market | |
0.00 | $256,100 | 2 | - | 356,448 | Off Market | |
0.00 | $228,800 | 2 | 2 | 356,448 | Off Market | |
0.00 | $269,000 | 2 | - | 356,448 | Off Market | |
0.00 | $247,700 | 2 | - | 356,448 | Off Market | |
0.00 | $239,100 | 2 | - | 356,448 | Off Market | |
0.00 | $264,700 | 2 | - | 356,448 | Off Market | |
0.00 | $262,800 | 2 | - | 356,448 | Off Market | |
0.00 | $242,500 | 2 | 2 | 356,448 | Off Market | |
0.00 | $287,300 | 2 | - | 356,448 | Off Market | |
0.00 | $262,400 | 2 | - | 356,448 | Off Market | |
0.00 | $258,400 | 2 | - | 356,448 | Off Market | |
0.00 | - | Studio | - | - | Off Market | |
0.00 | $256,100 | 2 | - | 356,448 | Off Market | |
0.00 | $249,700 | 2 | - | 356,448 | Off Market | |
0.00 | $261,000 | 2 | - | 356,448 | Off Market | |
0.00 | $247,700 | 2 | - | 356,448 | Off Market | |
0.00 | $251,900 | 2 | - | 356,448 | Off Market | |
0.00 | $284,800 | 2 | 2 | 356,448 | Off Market | |
0.00 | $256,100 | 2 | - | 356,448 | Off Market |
LGBTQ Local Legal Protections
LGBTQ Local Legal Protections


Kelly Parker, Compass
Agent Phone: (312) 881-8981
Based on information submitted to the MLS GRID as of 2026. All data is obtained from various sources and may not have been verified by broker or MLS GRID. Supplied Open House Information is subject to change without notice. All information should be independently reviewed and verified for accuracy. Properties may or may not be listed by the office/agent presenting the information. Click here for more information
Similar Homes You May Like
 NEW - 2 DAYS AGORedfin Corporation
 Berkshire Hathaway HomeServices Chicago
 @properties Christies International Real Estate
 Century 21 Langos & Christian
 NEW - 59 MIN AGOHomeSmart Connect LLC
 OPEN SUN, 12-2PM@properties Christie's International Real Estate
 @properties Christie's International Real Estate
 OPEN SAT, 12:30-2:30PM@properties Christie's International Real Estate
 OPEN SAT, 11:30-1:30PM@properties Christies International Real Estate
 @properties Christies International Real Estate
 NEW - 1 DAY AGOBaird & Warner
 Berkshire Hathaway HomeServices Chicago
 Berkshire Hathaway HomeServices Chicago
 Berkshire Hathaway HomeServices Chicago
 See more homes for sale inGlenview




New Listings near 4136 Cove Ln #E
 NEW - 1 DAY AGOBerkshire Hathaway HomeServices Chicago
 NEWOPEN SAT, 10-12PM@properties Christie's International Real Estate
 NEWOPEN SAT, 11:30-1:30PM@properties Christies International Real Estate
 FOR SALE BY OWNER
 1 ACRESelective Realty Services Inc
- See more homes for sale inGlenview


Frequently asked questions about 4136 Cove Ln #E
- What is the estimated monthly payment for 4136 Cove Ln #E?Based on a $249,000 list price with 20% down at today's rates, the estimated monthly payment for 4136 Cove Ln #E in Glenview, IL is approximately $1,876 (about $1,388 principal & interest, $413 property taxes, and $75 homeowner's insurance). This is an estimate. Actual payment depends on your loan terms.
- How does the list price for 4136 Cove Ln #E compare to homes in Glenview?4136 Cove Ln #E in Glenview, IL is listed at $249,000, about 66% below the $724K median sale price in Glenview.
- What do residents say about Glenview?Residents describe Glenview, IL as easy to park in, dog-friendly, and quiet. Most residents say you need a car. See homes for sale in Glenview, IL.
- What are the closest schools to 4136 Cove Ln #E?The closest schools to 4136 Cove Ln #E in Glenview, IL are Glen Grove Elementary School (rated 10/10), Glenbrook South High School (rated 9/10), Springman Middle School (rated 7/10).
- Does 4136 Cove Ln #E have air conditioning?Yes, 4136 Cove Ln #E in Glenview, IL has air conditioning.
- Does 4136 Cove Ln #E have a pool?Yes, 4136 Cove Ln #E in Glenview, IL has a pool.
4136 Cove Ln #E, Glenview, IL 60025 is a 2 bedroom, 2 bathroom, 1,000 sqft condo built in 1982. This property is currently available for sale and was listed by MRED as distributed by MLS GRID on Aug 22, 2026. The MLS # for this home is MLS# 12726762.