

$1,974,400
 4 Beds
 4 Baths
 4,779 sqft (on 0.30 acres)
4135 N River St, Mclean, VA 22101
Est. Refi. Payment $12,234/mo*
Refinance Your HomeCurrently Off Market - Sold Aug 23, 2024 for $1,650,000
Home Value
Trulia Estimate
$1.97MSince last month
Increased$44K (+2.2%)Since last year
Increased$337K (+20%)Since last sale
Increased$369K (+22.4%)Learn more about this home's value by checking out its Trulia Estimate, the value of nearby homes, and how much similar homes have sold for.
Trulia Estimate
The of this home's value increased by +59% in the last 10 years
| Month | Estimated value |
|---|---|
2026 | |
| September 2026 | $2.02M |
| August 2026 | $1.98M |
| July 2026 | $1.98M |
| June 2026 | $1.98M |
| May 2026 | $1.99M |
| April 2026 | $1.93M |
| March 2026 | $1.85M |
| February 2026 | $1.72M |
| January 2026 | $1.68M |
2025 | |
2024 | |
2023 | |
2022 | |
2021 | |
2020 | |
2019 | |
2018 | |
2017 | |
2016 | |
Comparable sales
These are recently sold homes that have a similar location or other similar features to this home, like bedrooms, bathrooms, and square footage. Get a sense of the expected prices in the area by viewing these homes.Address | Distance | Property Type | Sold Price | Sold Date | Bed | Bath | Sqft |
|---|---|---|---|---|---|---|---|
0.08 | Single-Family Home | $1,600,000 | 08/17/26 | 5 | 4 | 5,340 | |
0.16 | Single-Family Home | $1,637,500 | 05/06/26 | 6 | 3.5 | 4,739 | |
0.15 | Single-Family Home | $1,650,000 | 11/17/25 | 6 | 3.5 | 4,150 | |
0.34 | Single-Family Home | $2,000,000 | 12/29/25 | 4 | 3 | 4,233 | |
0.30 | Single-Family Home | $1,750,000 | 07/08/26 | 5 | 3.5 | 4,004 | |
0.04 | Single-Family Home | $2,295,000 | 05/19/26 | 5 | 5.5 | 6,476 | |
0.34 | Single-Family Home | $1,600,000 | 05/01/26 | 6 | 4 | 3,838 | |
0.38 | Single-Family Home | $1,550,000 | 04/24/26 | 6 | 5.5 | 4,877 | |
0.40 | Single-Family Home | $1,300,000 | 10/15/25 | 4 | 3 | 2,837 |
Nearby home prices
Get a sense of expected prices in the area by checking the value of nearby homes.Address | Distance | Price | Bed | Bath | Sqft | Status |
|---|---|---|---|---|---|---|
0.04 | $2,295,000 | 5 | 5.5 | 6,476 | Recently Sold | |
0.08 | $1,600,000 | 5 | 4 | 5,340 | Recently Sold | |
0.07 | $2,028,300 | 6 | 4.5 | 5,499 | Off Market | |
0.07 | $2,355,300 | 6 | 5.5 | 5,067 | Off Market | |
0.10 | $1,375,000 | 5 | 3.5 | 3,800 | For Sale | |
0.10 | $1,520,600 | 5 | 3 | 3,740 | Off Market | |
0.13 | $1,916,300 | 5 | 5.5 | 5,100 | Off Market | |
0.15 | $2,018,700 | 5 | 4.5 | 4,746 | Off Market | |
0.15 | $1,799,800 | 5 | 4.5 | 4,819 | Off Market | |
0.15 | $2,084,200 | 5 | 5 | 5,568 | Off Market | |
0.15 | $1,650,000 | 6 | 3.5 | 4,150 | Recently Sold |
Local Information
- Map ViewExplore the area around 4135 N River St.

- Schools1 Preschool School1 Elementary School1 Middle School1 High School

- Shop & Eat

-- mins to
Home Highlights

Single-Family Home

Built in 1970

0.3 acre lot

4,779 sqft

$413/sqft

2 Car Garage

HOA $5/mo
About this House
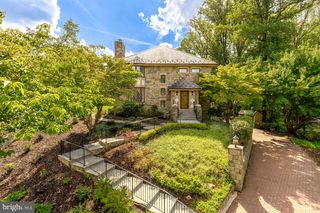
**Located on a quiet cul-de-sac in the appealing Chain Bridge Forest neighborhood, this spacious home is well sited on a 12,800 square foot lushly landscaped lot.**Recent updates: one zone air conditioning and gas furnace (2022), attic insulation (2021), roof (2019), second zone air conditioning and gas furnace (2014)**The expansive living room has a wood burning fireplace and accommodates several seating areas and a piano. The centerpiece of the two story dining room is a Swarovski crystal chandelier refracting light throughout the room. Sliding glass doors from both the dining room and kitchen open to the 500 square foot deck spanning the back of the home and overlooking the gorgeous yard. What a great spot for entertaining and casual gatherings of family and friends**A fireplace anchors the breakfast area in the large kitchen, featuring a center island, SubZero refrigerator, Bosch dishwasher, cooktop and double ovens. Cabinets extending to the ceiling provide generous storage and glass front cabinets are ideal for displaying dishes and glassware**Built in shelving accommodates cookbook and decorative kitchenware**A laundry area is off the kitchen along with a powder room.** **The large two car garage opens to the main level of the home -- so convenient for bringing in packages** l**Upstairs, the family room overlooks the dining room and is anchored by a fireplace. Tall windows provide a light airy feel to the room and built-ins provide storage for games and toys**A powder room is tucked next to the family room.**The primary bedroom features a walk in closet and two double closet, a sitting or desk area, and a private bathroom with soaking tub and a bidet**The large second and third bedrooms have areas for a desk and good closet space. They are served by an updated hall bathroom**Exceptional room sizes continue into the lower level with a rec room featuring a gas fireplace with handsome surround and mantel, large windows and spots for media, games, workouts, and play.**A pool table, ping pong or foozball tables can be accommodated**The large fourth bedroom and bathroom is in a private area with a separate entrance, making it perfect for an in-law, au pair, or pampered guest.**Also on this level is a quiet den for office or hobby space. A storage room is off the den as well as the utility room with even more storage**The home is located in the Chesterbrook, Longfellow, and McLean school pyramid**Easy commute to Washington or Maryland via nearby Chain Bridge or to Langley and Tysons by way of Rt. 123**Convenient to National and Dulles airports, government, business, and military centers in Arlington and shopping in both McLean and Arlington.**An exceptional home awaits the buyers who values space and convenience in a well built, well maintained home with character and style.**
4135 N River St, Mclean, VA 22101 is a 4 bedroom, 5 bathroom, 4,779 sqft single-family home built in 1970. It last sold for $1,650,000 on Aug 23, 2024 (3% below the $1,700,000 asking price). This property is not currently displayed as for sale or rent on Trulia. The Trulia Estimate is $1,974,400, with a rent estimate of $7,123/month.
Last check for updates: about 17 hours ago
Listed by Betsy Twigg, (703) 967-4391
Corcoran McEnearney
Bought with: Diana Foster, (703) 216-9615, Long & Foster Real Estate, Inc.
Source: Bright MLS, MLS#VAFX2184852
Home Details for 4135 N River St

|
|---|
Interior Details Basement: Full,Partially Finished,Side Entrance,Walk-Out Access,WindowsNumber of Rooms: 19Types of Rooms: Primary Bedroom, Bedroom 2, Bedroom 3, Bedroom 4, Primary Bathroom, Bathroom 2, Bathroom 3, Den, Dining Room, Family Room, Foyer, Half Bath, Kitchen, Laundry, Living Room, Recreation Room, Storage Room, Utility Room |
Beds & Baths Number of Bedrooms: 4Number of Bathrooms: 5Number of Bathrooms (full): 3Number of Bathrooms (half): 2Number of Bathrooms (main level): 1 |
Dimensions and Layout Living Area: 4779 Square Feet |
Appliances & Utilities Appliances: Cooktop, Dishwasher, Disposal, Dryer, Ice Maker, Microwave, Double Oven, Refrigerator, Washer, Electric Water HeaterDishwasherDisposalDryerLaundry: Main Level,Laundry RoomMicrowaveRefrigeratorWasher |
Heating & Cooling Heating: Forced Air,Zoned,Natural GasHas CoolingAir Conditioning: Central Air,Zoned,ElectricHas HeatingHeating Fuel: Forced Air |
Fireplace & Spa Number of Fireplaces: 4Fireplace: Glass Doors, Wood Burning, Gas/PropaneHas a FireplaceNo Spa |
Windows, Doors, Floors & Walls Window: Casement, Double Pane Windows, Sliding, Window TreatmentsDoor: Sliding Glass, Storm Door(s)Flooring: Carpet, Hardwood, Ceramic Tile, Wood |
Levels, Entrance, & Accessibility Stories: 3Levels: ThreeAccessibility: NoneFloors: Carpet, Hardwood, Ceramic Tile, Wood |
View No View |

|
|---|
Exterior Home Features Roof: Architectural ShinglePatio / Porch: DeckFencing: Partial, Back YardOther Structures: Above Grade, Below GradeFoundation: OtherNo Private Pool |
Parking & Garage Number of Garage Spaces: 2Number of Covered Spaces: 2Other Parking: Garage Sqft: 472No CarportHas a GarageHas an Attached GarageHas Open ParkingParking Spaces: 2Parking: Garage Faces Side,Garage Door Opener,Asphalt,Attached |
Pool Pool: None |
Frontage Not on Waterfront |
Water & Sewer Sewer: Public Sewer |
Finished Area Finished Area (above surface): 3279 Square FeetFinished Area (below surface): 1500 Square Feet |

|
|---|
Year Built Year Built: 1970 |
Property Type / Style Property Type: ResidentialProperty Subtype: Single Family ResidenceStructure Type: DetachedArchitecture: Traditional |
Building Construction Materials: BrickNot a New Construction |
Property Information Condition: Very GoodParcel Number: 0312 17 0016 |

|
|---|
Price List Price: $1,700,000 |
Status Change & Dates Off Market Date: Fri Aug 23 2024Possession Timing: Close Of Escrow |

|
|---|
MLS Status: CLOSED |

|
|---|

|
|---|
Direction & Address City: MCLEANCommunity: Chain Bridge Forest |
School Information Elementary School: ChesterbrookElementary School District: Fairfax County Public SchoolsJr High / Middle School: LongfellowJr High / Middle School District: Fairfax County Public SchoolsHigh School: McleanHigh School District: Fairfax County Public Schools |

|
|---|
Building Area Building Area: 4779 Square Feet |

|
|---|
Not Senior Community |

|
|---|
HOA Name: CHAIN BRIDGE FOREST ASSOCIATIONHas an HOAHOA Fee: $60/Annually |

|
|---|
Lot Area: 0.30 acres |

|
|---|
Special Conditions: Standard |

|
|---|
Listing Agreement Type: Exclusive Right To Sell |

|
|---|
Business Information Ownership: Fee Simple |

|
|---|
BasementMls Number: VAFX2184852Above Grade Unfinished Area: 3279 |
Price and Tax history
| Date | Event | Price |
|---|---|---|
Aug 23, 2024 Source: Bright MLS #VAFX2184852 | Sold | $1,650,000 |
Jun 29, 2024 Source: Bright MLS #VAFX2184852 | Contingent | $1,700,000 |
Jun 8, 2024 Source: Bright MLS #VAFX2184852 | Listed For Sale | $1,700,000 |
| Year | Property tax | Tax assessment |
|---|---|---|
| 2025 | $19,765 | $1,624,690 |
Home facts updated by county records
Market trends in McLean
Last updated August 2026
Avg. sale price
$1.4M
$119KMoM
Sale-to-List Price
98.9%
0.5%MoM
Price per sq ft
$453
$0MoM
Available listings
245
4MoM
Around this home
What Locals Say about McLean
At least 228 Trulia users voted on each feature.

91 % Say it's dog friendly

87 % Say car is needed

87 % Say parking is easy

78 % Say it's quiet

76 % Say people would walk alone at night

69 % Say yards are well-kept

69 % Say there are sidewalks

68 % Say there's holiday spirit

64 % Say they plan to stay for at least 5 years

61 % Say there's wildlife

61 % Say kids play outside

57 % Say streets are well-lit

54 % Say it's walkable to grocery stores

49 % Say neighbors are friendly

48 % Say there are community events

47 % Say it's walkable to restaurants
Sourced by Trulia users. Learn more about our methodology.
LGBTQ Local Legal Protections
LGBTQ Local Legal Protections



The data relating to real estate for sale on this website appears in part through the BRIGHT Internet Data Exchange program, a voluntary cooperative exchange of property listing data between licensed real estate brokerage firms, and is provided by BRIGHT through a licensing agreement.
Listing information is from various brokers who participate in the Bright MLS IDX program and not all listings may be visible on the site. The property information being provided on or through the website is for the personal, non-commercial use of consumers and such information may not be used for any purpose other than to identify prospective properties consumers may be interested in purchasing.
Some properties which appear for sale on the website may no longer be available because they are for instance, under contract, sold or are no longer being offered for sale.
Property information displayed is deemed reliable but is not guaranteed.
Copyright 2026 Bright MLS, Inc. Click here for more information
Frequently asked questions about 4135 N River St
- What is 4135 N River St estimated to be worth?Trulia's estimated value for 4135 N River St in Mclean, VA is $1,974,400.
- What is the price history for 4135 N River St?4135 N River St in Mclean, VA last sold for $1,650,000 in August 2024.
- Is Mclean a buyer's or seller's market?Mclean is currently a seller's market, based on recent for-sale activity.
- What's the median sale price in Mclean?The median sale price in Mclean is $1.4M. That is down $119K from the prior month.
- Does 4135 N River St have air conditioning?Yes, 4135 N River St in Mclean, VA has air conditioning.
- Does 4135 N River St have laundry facilities?Yes, 4135 N River St in Mclean, VA has in-unit laundry.
Explore by feature - Pet Friendly
 SPECIAL OFFERPET FRIENDLY
 SPECIAL OFFERPET FRIENDLY
 PET FRIENDLY
 NEW - 1 DAY AGOSPECIAL OFFERPET FRIENDLYTotal price$1,575 - $2,804/moStudio-3 bd1-2 baIndigo at McLean Station | 1750 Old Meadow Rd,
McLean, VA 22102 NEW - 2 DAYS AGOSPECIAL OFFERPET FRIENDLY
 NEW - 1 DAY AGOSPECIAL OFFERPET FRIENDLYFURNISHED
 SPECIAL OFFERPET FRIENDLYFURNISHED
 PET FRIENDLY
 SPECIAL OFFERPET FRIENDLY
 PET FRIENDLYTotal price$2,422 - $4,156/moStudio-2 bd1-2 baOvation at Park Crest | 8231 Crestwood Heights Dr,
McLean, VA 22102
Explore by feature - Garage
- SPECIAL OFFERPET FRIENDLY
- PET FRIENDLY
- SPECIAL OFFERPET FRIENDLYFURNISHED
- SPECIAL OFFERPET FRIENDLY
 SPECIAL OFFERPET FRIENDLYTotal price$1,937 - $5,517/moStudio-3 bd1-2 baThe Jones at Tysons | 1500 Westbranch Dr,
McLean, VA 22102 SPECIAL OFFERPET FRIENDLY
 PET FRIENDLY
 SPECIAL OFFERPET FRIENDLY
 APPLY INSTANTLYPET FRIENDLYFURNISHED
 APPLY INSTANTLYPET FRIENDLYFURNISHED
Explore by feature - Air Conditioning
- SPECIAL OFFERPET FRIENDLY
- SPECIAL OFFERPET FRIENDLY
- PET FRIENDLY
 NEW - 1 DAY AGO
- SPECIAL OFFERPET FRIENDLY
- PET FRIENDLYTotal price$2,422 - $4,156/moStudio-2 bd1-2 baOvation at Park Crest | 8231 Crestwood Heights Dr,
McLean, VA 22102 - SPECIAL OFFERPET FRIENDLYTotal price$1,937 - $5,517/moStudio-3 bd1-2 baThe Jones at Tysons | 1500 Westbranch Dr,
McLean, VA 22102 - SPECIAL OFFERPET FRIENDLY
- PET FRIENDLY
 NEW - 4 HRS AGOAPPLY INSTANTLYPET FRIENDLY
Explore by feature - Pool
- SPECIAL OFFERPET FRIENDLY
- SPECIAL OFFERPET FRIENDLY
- PET FRIENDLY
- NEW - 2 DAYS AGOSPECIAL OFFERPET FRIENDLY
- NEW - 1 DAY AGOSPECIAL OFFERPET FRIENDLYFURNISHED
- NEW - 1 DAY AGO
- SPECIAL OFFERPET FRIENDLYFURNISHED
- PET FRIENDLY
- SPECIAL OFFERPET FRIENDLY
- PET FRIENDLYTotal price$2,422 - $4,156/moStudio-2 bd1-2 baOvation at Park Crest | 8231 Crestwood Heights Dr,
McLean, VA 22102
Explore by feature - Washer/dryer
- SPECIAL OFFERPET FRIENDLY
- NEW - 1 DAY AGO
- SPECIAL OFFERPET FRIENDLY
- PET FRIENDLYTotal price$2,422 - $4,156/moStudio-2 bd1-2 baOvation at Park Crest | 8231 Crestwood Heights Dr,
McLean, VA 22102 - SPECIAL OFFERPET FRIENDLYTotal price$1,937 - $5,517/moStudio-3 bd1-2 baThe Jones at Tysons | 1500 Westbranch Dr,
McLean, VA 22102 - SPECIAL OFFERPET FRIENDLY
- PET FRIENDLY
- NEW - 4 HRS AGOAPPLY INSTANTLYPET FRIENDLY
- APPLY INSTANTLYPET FRIENDLYFURNISHED
 APPLY INSTANTLY
Explore by feature - Outdoor Space
 APPLY INSTANTLYPET FRIENDLYFURNISHED
 APPLY INSTANTLY
 APPLY INSTANTLYPET FRIENDLY
 PET FRIENDLY
 PET FRIENDLY
 PET FRIENDLY
 PET FRIENDLY
 PET FRIENDLY
 PET FRIENDLY
Apartments for Rent
 PET FRIENDLY$1,569 - $3,600/moStudio-2 bd1-2 baThe Berkshire Apartments | 4201 Massachusetts Ave NW,
Washington, DC 20016- PET FRIENDLY
 NEW - 2 DAYS AGOPET FRIENDLY
 PET FRIENDLY
 NEW - 1 DAY AGO
 PET FRIENDLY
 NEW - 18 HRS AGO
 PET FRIENDLY
 PET FRIENDLY
 NEW - 1 DAY AGOPET FRIENDLY
 Total price$1,829 - $6,005/moStudio-3 bd1-3 baThe Residences at Capital Crescent Trail | 5325 Westbard Ave,
Bethesda, MD 20816
 PET FRIENDLYFURNISHED
 PET FRIENDLY$1,445 - $1,595/moStudio-1 bd1 baMacArthur Boulevard Apartments | 4850 Macarthur Blvd NW,
Washington, DC 20007 $1,550 - $2,900/moStudio-2 bd1-2 ba4000 Massachusetts Avenue | 4000 Massachusetts Ave NW,
Washington, DC 20016 See more homes for rent inMclean
Off Market Homes Near 4135 N River St
 SOLDSEP 14, 2026RLAH @properties
 SOLDSEP 14, 2026Long & Foster Real Estate, Inc.
 SOLDSEP 14, 2026KW Metro Center
 SOLDSEP 11, 2026TTR Sotheby's International Realty
 SOLDSEP 11, 2026Washington Fine Properties, LLC
 See more homes for sale inMclean


Homes for sale near 4135 N River St
 0.27 ACRESCity & Suburban Homes Co., Inc
 NEW CONSTRUCTION0.25 ACRES
 NEW CONSTRUCTION0.39 ACRESKeller Williams Realty
 NEW CONSTRUCTION0.28 ACRES
 NEW CONSTRUCTION0.35 ACRESKW Metro Center
 NEW CONSTRUCTION0.39 ACRESSamson Properties
- See more homes for sale inMclean



- Results are loading