


$995,000
 2 Beds
 2 Baths
 2,230 sqft (on 0.46 acres)
4131 Hemlock St, Cannon Beach, OR 97110
Est. Mortgage $6,004/mo*
Get Pre-QualifiedHome Highlights

Single-Family Home

Built in 1952

0.46 acre lot

$446/sqft

2 Car Garage
Local Information
- Map ViewExplore the area around 4131 Hemlock St.

- Schools1 Elementary School1 Middle School1 High School

- Shop & Eat

-- mins to
About this House
What's unique:Capture horizon ocean viewsBeautiful ocean vistasFresh spa-inspired retreatPrivate hot tubTimeless architectural detailsReverse floor plan home
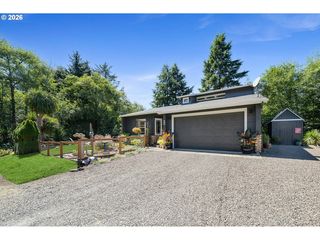
Experience coastal living at its finest in this beautifully maintained reverse floor plan home, thoughtfully designed to maximize natural light and capture horizon ocean views. Just one block from beach access, this Cannon Beach retreat offers the perfect blend of comfort, style, and convenience.The dramatic window-lined main entry staircase fills the home with abundant natural light, creating a warm and welcoming first impression. Inside, oak hardwood floors, graceful arched doorways, and timeless architectural details complement the home's inviting coastal character. The remodeled primary bathroom provides a fresh, spa-inspired retreat, while an elevator offers effortless access between levels. Outdoor living is equally impressive, featuring beautifully manicured grounds, a spacious deck ideal for entertaining or relaxing, and a private hot tub to enjoy after a day at the beach. An oversized attached outdoor storage area provides exceptional space for gardening tools, outdoor furniture, beach gear, and more. Whether you're seeking a full-time residence, vacation getaway, or investment opportunity, this meticulously cared-for home offers an exceptional Cannon Beach lifestyle with easy beach access and beautiful ocean vistas. *** OPEN HOUSE ON SATURDAY JULY 18TH FROM 12:00 PM TO 2:00 PM - HOSTED BY LIZ MORTON ***
Last check for updates: about 10 hours ago
Listing courtesy of Jeff Etchison, (503) 440-2540
Windermere Realty Trust
M Michele Johnson, (503) 440-0921
Windermere Realty Trust
Source: RMLS (OR), MLS#303354070
Also Listed on CMLS.
Home Details for 4131 Hemlock St

|
|---|
Interior Details Basement: FinishedNumber of Rooms: 5Types of Rooms: Master Bedroom, Bedroom 2, Dining Room, Kitchen, Living Room |
Beds & Baths Number of Bedrooms: 2Number of Bathrooms: 2Number of Bathrooms (full): 2 |
Dimensions and Layout Living Area: 2230 Square Feet |
Appliances & Utilities Utilities: Cable ConnectedAppliances: Dishwasher, Disposal, Free-Standing Gas Range, Free-Standing Refrigerator, Gas Appliances, Range Hood, Stainless Steel Appliance(s), Washer/Dryer, Free-Standing Range, Gas Water Heater, Tank Water HeaterDishwasherDisposalLaundry: Laundry Room |
Heating & Cooling Heating: Forced Air,Fireplace(s)No CoolingHas HeatingHeating Fuel: Forced Air |
Fireplace & Spa Number of Fireplaces: 1Fireplace: GasSpa: Free Standing Hot TubHas a FireplaceHas a Spa |
Gas & Electric Gas: Gas |
Windows, Doors, Floors & Walls Window: Double Pane Windows, Vinyl Frames, Skylight(s)Flooring: Hardwood, Tile, Wall to Wall Carpet, Wood, Laminate |
Levels, Entrance, & Accessibility Stories: 2Levels: TwoAccessibility: Accessible Elevator Installed, Accessible Entrance, Garage On Main, Ground Level, Main Floor Bedroom Bath, Parking, Utility Room On Main, AccessibilityElevatorFloors: Hardwood, Tile, Wall To Wall Carpet, Wood, Laminate |
View Has a ViewView: Ocean, Trees/Woods |

|
|---|
Exterior Home Features Roof: CompositionPatio / Porch: Deck, Patio, PorchOther Structures: ToolShedExterior: Yard, Exterior EntryFoundation: Block, Other |
Parking & Garage Number of Garage Spaces: 2Number of Covered Spaces: 2No CarportHas a GarageHas an Attached GarageHas Open ParkingParking Spaces: 2Parking: Driveway,Off Street,Garage Door Opener,Attached |
Frontage Road Frontage: Public RoadRoad Surface Type: Paved |
Water & Sewer Sewer: Public Sewer |

|
|---|
Days on Market: 77 |

|
|---|
Year Built Year Built: 1952 |
Property Type / Style Property Type: ResidentialProperty Subtype: Residential, Single Family Residence |
Building Construction Materials: Block, Wood SidingNot a New ConstructionNot Attached Property |
Property Information Condition: ResaleParcel Number: 2132 |

|
|---|
Price List Price: $995,000Price Per Sqft: $446 |

|
|---|
MLS Status: Active |

|
|---|
Direction & Address City: Cannon BeachCommunity: Tolovana Park |
School Information Elementary School: Pacific Ridge, Cannon Bch AcadJr High / Middle School: SeasideHigh School: Seaside |

|
|---|
Listing Agent Listing ID: 303354070 |

|
|---|
Building Area Building Area: 2230 Square Feet |

|
|---|
Not Senior Community |

|
|---|
No HOA |

|
|---|
Lot Area: 0.46 acres |

|
|---|
Listing Terms: Cash, Conventional |

|
|---|
BasementMls Number: 303354070Water ViewWater View: Ocean |
Around this home
Neighborhood Overview

Neighborhood stats provided by third party data sources.
What Locals Say about Tolovana Park
At least 6 Trulia users voted on each feature.

100 % Say parking is easy

100 % Say it's dog friendly

100 % Say they plan to stay for at least 5 years

100 % Say yards are well-kept

91 % Say there's holiday spirit

90 % Say kids play outside

90 % Say there's wildlife

89 % Say car is needed

88 % Say it's walkable to grocery stores

85 % Say people would walk alone at night

79 % Say it's walkable to restaurants

67 % Say it's quiet

60 % Say streets are well-lit

50 % Say there are community events

47 % Say neighbors are friendly

42 % Say there are sidewalks
Sourced by Trulia users. Learn more about our methodology.
Market trends in Cannon Beach
Last updated August 2026
Avg. sale price
—
Sale-to-List Price
—
Price per sq ft
—
Available listings
42
2MoM
Home Value
Trulia Estimate
$957KSince last month
Decreased$4K (-0.4%)Since last year
Decreased$16K (-1.6%)Learn more about this home's value by checking out its Trulia Estimate, the value of nearby homes, and how much similar homes have sold for.
Trulia Estimate
The of this home's value increased by +61% in the last 10 years
| Month | Estimated value |
|---|---|
2026 | |
| September 2026 | $957K |
| August 2026 | $961K |
| July 2026 | $965K |
| June 2026 | $966K |
| May 2026 | $925K |
| April 2026 | $922K |
| March 2026 | $927K |
| February 2026 | $907K |
| January 2026 | $929K |
2025 | |
2024 | |
2023 | |
2022 | |
2021 | |
2020 | |
2019 | |
2018 | |
2017 | |
2016 | |
Comparable sales
These are recently sold homes that have a similar location or other similar features to this home, like bedrooms, bathrooms, and square footage. Get a sense of the expected prices in the area by viewing these homes.Address | Distance | Property Type | Sold Price | Sold Date | Bed | Bath | Sqft |
|---|---|---|---|---|---|---|---|
0.06 | Single-Family Home | $675,000 | 11/12/25 | 3 | 2 | 1,362 | |
0.11 | Single-Family Home | $3,560,000 | 10/24/25 | 4 | 3 | 2,301 | |
0.17 | Single-Family Home | $640,000 | 01/30/26 | 2 | 2 | 1,330 | |
0.07 | Single-Family Home | $590,000 | 02/05/26 | 4 | 4 | 2,100 | |
0.12 | Single-Family Home | $1,000,000 | 12/11/25 | 4 | 4 | 2,236 | |
0.36 | Single-Family Home | $850,000 | 06/10/26 | 3 | 3 | 2,111 | |
0.37 | Single-Family Home | $769,000 | 01/15/26 | 3 | 3 | 2,482 |
Nearby home prices
Get a sense of expected prices in the area by checking the value of nearby homes.Address | Distance | Price | Bed | Bath | Sqft | Status |
|---|---|---|---|---|---|---|
0.05 | $1,338,800 | 3 | 3 | 2,580 | Off Market | |
0.06 | $408,800 | 2 | 1 | 790 | Off Market | |
0.07 | $2,299,000 | 4 | 3.5 | 2,100 | For Sale | |
0.07 | $2,299,000 | 4 | 3 | 2,100 | For Sale | |
0.06 | $684,700 | 3 | 2 | 1,362 | Off Market | |
0.07 | $1,184,800 | 3 | 2 | 1,782 | Off Market | |
0.08 | $970,500 | 4 | 2 | 2,548 | Off Market | |
0.08 | $873,600 | 3 | 3 | 1,451 | Off Market | |
0.06 | $719,000 | 2 | 1 | 800 | For Sale | |
0.11 | $3,502,000 | 4 | 3 | 2,301 | Off Market | |
0.11 | - | - | - | - | Off Market |
Price and Tax history
| Date | Event | Price |
|---|---|---|
Jul 10, 2026 Source: RMLS (OR) #303354070 | Listed For Sale | $995,000 |
| Year | Property tax | Tax assessment |
|---|---|---|
| 2025 | $5,998 | $1,153,225 |
Home facts updated by county records
LGBTQ Local Legal Protections
LGBTQ Local Legal Protections



Jeff Etchison, Windermere Realty Trust
Agent Phone: (503) 440-2540
The content relating to real estate for sale on this web site comes in part from the IDX program of the RMLS™ of Portland, Oregon. Real estate listings held by brokerage firms other than Zillow, Inc. are marked with the RMLS™ logo, and detailed information about these properties includes the names of the listing brokers. Listing content is copyright © 2026 RMLS™, Portland, Oregon.
This content last updated on 2026-09-25 12:49:10 PDT. Some properties which appear for sale on this web site may subsequently have sold or may no longer be available.
All information provided is deemed reliable but is not guaranteed and should be independently verified.
Similar Homes You May Like
 OPEN SAT, 1-4PM0.56 ACRESWindermere Realty Trust
 1.59 ACRESPete Anderson Realty, Inc-Manzanita
 OPEN SUN, 2-4PMCall it Closed International, Inc
 0.45 ACRESCascade Hasson Sotheby's International Realty
 John L. Scott Market Center
 0.72 ACRESCascade Hasson Sotheby's International Realty
 NEW - 1 HR AGO1.38 ACRESLiving Room Realty
 Cascade Hasson Sotheby's International Realty
 Cascade Hasson Sotheby's International Realty
 Cascade Hasson Sotheby's International Realty
 0.35 ACRESPremiere Property Group, LLC
 1.07 ACRESSowins Real Estate & Property Management, LLC
 Cascade Hasson Sotheby's International Realty
 0.65 ACRESWindermere Realty Trust
 1.18 ACRESRealty One Group Prestige
 Cascade Hasson Sotheby's International Realty
 1.96 ACRESSowins Real Estate & Property Management, LLC
 2 ACRESColdwell Banker Professional G
 See more homes for sale inCannon Beach




New Listings near 4131 Hemlock St

 OPEN SAT, 11-2PM0.31 ACRESRise Above Realty
- Cascade Hasson Sotheby's International Realty
 NEW - 2 DAYS AGOCascade Hasson Sotheby's International Realty
 NEW - 2 DAYS AGORealty One Group Prestige
- Cascade Hasson Sotheby's International Realty
- See more homes for sale inCannon Beach


Frequently asked questions about 4131 Hemlock St
- What is the estimated monthly payment for 4131 Hemlock St?Based on a $995,000 list price with 20% down at today's rates, the estimated monthly payment for 4131 Hemlock St in Cannon Beach, OR is approximately $6,195 (about $5,540 principal & interest, $580 property taxes, and $75 homeowner's insurance). This is an estimate. Actual payment depends on your loan terms.
- What do residents say about the Tolovana Park neighborhood?Residents describe the Tolovana Park neighborhood in Cannon Beach, OR as easy to park in, dog-friendly, and established. Most residents say you need a car. See homes for sale in Tolovana Park, Cannon Beach.
- What are the closest schools to 4131 Hemlock St?The closest schools to 4131 Hemlock St in Cannon Beach, OR are Seaside Heights Elementary School (rated 7/10), Seaside High School (rated 2/10), Seaside Middle School (rated 6/10).
- What is 4131 Hemlock St estimated to be worth?Trulia's estimated value for 4131 Hemlock St in Cannon Beach, OR is $956,500.
- Does 4131 Hemlock St have laundry facilities?Yes, 4131 Hemlock St in Cannon Beach, OR has laundry facilities.
- Does 4131 Hemlock St have a yard?Yes, 4131 Hemlock St in Cannon Beach, OR has a yard.
4131 Hemlock St, Cannon Beach, OR 97110 is a 2 bedroom, 2 bathroom, 2,230 sqft single-family home built in 1952. 4131 Hemlock St is located in Tolovana Park, Cannon Beach. This property is currently available for sale and was listed by RMLS (OR) on Jul 10, 2026. The MLS # for this home is MLS# 303354070.