

$835,600
 4 Beds
 3 Baths
 3,290 sqft (on 0.29 acres)
413 MACCHI AVENUE, Oakland, FL 34787
Est. Refi. Payment $5,814/mo*
Refinance Your HomeCurrently Off Market - Sold Aug 29, 2025 for $840,000
Home Value
Trulia Estimate
$836KSince last month
Decreased$7K (-0.8%)Since last year
Decreased$7K (-0.8%)Since last sale
Decreased$7K (-0.8%)Learn more about this home's value by checking out its Trulia Estimate, the value of nearby homes, and how much similar homes have sold for.
Trulia Estimate
The of this home's value increased by +112% in the last 10 years
| Month | Estimated value |
|---|---|
2026 | |
| August 2026 | $833K |
| July 2026 | $840K |
| June 2026 | $845K |
| May 2026 | $837K |
| April 2026 | $832K |
| March 2026 | $822K |
| February 2026 | $828K |
| January 2026 | $831K |
2025 | |
2024 | |
2023 | |
2022 | |
2021 | |
2020 | |
2019 | |
2018 | |
2017 | |
2016 | |
Comparable sales
These are recently sold homes that have a similar location or other similar features to this home, like bedrooms, bathrooms, and square footage. Get a sense of the expected prices in the area by viewing these homes.Address | Distance | Property Type | Sold Price | Sold Date | Bed | Bath | Sqft |
|---|---|---|---|---|---|---|---|
0.11 | Single-Family Home | $850,000 | 07/01/26 | 4 | 3.5 | 3,399 | |
0.21 | Single-Family Home | $850,000 | 05/27/26 | 4 | 3 | 2,850 | |
0.08 | Single-Family Home | $1,025,000 | 07/15/26 | 5 | 3 | 2,999 | |
0.22 | Single-Family Home | $850,000 | 04/06/26 | 4 | 3.5 | 3,448 | |
0.11 | Single-Family Home | $604,000 | 09/19/25 | 5 | 3 | 2,458 | |
0.22 | Single-Family Home | $950,000 | 09/23/25 | 4 | 3 | 3,025 | |
0.10 | Single-Family Home | $1,575,000 | 01/23/26 | 4 | 3.5 | 4,171 | |
0.10 | Single-Family Home | $999,000 | 02/17/26 | 4 | 3.5 | 2,789 | |
0.14 | Single-Family Home | $1,159,532 | 09/26/25 | 5 | 4.5 | 4,436 | |
0.26 | Single-Family Home | $1,490,000 | 03/05/26 | 4 | 3.5 | 2,730 |
Nearby home prices
Get a sense of expected prices in the area by checking the value of nearby homes.Address | Distance | Price | Bed | Bath | Sqft | Status |
|---|---|---|---|---|---|---|
0.04 | $991,200 | 4 | 3 | 2,711 | Off Market | |
0.08 | $1,025,000 | 5 | 3 | 2,999 | Recently Sold | |
0.06 | $1,162,600 | 4 | 3 | 3,017 | Off Market | |
0.04 | $1,121,300 | 5 | 4 | 2,985 | Off Market | |
0.09 | $1,159,700 | 5 | 4 | 2,985 | Off Market | |
0.10 | $1,575,000 | 4 | 3.5 | 4,171 | Recently Sold | |
0.11 | $850,000 | 4 | 3.5 | 3,399 | Recently Sold | |
0.09 | $1,055,800 | 4 | 3 | 2,640 | Off Market | |
0.09 | $396,700 | 3 | 1 | 1,515 | Off Market | |
0.09 | $395,000 | - | - | - | Recently Sold | |
0.11 | $572,600 | 3 | 2 | 1,291 | Off Market |
Local Information
- Map ViewExplore the area around 413 MACCHI AVENUE.

- Schools1 Preschool School1 Elementary School1 Middle School1 High School

- Shop & Eat

-- mins to
Home Highlights

Property Type
Single-Family Home

Year Built
2006

Lot Size
0.29 acres
Living Area
3,290 sqft

Price/Sqft
$254

Parking
3 Car Garage

HOA
$60/Monthly
About this House
RARE OPPORTUNITY in the highly desirable Winters Landing community – golf cart accessible to downtown Winter Garden and steps to the tree-shaded, 22 mile long West Orange Trail! Upon entering this David Weekly-designed home, you’ll be captivated by the inviting nature of this single-story property loaded with upgrades. No stone has been left unturned, including crown molding, five-inch baseboards, plantation shutters, upgraded wood window casings, newer light and fan fixtures, and a wood shiplap accent wall. The home features an updated roof (2020), new water heater (2025), updated dark oak laminate flooring throughout, water softener system, 3-car garage, and an oversized lot (.29 acres), giving you plenty of elbow room between neighbors! All 3,290 square feet of living space was thoughtfully designed and is perfect for entertaining, with the open yet split floor plan providing balance and accessibility. The gourmet kitchen will delight your inner chef with its elevated materials: stainless steel appliances (including a new range), cabinetry with detailed molding, granite countertops, built-in double oven, breakfast bar and convenient eat-in dining space. The kitchen is positioned beautifully to the sun-drenched living room with its large-scale windows and wood-burning fireplace; plus, a double set of French doors that lead to the expansive screened and covered lanai overlooking the large backyard. The impressive primary suite offers a private sanctuary with its own access to the lanai, sitting area, deep walk-in closet, and spa-like bathroom featuring a jacuzzi tub, separate walk-in shower, and dual vanities. On the other side of the house sits a generous, multipurpose flex space that cushions the three sizeable guest bedrooms. Additional rooms include a spacious dining room, lounge area, and dedicated home office with French doors and built-in shelving. With easy access to the FL Turnpike, SR 429, and HWY 27, traveling and commuting is a breeze. Plus, Oakland Avenue Charter School is just across the street from the neighborhood, with highly rated Orange County Schools also nearby. This Oakland residence checks every box and is truly a special place to live. Discover the lifestyle you’ve been dreaming of; call today to schedule your private tour and make this home yours! *AT&T fiber optics network available here!
413 MACCHI AVENUE, Oakland, FL 34787 is a 4 bedroom, 3 bathroom, 3,290 sqft single-family home built in 2006. It last sold for $840,000 on Aug 29, 2025 (4% below the $875,000 asking price). This property is not currently displayed as for sale or rent on Trulia. The Trulia Estimate is $835,600, with a rent estimate of $4,059/month.
Last check for updates: about 4 hours ago
Listed by Sophia Gordon, LLC, (239) 898-1841
COLDWELL BANKER REALTY, (407) 352-1040
Matthew Gordon, (732) 754-3377
COLDWELL BANKER REALTY, (407) 352-1040
Bought with: Non-Member Agent, STELLAR NON-MEMBER OFFICE, (000) 000-0000
Originating MLS: Orlando Regional
Source: Stellar MLS, MLS#O6298650
IDX information is provided exclusively for personal, non-commercial use, and may not be used for any purpose other than to identify prospective properties consumers may be interested in purchasing. Information is deemed reliable but not guaranteed. Some IDX listings have been excluded from this website.
Listing Information presented by local MLS brokerage: Zillow, Inc - (407) 904-3511
Listing Information presented by local MLS brokerage: Zillow, Inc - (407) 904-3511
Home Details for 413 MACCHI AVENUE

|
|---|
Interior Details Number of Rooms: 9Types of Rooms: Primary Bedroom, Bedroom 2, Bedroom 3, Bedroom 4, Dining Room, Family Room, Kitchen, Living Room, Office |
Beds & Baths Number of Bedrooms: 4Number of Bathrooms: 3Number of Bathrooms (full): 3 |
Dimensions and Layout Living Area: 3290 Square Feet |
Appliances & Utilities Utilities: Cable Connected, Electricity Connected, Water ConnectedAppliances: Oven, Cooktop, Dishwasher, Microwave, RefrigeratorDishwasherLaundry: Inside,Laundry RoomMicrowaveRefrigerator |
Heating & Cooling Heating: Central,ElectricHas CoolingAir Conditioning: Central AirHas HeatingHeating Fuel: Central |
Fireplace & Spa Fireplace: Wood BurningHas a Fireplace |
Gas & Electric Has Electric on Property |
Windows, Doors, Floors & Walls Window: Window TreatmentsDoor: French DoorsFlooring: Laminate, Tile |
Levels, Entrance, & Accessibility Stories: 1Number of Stories: 1Levels: OneFloors: Laminate, Tile |
View No View |

|
|---|
Exterior Home Features Roof: ShinglePatio / Porch: Covered, Patio, Porch, Rear Porch, ScreenedExterior: Lighting, SidewalkFoundation: SlabNo Private Pool |
Parking & Garage Number of Garage Spaces: 3Number of Covered Spaces: 3No CarportHas a GarageHas an Attached GarageParking Spaces: 3Parking: Garage Attached |
Frontage Road Surface Type: PavedNot on Waterfront |
Water & Sewer Sewer: Septic Tank |

|
|---|
Cumulative Days on Market: 66 |

|
|---|
Year Built Year Built: 2006 |
Property Type / Style Property Type: ResidentialProperty Subtype: Single Family Residence |
Building Construction Materials: Block, StuccoNot a New ConstructionNo Additional Parcels |
Property Information Parcel Number: 212227940200440 |

|
|---|
Price List Price: $875,000 |
Status Change & Dates Off Market Date: Sat Jul 05 2025 |

|
|---|
MLS Status: Sold |

|
|---|

|
|---|
Direction & Address City: OAKLANDCommunity: WINTERS LANDING PHASE 2 |
School Information Elementary School: Tildenville ElemJr High / Middle School: Lakeview MiddleHigh School: West Orange High |

|
|---|
Building Area Building Area: 4353 Square Feet |

|
|---|
Not Senior Community |

|
|---|
HOA Name: Southwest Property Management Of Central FloridaHOA Phone: 407-656-1081Association for this Listing: Orlando RegionalHas an HOAHOA Fee: $60/Monthly |

|
|---|
Lot Area: 0.29 acres |

|
|---|
Special Conditions: None |

|
|---|
Listing Terms: Cash, Conventional, FHA, VA Loan |

|
|---|
Business Information Ownership: Fee Simple |

|
|---|
Mls Number: O6298650Back On Market Date: Thu Jun 12 2025Showing Requirements: Appointment Only, See Remarks, ShowingTimeUniversal Property Id: US-12095-N-212227940200440-R-N |
Price and Tax history
| Date | Event | Price |
|---|---|---|
Aug 29, 2025 Source: Stellar MLS #O6298650 | Sold | $840,000 |
Jul 5, 2025 Source: Stellar MLS #O6298650 | Pending | $875,000 |
Jun 12, 2025 Source: Stellar MLS #O6298650 | Listed For Sale | $875,000 |
May 30, 2025 Source: Stellar MLS #O6298650 | ListingRemoved | $875,000 |
May 21, 2025 Source: Stellar MLS #O6298650 | PriceChange | $875,000 Price decreased by 3% |
Apr 16, 2025 Source: Stellar MLS #O6298650 | Listed For Sale | $899,000 |
Feb 21, 2017 Source: N/A | Sold | $394,000 |
Nov 8, 2016 Source: Agent Provided | ListingRemoved | $439,000 |
Oct 27, 2016 Source: Agent Provided | PriceChange | $439,000 Price decreased by 2% |
Oct 14, 2016 Source: Agent Provided | Listed For Sale | $449,000 |
Mar 13, 2012 Source: Stellar MLS #O5084774 | Sold | $265,000 |
Feb 5, 2012 Source: Agent Provided | Listed For Sale | $274,900 |
Jan 14, 2011 Source: N/A | Sold | $235,000 |
Nov 13, 2010 Source: Agent Provided | PriceChange | $269,900 Price increased by 5% |
Oct 16, 2010 Source: Agent Provided | PriceChange | $257,900 Price decreased by 9% |
Sep 17, 2010 Source: Agent Provided | PriceChange | $284,900 Price increased by 6% |
Sep 15, 2010 Source: Agent Provided | PriceChange | $269,900 Price decreased by 5% |
Aug 13, 2010 Source: Agent Provided | PriceChange | $284,900 Price decreased by 5% |
Jul 16, 2010 Source: Agent Provided | Listed For Sale | $299,900 |
Jul 11, 2006 Source: N/A | Sold | $554,400 |
| Year | Property tax | Tax assessment |
|---|---|---|
| 2024 | $6,306 | $604,622 |
Home facts updated by county records
Market trends in Winter Garden
Last updated July 2026
Avg. sale price
$583K
$3.33KMoM
Sale-to-List Price
98.3%
0.2%MoM
Price per sq ft
$254
$3MoM
Available listings
760
4MoM
Around this home
What Locals Say about Winter Garden
At least 513 Trulia users voted on each feature.

92 % Say it's dog friendly

88 % Say there are sidewalks

86 % Say car is needed

83 % Say parking is easy

81 % Say there's holiday spirit

78 % Say kids play outside

76 % Say it's quiet

75 % Say streets are well-lit

74 % Say people would walk alone at night

72 % Say yards are well-kept

61 % Say they plan to stay for at least 5 years

54 % Say neighbors are friendly

54 % Say there's wildlife

50 % Say it's walkable to grocery stores

46 % Say it's walkable to restaurants

43 % Say there are community events
Sourced by Trulia users. Learn more about our methodology.
LGBTQ Local Legal Protections
LGBTQ Local Legal Protections



Frequently asked questions about 413 MACCHI AVENUE
- What is 413 MACCHI AVENUE estimated to be worth?Trulia's estimated value for 413 MACCHI AVENUE in Oakland, FL is $835,600.
- What is the price history for 413 MACCHI AVENUE?413 MACCHI AVENUE in Oakland, FL last sold for $840,000 in August 2025.
- Is Oakland a buyer's or seller's market?Oakland is currently a balanced market, based on recent for-sale activity.
- What's the median sale price in Oakland?The median sale price in Oakland is $583K. That is down $3.33K from the prior month.
- Does 413 MACCHI AVENUE have air conditioning?Yes, 413 MACCHI AVENUE in Oakland, FL has air conditioning.
- Does 413 MACCHI AVENUE have laundry facilities?Yes, 413 MACCHI AVENUE in Oakland, FL has laundry facilities.
Explore by feature - Pet Friendly
 SPECIAL OFFERPET FRIENDLYTotal price$1,836 - $2,495/mo1-3 bd1-2 baCortland Independence | 14600 Avenue Of The Grvs,
Winter Garden, FL 34787 NEW - 1 DAY AGOSPECIAL OFFERPET FRIENDLYTotal price$1,604 - $2,964/mo1-3 bd1-2 baSolay Horizon West | 9005 Solay Rd,
Winter Garden, FL 34787 SPECIAL OFFERPET FRIENDLY$1,683 - $3,365/moStudio-3 bd1-3 baThe Haven at Lake Britt | 15145 Havencrest Cir,
Winter Garden, FL 34787 NEW - 1 DAY AGOSPECIAL OFFERPET FRIENDLYFURNISHED
 SPECIAL OFFERPET FRIENDLYFURNISHED
 PET FRIENDLYTotal price$1,687 - $3,276/moStudio-3 bd1-2 baAvenue on Oakland | 751 W Oakland Ave,
Oakland, FL 34760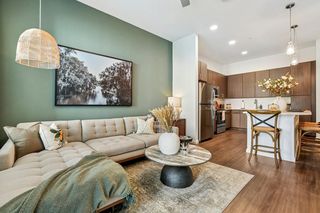 NEW - 1 DAY AGOPET FRIENDLYTotal price$1,743 - $2,977/mo1-2 bd1-3 baHomestead at Hamlin | 15100 Free Range Run,
Winter Garden, FL 34787 SPECIAL OFFERPET FRIENDLY
 SPECIAL OFFERPET FRIENDLY
 SPECIAL OFFERPET FRIENDLY
Explore by feature - Garage
- SPECIAL OFFERPET FRIENDLYTotal price$1,836 - $2,495/mo1-3 bd1-2 baCortland Independence | 14600 Avenue Of The Grvs,
Winter Garden, FL 34787 - SPECIAL OFFERPET FRIENDLY$1,683 - $3,365/moStudio-3 bd1-3 baThe Haven at Lake Britt | 15145 Havencrest Cir,
Winter Garden, FL 34787 - NEW - 1 DAY AGOSPECIAL OFFERPET FRIENDLYFURNISHED
- SPECIAL OFFERPET FRIENDLYFURNISHED
- PET FRIENDLYTotal price$1,687 - $3,276/moStudio-3 bd1-2 baAvenue on Oakland | 751 W Oakland Ave,
Oakland, FL 34760 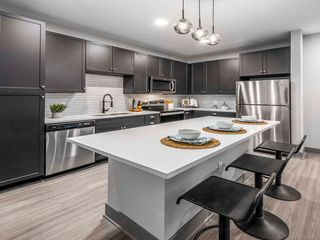 SPECIAL OFFERPET FRIENDLY
 SPECIAL OFFERSENIOR HOUSINGPET FRIENDLYTotal price$2,113 - $2,798/mo1-2 bd1-2 baOverture Hamlin | 5620 Hamlin Groves Trl,
Winter Garden, FL 34787 APPLY INSTANTLYFURNISHED
 APPLY INSTANTLYPET FRIENDLY
 APPLY INSTANTLY
Explore by feature - Air Conditioning
- SPECIAL OFFERPET FRIENDLYTotal price$1,836 - $2,495/mo1-3 bd1-2 baCortland Independence | 14600 Avenue Of The Grvs,
Winter Garden, FL 34787 - NEW - 1 DAY AGOSPECIAL OFFERPET FRIENDLYTotal price$1,604 - $2,964/mo1-3 bd1-2 baSolay Horizon West | 9005 Solay Rd,
Winter Garden, FL 34787 - SPECIAL OFFERPET FRIENDLY
- SPECIAL OFFERPET FRIENDLY
 SPECIAL OFFERPET FRIENDLYTotal price$1,601 - $2,431/moStudio-2 bd1-2 baApollo Apartments | 7000 Kiran Patel Dr,
Winter Garden, FL 34787 NEW - 20 HRS AGOPET FRIENDLYContact for price1-3 bd1-2 baWaterleigh Village Luxury Apartments | 16200 Ascend Village Ln,
Winter Garden, FL 34787- APPLY INSTANTLYFURNISHED
- APPLY INSTANTLYPET FRIENDLY
 APPLY INSTANTLYFURNISHED
- APPLY INSTANTLY
Explore by feature - Pool
- SPECIAL OFFERPET FRIENDLYTotal price$1,836 - $2,495/mo1-3 bd1-2 baCortland Independence | 14600 Avenue Of The Grvs,
Winter Garden, FL 34787 - NEW - 1 DAY AGOSPECIAL OFFERPET FRIENDLYTotal price$1,604 - $2,964/mo1-3 bd1-2 baSolay Horizon West | 9005 Solay Rd,
Winter Garden, FL 34787 - SPECIAL OFFERPET FRIENDLY$1,683 - $3,365/moStudio-3 bd1-3 baThe Haven at Lake Britt | 15145 Havencrest Cir,
Winter Garden, FL 34787 - NEW - 1 DAY AGOSPECIAL OFFERPET FRIENDLYFURNISHED
- SPECIAL OFFERPET FRIENDLYFURNISHED
 SPECIAL OFFERPET FRIENDLYTotal price$1,654 - $2,254/mo1-2 bd1 baSlate Luxury Apartments | 584 W Bay St,
Winter Garden, FL 34787- PET FRIENDLYTotal price$1,687 - $3,276/moStudio-3 bd1-2 baAvenue on Oakland | 751 W Oakland Ave,
Oakland, FL 34760 - NEW - 1 DAY AGOPET FRIENDLYTotal price$1,743 - $2,977/mo1-2 bd1-3 baHomestead at Hamlin | 15100 Free Range Run,
Winter Garden, FL 34787 - SPECIAL OFFERPET FRIENDLY
- SPECIAL OFFERPET FRIENDLY
Explore by feature - Washer/dryer
- NEW - 1 DAY AGOSPECIAL OFFERPET FRIENDLYTotal price$1,604 - $2,964/mo1-3 bd1-2 baSolay Horizon West | 9005 Solay Rd,
Winter Garden, FL 34787 - SPECIAL OFFERPET FRIENDLY
- SPECIAL OFFERPET FRIENDLY
- SPECIAL OFFERPET FRIENDLYTotal price$1,601 - $2,431/moStudio-2 bd1-2 baApollo Apartments | 7000 Kiran Patel Dr,
Winter Garden, FL 34787 - APPLY INSTANTLYFURNISHED
- APPLY INSTANTLYPET FRIENDLY
- APPLY INSTANTLYFURNISHED
- APPLY INSTANTLY
 APPLY INSTANTLYPET FRIENDLY
 APPLY INSTANTLY
Explore by feature - Outdoor Space
- APPLY INSTANTLY
 ROOM FOR RENT
 PET FRIENDLY
 PET FRIENDLY
 PET FRIENDLY


 NEW - 1 DAY AGOAPPLY INSTANTLYPET FRIENDLY
 APPLY INSTANTLYPET FRIENDLY

Apartments for Rent
 PET FRIENDLY$1,566 - $2,029/mo1-3 bd1-2 baPalm Crossing | 1240 Winter Garden Vineland Rd,
Winter Garden, FL 34787- PET FRIENDLYTotal price$1,687 - $3,276/moStudio-3 bd1-2 baAvenue on Oakland | 751 W Oakland Ave,
Oakland, FL 34760  PET FRIENDLYTotal price$1,824 - $4,124/mo1-3 bd1-4 baBroadstone Overlands | 5000 Collina Ter,
Clermont, FL 34711- PET FRIENDLYTotal price$1,654 - $2,254/mo1-2 bd1 baSlate Luxury Apartments | 584 W Bay St,
Winter Garden, FL 34787  PET FRIENDLY
- APPLY INSTANTLYPET FRIENDLY
 APPLY INSTANTLYPET FRIENDLYFURNISHED
- ROOM FOR RENT

 See more homes for rent inOakland

Off Market Homes Near 413 MACCHI AVENUE
 SOLDAUG 28, 2026EXP REALTY LLC
 SOLDAUG 28, 2026COLDWELL BANKER REALTY
 SOLDAUG 28, 2026PINK MIAMI REAL ESTATE
 SOLDAUG 28, 2026MATTAMY REAL ESTATE SERVICES
 SOLDAUG 27, 2026WATSON REALTY CORP.
 SOLDAUG 27, 2026THE FLORIDA PROPERTY SHOP SALE
 SOLDAUG 27, 2026LOKATION
 SOLDAUG 26, 2026LPT REALTY, LLC
 SOLDAUG 26, 2026SPRING REALTY ONE LLC
 See more homes for sale inOakland

Homes for sale near 413 MACCHI AVENUE
 NEW CONSTRUCTION0.25 ACRESNEW HOMES REAL ESTATE, INC.
 NEW CONSTRUCTION0.25 ACRESREGENCY REAL ESTATE LLC
 0.39 ACRESCOAST TO COAST REAL ESTATE PRO
 NEW CONSTRUCTION0.26 ACRESREGENCY REAL ESTATE LLC
 NEW CONSTRUCTIONREGENCY REAL ESTATE LLC
 NEW CONSTRUCTIONREGENCY REAL ESTATE LLC
 OPEN SUN, 11-4PMNEW CONSTRUCTION0.28 ACRESREGENCY REAL ESTATE LLC
 COLDWELL BANKER REALTY
- See more homes for sale inOakland


- Results are loading