


413 Hampstead Dr
Raymore, MO 64083
 4 Beds
 2.5 Baths
 1,686 sqft
4 Beds
2.5 Baths
1,686 sqft
Local Information
- Map ViewExplore the area around 413 Hampstead Dr.

- Schools1 Elementary School2 Middle Schools2 High Schools

- Shop & Eat

-- mins to
Home Highlights

Property Type
Single-Family Home

Year Built
2025
Living Area
1,686 sqft

Price/Sqft
$219

Parking
2 Car Garage

HOA
$145/Monthly
About this House
***SOLD BEFORE PROSESSING...You may have missed out on this home-site; however, we have others. Call listing who lives on-site for more info.
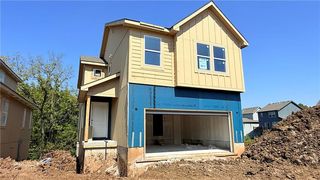
The Saffron from Award Winning Summit Homes. 4 bedrooms 2.5 baths 2 car garage on a daylight lot backing to massive row of trees for privacy. Open and spacious main level, 4 bedrooms and 2 baths on the second floor, with the laundry room. The Primary bedroom is oversized, the primary bath has a walk-in shower, walk-in closet, and 2 sinks. The other 3 bedrooms share a full bath with tub and shower combo and 2 sinks.
***Community Manager & Realtor who lives in Creekmoor also works onsite 5 days a week located at 508 Hampstead Drive, Raymore, MO 64083
Clubhouse, restaurant open to the public 7 days a week w/ daily lunch and dinner specials, (special monthly event calendar) chef & bartender. Bar, Café, open air patio, 24hr fitness center, men's and women's locker room w/ showers, 3 pools, basketball, tennis, pickleball, championship 18-hole golf, pro golf shop, 2 pavilion event spaces one at the playground & BBQ grilling area, one at Creekmoor lake marina, private boat dock and launch, miles of fitness trails, and 108 acre stocked lake full largemouth bass, crappie, bluegill, catfish and tons of wildlife. Creekmoor lake is designed for paddleboarding, sailing, kayaking, canoeing, and swimming, it’s a no wake lake.
The Saffron from Award Winning Summit Homes. 4 bedrooms 2.5 baths 2 car garage on a daylight lot backing to massive row of trees for privacy. Open and spacious main level, 4 bedrooms and 2 baths on the second floor, with the laundry room. The Primary bedroom is oversized, the primary bath has a walk-in shower, walk-in closet, and 2 sinks. The other 3 bedrooms share a full bath with tub and shower combo and 2 sinks.
***Community Manager & Realtor who lives in Creekmoor also works onsite 5 days a week located at 508 Hampstead Drive, Raymore, MO 64083
Clubhouse, restaurant open to the public 7 days a week w/ daily lunch and dinner specials, (special monthly event calendar) chef & bartender. Bar, Café, open air patio, 24hr fitness center, men's and women's locker room w/ showers, 3 pools, basketball, tennis, pickleball, championship 18-hole golf, pro golf shop, 2 pavilion event spaces one at the playground & BBQ grilling area, one at Creekmoor lake marina, private boat dock and launch, miles of fitness trails, and 108 acre stocked lake full largemouth bass, crappie, bluegill, catfish and tons of wildlife. Creekmoor lake is designed for paddleboarding, sailing, kayaking, canoeing, and swimming, it’s a no wake lake.
413 Hampstead Dr, Raymore, MO 64083 is a 4 bedroom, 3 bathroom, 1,686 sqft single-family home built in 2025. It last sold for the $362,243 asking price on Oct 29, 2025. It is currently off market. The Trulia Estimate is $368,400, with a rent estimate of $2,475/month.
Home Details for 413 Hampstead Dr

|
|---|
MLS Status: Sold |

|
|---|
Interior Details Basement: Unfinished,Bath/Stubbed,Sump Pump,Walk-Out AccessNumber of Rooms: 11Types of Rooms: Bedroom 1, Bedroom 2, Bedroom 3, Bedroom 4, Bathroom 1, Bathroom 2, Basement, Dining Room, Great Room, Half Bath, Kitchen |
Beds & Baths Number of Bedrooms: 4Number of Bathrooms: 3Number of Bathrooms (full): 2Number of Bathrooms (half): 1 |
Dimensions and Layout Living Area: 1686 Square Feet |
Appliances & Utilities Appliances: Dishwasher, Disposal, Humidifier, Microwave, Built-In Electric Oven, Free-Standing Electric Oven, Stainless Steel Appliance(s)DishwasherDisposalLaundry: Bedroom Level,Upper LevelMicrowave |
Heating & Cooling Heating: Natural GasHas CoolingAir Conditioning: ElectricHas HeatingHeating Fuel: Natural Gas |
Fireplace & Spa No Fireplace |
Windows, Doors, Floors & Walls Flooring: Carpet, Ceramic Tile, Wood |
Levels, Entrance, & Accessibility Floors: Carpet, Ceramic Tile, Wood |
Security Security: Smoke Detector(s) |

|
|---|
Exterior Home Features Roof: CompositionPatio / Porch: Deck, PatioNo Private Pool |
Parking & Garage Number of Garage Spaces: 2Number of Covered Spaces: 2No CarportHas a GarageHas an Attached GarageParking Spaces: 2Parking: Attached |
Frontage Responsible for Road Maintenance: Public Maintained RoadRoad Surface Type: Paved |
Water & Sewer Sewer: Public Sewer |
Finished Area Finished Area (above surface): 1686 |

|
|---|
Year Built Year Built: 2025 |
Property Type / Style Property Type: ResidentialProperty Subtype: Single Family ResidenceArchitecture: Traditional |
Building Construction Materials: FrameIs a New Construction |
Property Information Condition: Under ConstructionParcel Number: 2206123 |

|
|---|
Price List Price: $362,243 |
Status Change & Dates Possession Timing: Funding |

|
|---|
Direction & Address City: RaymoreCommunity: Eastbrooke at Creekmoor |
School Information Elementary School: CreekmoorJr High / Middle School: Raymore-Peculiar EastHigh School: Raymore-PeculiarHigh School District: Raymore-Peculiar |

|
|---|
Building Details Builder Model: SaffronBuilder Name: Summit Homes |
Building Area Building Area: 1686 Square Feet |

|
|---|
Not Senior Community |

|
|---|
HOA Name: CreekmoorHas an HOAHOA Fee: $1,737/Annually |

|
|---|
Lot Area: 4986 sqft |

|
|---|
Listing Terms: Cash, Conventional, FHA, VA Loan |

|
|---|
Business Information Ownership: Private |

|
|---|
BasementMls Number: 2537707Attribution Contact: 816-730-9755Above Grade Unfinished Area: 1686 |

|
|---|
HOA Amenities: Boat Dock,Clubhouse,Community Center,Exercise Room,Golf Course,Hobby Room,Other,Party Room,Pickleball Court(s),Play Area,Putting Green,Pool,Tennis Court(s),Trail(s) |
Last check for updates: about 9 hours ago
Listed by Jeff Rimmer, (816) 730-9755
ReeceNichols - Lees Summit
Rob Ellerman Team, (816) 304-4434
ReeceNichols - Lees Summit
Bought with: Rob Ellerman Team, (816) 304-4434, ReeceNichols - Lees Summit
Source: Heartland MLS as distributed by MLS GRID, MLS#2537707
Price History for 413 Hampstead Dr
| Date | Price | Event | Source |
|---|---|---|---|
| 10/29/2025 | -- | Sold | Heartland MLS as distributed by MLS GRID #2537707 |
| 03/23/2025 | $362,243 | Pending | Heartland MLS as distributed by MLS GRID #2537707 |
| 03/22/2025 | $362,243 | Listed For Sale | Heartland MLS as distributed by MLS GRID #2537707 |
Market trends in Raymore
Last updated June 2026
Avg. sale price
$363K
$16.01KMoM
Sale-to-List Price
100.0%
0.1%MoM
Price per sq ft
$172
$6MoM
Available listings
77
9MoM

- Results are loading
Property Tax and Assessment
| Year | 2025 |
|---|---|
| Tax | $27 |
| Assessment | $1,720 |
Home facts updated by county records
Comparable Sales for 413 Hampstead Dr
Address | Distance | Property Type | Sold Price | Sold Date | Bed | Bath | Sqft |
|---|---|---|---|---|---|---|---|
0.03 | Single-Family Home | - | 09/17/25 | 4 | 2.5 | 1,686 | |
0.04 | Single-Family Home | - | 11/18/25 | 4 | 2.5 | 1,681 | |
0.01 | Single-Family Home | - | 11/12/25 | 4 | 2.5 | 1,861 | |
0.03 | Single-Family Home | - | 11/20/25 | 4 | 2.5 | 1,861 | |
0.05 | Single-Family Home | - | 07/24/26 | 4 | 2.5 | 1,857 | |
0.03 | Single-Family Home | - | 11/14/25 | 4 | 2.5 | 1,861 | |
0.05 | Single-Family Home | - | 11/06/25 | 4 | 2.5 | 1,857 | |
0.01 | Single-Family Home | - | 11/25/25 | 3 | 2.5 | 1,508 | |
0.01 | Single-Family Home | - | 11/25/25 | 3 | 2.5 | 1,508 |
Nearby homes
Get a sense of prices in the area by checking nearby homes. OFF MARKETReeceNichols - Lees Summit
 OFF MARKETReeceNichols - Lees Summit
 SOLDNOV 14, 2025ReeceNichols - Lees Summit
 SOLDJUL 31, 2026ReeceNichols - Lees Summit
 OFF MARKETReeceNichols - Lees Summit
- OFF MARKETReeceNichols - Lees Summit



Assigned Schools
These are the assigned schools for 413 Hampstead Dr.
- Raymore-Peculiar East Middle School
- 6-8
- Public
- 789 Students
4/10GreatSchools RatingParent Rating AverageI do not really understanding the negative reviews on here.We have three children within this school system and it is absolutely wonderful.They are all in LEAP and the fine arts programs are amazing.We moved here for the schools and they have yet to disappoint.My only issue that I have is the apartments that keep popping up.I am sure that that will only cause issues for the district in the future.Parent Review8mo ago - Raymore-Peculiar Sr. High School
- 9-12
- Public
- 1540 Students
6/10GreatSchools RatingParent Rating AverageTeacher’s will work with your student if you ask for help and stay on top of the grading systems used. Make sure to read the emails the district sends out, they are key to staying caught up on what is happening in the district.Parent Review5y ago - Creekmoor Elementary School
- K-5
- Public
- 383 Students
7/10GreatSchools RatingParent Rating AverageMy son went to school here two years. The principal, Ashley Tegenkamp, has been doing a very good job. The staff are really eager to see the children do their best. The environment felt friendly and welcoming. I rarely got reports of bullying. His first grade teacher was top notch working with my son to make sure he got the most out of his 1st grade year. My son loved her and missed her when we left! The downside is she probably needed more support to help him.Con: I wish Missouri offered more programs for children who have learnings challenges. We moved to Florida have have experienced a surplus of support for my son, who has had some challenges. (The con of living in Florida thus far has been several reports of bullying). Overall, I would send my children here again and feel good about recommending it to others. Ashley is truly a gem, with a heart for every child! Laura (and Nolan) Williamson School years 2021-2023Parent Review1y ago - Raymore-Peculiar Ninth Gr Cntr
- 9
- Public
- 512 Students
NAGreatSchools RatingParent Rating Average No reviews available for this school.
  Check out schools near 413 Hampstead Dr.
What Locals Say about Raymore
At least 130 Trulia users voted on each feature.

93 % Say car is needed

89 % Say it's dog friendly

88 % Say parking is easy

87 % Say there are sidewalks

80 % Say yards are well-kept

79 % Say there's holiday spirit

77 % Say kids play outside

75 % Say it's quiet

74 % Say people would walk alone at night

73 % Say streets are well-lit

55 % Say neighbors are friendly

53 % Say they plan to stay for at least 5 years

44 % Say it's walkable to grocery stores

44 % Say there's wildlife

34 % Say it's walkable to restaurants

28 % Say there are community events
Sourced by Trulia users. Learn more about our methodology.
LGBTQ Local Legal Protections
LGBTQ Local Legal Protections



Apartments for Rent
 NEW - 1 DAY AGOPET FRIENDLYFURNISHED
 PET FRIENDLY
 PET FRIENDLY
 PET FRIENDLY
 NEW - 1 DAY AGOPET FRIENDLY$195 - $2,095/mo2-3 bd2-3 ba221 West Pine. Raymore, MO 64083 | 230-236 Persimmon Rd,
Raymore, MO 64083 PET FRIENDLY
 See more homes for rent inRaymore
Explore by feature - Pet Friendly
 PET FRIENDLY
- NEW - 1 DAY AGOSPECIAL OFFERPET FRIENDLYFURNISHED
- PET FRIENDLY
- PET FRIENDLY
- PET FRIENDLY
 APPLY INSTANTLYPET FRIENDLY
 APPLY INSTANTLYPET FRIENDLY
- NEW - 1 DAY AGOSPECIAL OFFERPET FRIENDLY$195 - $2,095/mo2-3 bd2-3 ba221 West Pine. Raymore, MO 64083 | 230-236 Persimmon Rd,
Raymore, MO 64083  NEW - 1 DAY AGOPET FRIENDLY
 NEW - 1 DAY AGOPET FRIENDLY
Explore by feature - Garage
- PET FRIENDLY
- NEW - 1 DAY AGOSPECIAL OFFERPET FRIENDLYFURNISHED
- PET FRIENDLY
- PET FRIENDLY
 APPLY INSTANTLYPET FRIENDLY
- APPLY INSTANTLYPET FRIENDLY
- APPLY INSTANTLYPET FRIENDLY
- NEW - 1 DAY AGOSPECIAL OFFERPET FRIENDLY$195 - $2,095/mo2-3 bd2-3 ba221 West Pine. Raymore, MO 64083 | 230-236 Persimmon Rd,
Raymore, MO 64083  PET FRIENDLY
 PET FRIENDLY
Explore by feature - Air Conditioning
- NEW - 1 DAY AGOSPECIAL OFFERPET FRIENDLYFURNISHED
- PET FRIENDLY
- APPLY INSTANTLYPET FRIENDLY
- APPLY INSTANTLYPET FRIENDLY
- APPLY INSTANTLYPET FRIENDLY
- NEW - 1 DAY AGOSPECIAL OFFERPET FRIENDLY$195 - $2,095/mo2-3 bd2-3 ba221 West Pine. Raymore, MO 64083 | 230-236 Persimmon Rd,
Raymore, MO 64083 - PET FRIENDLY
 PET FRIENDLY
- PET FRIENDLY
 PET FRIENDLY
Explore by feature - Pool
- PET FRIENDLY
- NEW - 1 DAY AGOSPECIAL OFFERPET FRIENDLYFURNISHED
- PET FRIENDLY
- PET FRIENDLY
- PET FRIENDLY
- APPLY INSTANTLYPET FRIENDLY
- APPLY INSTANTLYPET FRIENDLY
- NEW - 1 DAY AGOPET FRIENDLY
 NEW - 2 DAYS AGOPET FRIENDLY
 NEW - 2 DAYS AGOPET FRIENDLY0.29 ACRES
Explore by feature - Washer/dryer
- NEW - 1 DAY AGOSPECIAL OFFERPET FRIENDLYFURNISHED
- PET FRIENDLY
- PET FRIENDLY
- APPLY INSTANTLYPET FRIENDLY
- APPLY INSTANTLYPET FRIENDLY
- APPLY INSTANTLYPET FRIENDLY
- NEW - 1 DAY AGOSPECIAL OFFERPET FRIENDLY$195 - $2,095/mo2-3 bd2-3 ba221 West Pine. Raymore, MO 64083 | 230-236 Persimmon Rd,
Raymore, MO 64083  PET FRIENDLY
 PET FRIENDLY
 PET FRIENDLY
Explore by feature - Outdoor Space
- APPLY INSTANTLYPET FRIENDLY
- NEW - 1 DAY AGOPET FRIENDLY
- PET FRIENDLY
 PET FRIENDLY
 APPLY INSTANTLYPET FRIENDLY
Homes for sale near 413 Hampstead Dr
 NEW CONSTRUCTIONReeceNichols - Lees Summit
 NEW CONSTRUCTION0.3 ACRESReeceNichols - Granada
 NEW CONSTRUCTIONReeceNichols - Lees Summit
 NEW CONSTRUCTIONReeceNichols - Lees Summit
 NEW CONSTRUCTIONReeceNichols - Lees Summit
 NEW CONSTRUCTIONReeceNichols - Lees Summit
 NEW CONSTRUCTIONReeceNichols - Lees Summit
 NEW CONSTRUCTIONReeceNichols - Lees Summit
 See more homes for sale inRaymore
Off Market Homes Near 413 Hampstead Dr
 SOLDAUG 7, 2026ReeceNichols - Lees Summit
 SOLDAUG 6, 2026ReeceNichols - Lees Summit
 SOLDAUG 4, 2026Keller Williams Platinum Prtnr
- See more homes for sale inRaymore


Frequently asked questions about 413 Hampstead Dr
- What is 413 Hampstead Dr estimated to be worth?Trulia's estimated value for 413 Hampstead Dr in Raymore, MO is $368,400.
- What is the price history for 413 Hampstead Dr?413 Hampstead Dr in Raymore, MO last sold in October 2025.
- Is Raymore a buyer's or seller's market?Raymore is currently a balanced market, based on recent for-sale activity.
- What's the median sale price in Raymore?The median sale price in Raymore is $363K. That is up $16.01K from the prior month.
- Does 413 Hampstead Dr have air conditioning?Yes, 413 Hampstead Dr in Raymore, MO has air conditioning.
- Does 413 Hampstead Dr have a pool?Yes, 413 Hampstead Dr in Raymore, MO has a pool.
Based on information submitted to the MLS GRID as of 2026-08-08 03:18:20 PDT. All data is obtained from various sources and may not have been verified by broker or MLS GRID. Supplied Open House Information is subject to change without notice. All information should be independently reviewed and verified for accuracy. Properties may or may not be listed by the office/agent presenting the information. Some IDX listings have been excluded from this website. Prices displayed on all Sold listings are the Last Known Listing Price and may not be the actual selling price. Click here for more information
Listing Information presented by local MLS brokerage: Zillow, Inc., local REALTOR®- Terry York - (913) 213-6604
Listing Information presented by local MLS brokerage: Zillow, Inc., local REALTOR®- Terry York - (913) 213-6604