


413 Grantham Rd
Baytown, TX 77521
Glen Arbor 3 Beds
 2 Baths
 1,387 sqft
3 Beds
2 Baths
1,387 sqft
Local Information
- Map ViewExplore the area around 413 Grantham Rd.

- Schools1 Elementary School1 Middle School1 High School

- Shop & Eat

-- mins to
Description
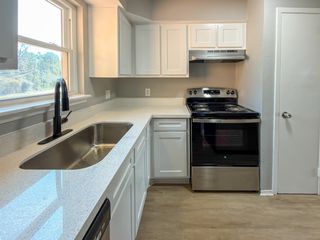
Amazingly stylish and totally updated This classic floor plan offers spacious living and detailed finishes for everyone The well planned kitchen/ breakfast area are adjacent to the formal dining, the family room is the ideal space for entertaining, private master suite..Be impressed by the attention to detail with neutral tones, custom tile, granite, stainless appliances, new vanities, fixtures, carpet, blinds and more Tour this picturesque home today!!!
413 Grantham Rd, Baytown, TX 77521 is a 3 bedroom, 2 bathroom, 1,387 sqft single-family home in Glen Arbor, built in 1960. It is currently off market. The Trulia Estimate is $197,600, with a rent estimate of $1,702/month.
Home Highlights

Parking
Garage

Outdoor
Patio

A/C
Heating & Cooling

HOA
None

Price/Sqft
No Info

Listed
Less than a day ago
Home Details for 413 Grantham Rd

|
|---|
Heating & Cooling Heating: OtherAir ConditioningCooling System: CentralHeating Fuel: Other |
Levels, Entrance, & Accessibility Stories: 1 |
Interior Details Number of Rooms: 5 |

|
|---|
Year Built Year Built: 1960Year Updated: 2012 |
Property Type / Style Property Type: Single Family HomeArchitecture: traditional |

|
|---|
Exterior Home Features Exterior: BrickFoundation Type: SlabPatio |
Parking & Garage GarageParking: Garage Attached |

|
|---|
Units in Building: 1 |

|
|---|
Lot Area: 6764 sqft |
Price History for 413 Grantham Rd
| Date | Price | Event | Source |
|---|---|---|---|
| 11/17/2017 | $129,900 | ListingRemoved | Agent Provided |
| 10/19/2017 | $129,900 | Pending | Agent Provided |
| 10/04/2017 | $129,900 | Listed For Sale | Agent Provided |
Market trends in Baytown
Last updated May 2026
Avg. sale price
$252K
$2.83KMoM
Sale-to-List Price
99.5%
Price per sq ft
$133
$1MoM
Available listings
549
3MoM

- Results are loading
Property Tax and Assessment
| Year | 2025 |
|---|---|
| Tax | $1,076 |
| Assessment | $213,950 |
Home facts updated by county records
Comparable Sales for 413 Grantham Rd
Address | Distance | Property Type | Sold Price | Sold Date | Bed | Bath | Sqft |
|---|---|---|---|---|---|---|---|
0.21 | Single-Family Home | - | 06/08/26 | 3 | 1 | 1,418 | |
0.26 | Single-Family Home | - | 01/22/26 | 4 | 2 | 1,818 | |
0.31 | Single-Family Home | - | 08/06/25 | 4 | 2 | 1,484 | |
0.31 | Single-Family Home | - | 02/15/26 | 4 | 2 | 2,102 | |
0.47 | Single-Family Home | - | 04/06/26 | 2 | 1 | 1,588 | |
0.75 | Single-Family Home | - | 04/08/26 | 3 | 2 | 1,722 | |
0.59 | Single-Family Home | - | 06/09/26 | 3 | 1 | 1,248 | |
0.49 | Single-Family Home | - | 07/30/25 | 4 | 2 | 2,079 | |
0.48 | Single-Family Home | - | 05/13/26 | 3 | 1 | 1,272 | |
0.64 | Single-Family Home | - | 08/11/25 | 4 | 2 | 2,079 |
Home facts updated by county records
Nearby homes
Get a sense of prices in the area by checking nearby homes. OFF MARKET
 OFF MARKET
 OFF MARKET
 FOR SALEXaxis Commercial Real Estate Advisors


Assigned Schools
These are the assigned schools for 413 Grantham Rd.
- Alamo Elementary School
- K-5
- Public
- 746 Students
5/10GreatSchools RatingParent Rating AverageI would not recommend an animal to attend this school. Absolutely horrible treatment for children. Lord have mercyOther Review2y ago - Horace Mann Junior High School
- 6-8
- Public
- 764 Students
3/10GreatSchools RatingParent Rating AverageN/AStudent Review18y ago - Lee High School
- 9-12
- Public
- 1738 Students
4/10GreatSchools RatingParent Rating AverageSince I moved to lee, I haven't learned that much. I mean I have, but they don't teach it as great as sterling. Also discipline, mostly everybody has been disrespectful to me and other peers. I expected more from this school!Student Review9y ago  Check out schools near 413 Grantham Rd.
Neighborhood Overview

Neighborhood stats provided by third party data sources.
LGBTQ Local Legal Protections
LGBTQ Local Legal Protections



Apartments for Rent
 PET FRIENDLY
 PET FRIENDLY
 PET FRIENDLY
 PET FRIENDLYTotal price$1,241 - $2,254/mo1-3 bd1-2 baSapphire Bay | W Cedar Bayou Lynchburg Rd,
Baytown, TX 77521 NEW - 1 DAY AGOPET FRIENDLY
 PET FRIENDLY
 PET FRIENDLY
 PET FRIENDLYFURNISHED
 PET FRIENDLY
 PET FRIENDLY
 PET FRIENDLY
 PET FRIENDLY
 PET FRIENDLY
 See more homes for rent inBaytown
Explore by feature - Pet Friendly
 SPECIAL OFFERPET FRIENDLY
 NEW - 13 HRS AGOSPECIAL OFFERPET FRIENDLY
- SPECIAL OFFERPET FRIENDLY
 NEW - 1 DAY AGOSPECIAL OFFERPET FRIENDLY
- PET FRIENDLYFURNISHED
- SPECIAL OFFERPET FRIENDLY
- SPECIAL OFFERPET FRIENDLY
 SPECIAL OFFERPET FRIENDLY
 PET FRIENDLYFURNISHED
- SPECIAL OFFERPET FRIENDLYTotal price$1,241 - $2,254/mo1-3 bd1-2 baSapphire Bay | W Cedar Bayou Lynchburg Rd,
Baytown, TX 77521
Explore by feature - Garage
- SPECIAL OFFERPET FRIENDLY
- PET FRIENDLYFURNISHED
- SPECIAL OFFERPET FRIENDLY
- SPECIAL OFFERPET FRIENDLY
 PET FRIENDLY
 APPLY INSTANTLY
 APPLY INSTANTLY
 APPLY INSTANTLYPET FRIENDLY
 APPLY INSTANTLYPET FRIENDLY
 APPLY INSTANTLYPET FRIENDLYFURNISHED
Explore by feature - Air Conditioning
- SPECIAL OFFERPET FRIENDLY
- SPECIAL OFFERPET FRIENDLY
- PET FRIENDLYFURNISHED
- SPECIAL OFFERPET FRIENDLY
- PET FRIENDLY
- PET FRIENDLY
- PET FRIENDLY
- APPLY INSTANTLY
- APPLY INSTANTLY
- APPLY INSTANTLYPET FRIENDLY
Explore by feature - Pool
- NEW - 13 HRS AGOSPECIAL OFFERPET FRIENDLY
- SPECIAL OFFERPET FRIENDLY
- NEW - 1 DAY AGOSPECIAL OFFERPET FRIENDLY
- SPECIAL OFFERPET FRIENDLY
- SPECIAL OFFERPET FRIENDLY
- SPECIAL OFFERPET FRIENDLY
- SPECIAL OFFERPET FRIENDLYTotal price$1,241 - $2,254/mo1-3 bd1-2 baSapphire Bay | W Cedar Bayou Lynchburg Rd,
Baytown, TX 77521 - SPECIAL OFFERPET FRIENDLY
- NEW - 1 DAY AGOSPECIAL OFFERPET FRIENDLY
 SPECIAL OFFERPET FRIENDLY
Explore by feature - Washer/dryer
- NEW - 13 HRS AGOSPECIAL OFFERPET FRIENDLY
- SPECIAL OFFERPET FRIENDLY
- SPECIAL OFFERPET FRIENDLY
- SPECIAL OFFERPET FRIENDLY
- NEW - 1 DAY AGOSPECIAL OFFERPET FRIENDLY
- SPECIAL OFFERPET FRIENDLY
- SPECIAL OFFERPET FRIENDLY
- PET FRIENDLY
- PET FRIENDLY
- PET FRIENDLY
Explore by feature - Outdoor Space
- APPLY INSTANTLYPET FRIENDLY
- APPLY INSTANTLYPET FRIENDLYFURNISHED
 NEW - 13 HRS AGOPET FRIENDLY
 PET FRIENDLY
 PET FRIENDLY
 PET FRIENDLY
 PET FRIENDLY
 FURNISHEDROOM FOR RENT
 PET FRIENDLY
 PET FRIENDLY

Homes for sale near 413 Grantham Rd


Off Market Homes Near 413 Grantham Rd
 SOLDJUL 6, 2026
 SOLDJUN 18, 2026
- SOLDJUN 17, 2026
 SOLDJUN 16, 2026
 SOLDJUN 12, 2026
 SOLDJUN 8, 2026
 SOLDMAY 29, 2026
 SOLDMAY 21, 2026
 SOLDMAY 20, 2026
 SOLDMAY 20, 2026
 See more homes for sale inBaytown