


413 Edgewater Dr
Morris, IL 60450
 4 Beds
 3.5 Baths
 4,475 sqft
4 Beds
3.5 Baths
4,475 sqft
We estimate this home will sell faster than 83% nearby.
Home Highlights

Parking
3 Car Garage

Outdoor
Patio, Deck

HOA
None

Price/Sqft
$167

Climate Control
Forced Air, Natural Gas & Central Air
Local Information
- Map ViewExplore the area around 413 Edgewater Dr.

- Schools1 Preschool School1 Elementary School1 Middle School1 High School

- Shop & Eat

-- mins to
About this House
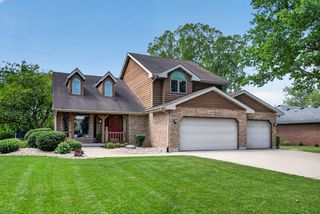
Extraordinary Lakefront Living in One of Morris's Most Desirable Locations!! Rarely does a home offer this combination of luxury, space, architectural character, and breathtaking lakefront living. This spectacular two-story all- brick residence is ideally situated on the lake offering incredible water views from every level and a lifestyle that is second to none. From the moment you enter the impressive two-story foyer with hardwood flooring, the quality and scale of this home are immediately apparent. To the right, a formal living room provides an elegant gathering space, while the formal dining room to the left features hardwood floors and a beautiful bay window. Straight ahead, the dramatic two-story family room is designed to capture the lake views through expansive floor to ceiling windows. A fireplace serves as the focal point, flanked by built-in storage, while the open design flows seamlessly into the breakfast area and gourmet kitchen. The gourmet kitchen is as stylish as it is functional, featuring striking blue lower cabinetry paired with crisp white upper cabinets, granite countertops, hardwood flooring, a gas cooktop, double wall ovens, microwave, and french-door refrigerator. A walk-in pantry provides exceptional storage, while the uniquely positioned sink in the bay window allows you beautiful lake views! The breakfast area opens to the rear deck thru triple pane sliding door, creating an effortless connection between indoor and outdoor living! A mixology area is located near the dining room includes a wine refrigerator for your entertaining. Also on this floor is a versatile office or fifth bedroom, complete with hardwood flooring, a walk-in closet, and spectacular lake views. Upstairs, double doors welcome you into the primary suite with tray ceilings and separate sitting area with windows on two walls creating a peaceful retreat with panoramic lake views. The primary bath features dual sinks, a dedicated makeup area, whirlpool tub and separate glass shower, and a private toilet room. Beyond the bath is a 10 X 18 walk-in closet, providing am exceptional amount of storage and dressing space. The second bedroom has its own full bath for privacy and also a finished area perfect for a child's playroom or additional storage. Across the bridge between the two-story foyer and family room you'll find two additional bedrooms with ample closet space and a convenient Jack-and-Jill bathroom. Finishing this level is the convenient laundry room including Washer/Dryer, cabinetry and a laundry sink. The full walkout basement adds a great entertainment space with a spacious games area complete with ping-pong table and family room all with magnificent lake views, and a triple sliding glass door to the covered brick paver patio. An abundance of storage is also included. The backyard is truly where this property sets itself apart. Whether you chose the covered brick patio or the expansive open-air deck both are positioned to take in the beautiful lake views. Beautiful landscaping provides the backdrop for entertaining or peaceful evenings by the water. Park your pontoon boat, canoe or other watercraft in your own backyard. Don't let this opportunity pass you by! You're not just buying a home you're buying a lifestyle!! Call and make your appointment Today!! ,
Last check for updates: about 17 hours ago
Listing courtesy of: Stephen Barr, (815) 671-6701
Advantage Realty, Inc.
Source: MRED as distributed by MLS GRID, MLS#12729624
Also Listed on MRED as distributed by MLS GRID.
We estimate this home will sell faster than 83% nearby.
Home Details for 413 Edgewater Dr

|
|---|
MLS Status: Active |

|
|---|
Interior Details Basement: Partially Finished,Exterior Entry,Partial Exposure,Concrete,Rec/Family Area,Storage Space,Daylight,Full,Walk-Out AccessNumber of Rooms: 13Types of Rooms: Master Bedroom, Bedroom 2, Bedroom 3, Bedroom 4, Dining Room, Eating Area, Family Room, Family Room Down, Foyer, Kitchen, Laundry, Living Room, Office, Recreation Rm, Sitting Room, Walk In Closet |
Beds & Baths Number of Bedrooms: 4Number of Bathrooms: 4Number of Bathrooms (full): 3Number of Bathrooms (half): 1 |
Dimensions and Layout Living Area: 4475 Square Feet |
Appliances & Utilities Utilities: Cable AvailableAppliances: Double Oven, Microwave, Dishwasher, Refrigerator, Bar Fridge, Washer, Dryer, Disposal, Multiple Water Heaters, Gas Water HeaterDishwasherDisposalDryerLaundry: Upper Level,In Unit,SinkMicrowaveRefrigeratorWasher |
Heating & Cooling Heating: Natural Gas,Forced Air,ZonedHas CoolingAir Conditioning: Central AirHas HeatingHeating Fuel: Natural Gas |
Fireplace & Spa Number of Fireplaces: 1Fireplace: Wood Burning, Gas Starter, Family RoomHas a FireplaceNo Spa |
Gas & Electric Electric: Circuit Breakers, 200+ Amp Service |
Windows, Doors, Floors & Walls Window: Screens, DrapesFlooring: Hardwood |
Levels, Entrance, & Accessibility Stories: 2Accessibility: No Disability AccessFloors: Hardwood |
View Has a ViewView: Water, Back of Property |
Security Security: Carbon Monoxide Detector(s) |

|
|---|
Exterior Home Features Roof: AsphaltPatio / Porch: Deck, PatioExterior: Fire PitFoundation: Concrete Perimeter |
Parking & Garage Number of Garage Spaces: 3Number of Covered Spaces: 3Has a GarageHas an Attached GarageHas Open ParkingParking Spaces: 3Parking: Concrete,Garage Door Opener,Heated Garage,Yes,Garage Owned,Attached,Garage |
Frontage WaterfrontWaterfront: Lake Front, Lake Privileges, WaterfrontOn Waterfront |
Water & Sewer Sewer: Public Sewer |
Farm & Range Includes Irrigation Water Rights |

|
|---|
Year Built Year Built: 2005 |
Property Type / Style Property Type: ResidentialProperty Subtype: Single Family ResidenceArchitecture: Georgian |
Building Construction Materials: BrickNot a New ConstructionNo Additional ParcelsIs Habitable Residence |
Property Information Parcel Number: 0505304001 |

|
|---|
Price List Price: $749,000Price Per Sqft: $167 |
Status Change & Dates Possession Timing: Close Of Escrow |

|
|---|
Direction & Address City: MorrisCommunity: Lakewood Estates |
School Information Elementary School: Morris Grade SchoolElementary School District: 54Jr High / Middle School: Morris Grade SchoolJr High / Middle School District: 54High School: Morris Community High SchoolHigh School District: 101 |

|
|---|
Listing Agent Listing ID: 12729624 |

|
|---|
Building Area Building Area: 5457 Square Feet |

|
|---|
Community Features: Lake, Curbs, Sidewalks, Street Lights, Street Paved |

|
|---|
HOA Fee Includes: NoneHOA Fee: No HOA Fee |

|
|---|
Special Conditions: None |

|
|---|
Business Information Ownership: Fee Simple |

|
|---|
BasementMls Number: 12729624Water ViewWater View: Water, Back of Property |

|
|---|
LakeCurbsSidewalksStreet LightsStreet PavedSource Internet Entire Listing DisplayMRD IDX Comments Reviews: NoMRD Listing On IDX Display: YesMRD AVM On IDX Display: NoMRD Address On VOW Display: YesMRD Price History On IDX Display: NoMRD Market Time On IDX Display: NoSource Internet Address DisplayMRD REMARKSINTERNET: YesHide Price History DisplayHide Days On Site DisplayMRD Remarks On VOW Display: Yes |
Around this home
What Locals Say about Morris
At least 165 Trulia users voted on each feature.

90 % Say it's dog friendly

87 % Say parking is easy

84 % Say car is needed

81 % Say kids play outside

79 % Say yards are well-kept

79 % Say there are sidewalks

76 % Say people would walk alone at night

76 % Say there's holiday spirit

63 % Say streets are well-lit

63 % Say it's quiet

58 % Say neighbors are friendly

54 % Say it's walkable to restaurants

52 % Say there's wildlife

52 % Say they plan to stay for at least 5 years

42 % Say it's walkable to grocery stores

29 % Say there are community events
Sourced by Trulia users. Learn more about our methodology.
Market trends in Morris
Last updated July 2026
Avg. sale price
—
Sale-to-List Price
—
Price per sq ft
—
Available listings
56
3MoM
Home Value
Trulia Estimate
$722KSince last month
Increased$75K (+11.5%)Since last year
Increased$84K (+13.2%)Since last sale
Increased$197K (+37.5%)Learn more about this home's value by checking out its Trulia Estimate, the value of nearby homes, and how much similar homes have sold for.
Trulia Estimate
The of this home's value increased by +63% in the last 10 years
| Month | Estimated value |
|---|---|
2026 | |
| August 2026 | $722K |
| July 2026 | $647K |
| June 2026 | $669K |
| May 2026 | $661K |
| April 2026 | $657K |
| March 2026 | $643K |
| February 2026 | $636K |
| January 2026 | $630K |
2025 | |
2024 | |
2023 | |
2022 | |
2021 | |
2020 | |
2019 | |
2018 | |
2017 | |
2016 | |
Comparable sales
These are recently sold homes that have a similar location or other similar features to this home, like bedrooms, bathrooms, and square footage. Get a sense of the expected prices in the area by viewing these homes.Address | Distance | Property Type | Sold Price | Sold Date | Bed | Bath | Sqft |
|---|---|---|---|---|---|---|---|
0.20 | Single-Family Home | $537,000 | 08/10/26 | 4 | 3.5 | 3,282 | |
0.26 | Single-Family Home | $497,300 | 06/24/26 | 4 | 3.5 | 2,436 | |
0.38 | Single-Family Home | $441,000 | 09/05/25 | 4 | 3.5 | 4,229 | |
0.30 | Single-Family Home | $485,000 | 03/06/26 | 4 | 3 | 2,133 | |
0.37 | Single-Family Home | $385,000 | 08/07/26 | 4 | 3 | 2,656 | |
0.21 | Single-Family Home | $465,000 | 06/30/26 | 3 | 2 | 2,133 | |
0.39 | Single-Family Home | $375,000 | 04/27/26 | 4 | 3 | 2,056 | |
0.47 | Single-Family Home | $475,000 | 05/26/26 | 5 | 2.5 | 2,600 | |
0.52 | Single-Family Home | $426,000 | 01/26/26 | 4 | 2.5 | 2,630 | |
0.45 | Single-Family Home | $420,000 | 08/29/25 | 3 | 2.5 | 2,440 |
Nearby home prices
Get a sense of expected prices in the area by checking the value of nearby homes.Address | Distance | Price | Bed | Bath | Sqft | Status |
|---|---|---|---|---|---|---|
0.08 | $58,200 | - | - | - | For Sale | |
0.06 | $60,000 | - | - | - | For Sale | |
0.10 | $86,500 | - | - | - | For Sale | |
0.12 | - | - | - | - | Off Market | |
0.07 | $618,000 | 4 | 3.5 | 3,617 | Off Market | |
0.09 | $70,500 | - | - | - | For Sale | |
0.14 | $979,000 | 4 | 3.5 | 6,176 | For Sale | |
0.13 | - | - | - | - | Off Market | |
0.12 | $536,100 | 5 | 4.5 | 4,404 | Off Market | |
0.16 | $62,000 | - | - | - | For Sale | |
0.14 | $56,000 | - | - | - | Recently Sold |
Price and Tax history
| Date | Event | Price |
|---|---|---|
Aug 31, 2007 Source: MRED as distributed by MLS GRID #06539507 | Sold | $525,000 |
Oct 25, 2004 Source: N/A | Sold | $126,000 |
| Year | Property tax | Tax assessment |
|---|---|---|
| 2024 | $14,843 | $559,596 |
Home facts updated by county records
LGBTQ Local Legal Protections
LGBTQ Local Legal Protections



Stephen Barr, Advantage Realty, Inc.
Agent Phone: (815) 671-6701
Based on information submitted to the MLS GRID as of 2026. All data is obtained from various sources and may not have been verified by broker or MLS GRID. Supplied Open House Information is subject to change without notice. All information should be independently reviewed and verified for accuracy. Properties may or may not be listed by the office/agent presenting the information. Click here for more information
Similar Homes You May Like
 1.06 ACRESColdwell Banker Real Estate Group, Active
 0.32 ACRESRe/Max Ultimate Professionals, Active
 Coldwell Banker Real Estate Group, Active
 0.47 ACRESCRIS Realty, Price Change
 0.39 ACRESRE/MAX Ultimate Professionals, Active
 0.29 ACRESKeller Williams Infinity, Active
 0.54 ACRESCentury 21 Coleman-Hornsby, Active
 0.29 ACRESRe/Max Ultimate Professionals, Active
 0.29 ACRESTown Center Realty LLC, Active
 0.37 ACRESRE/MAX Ultimate Professionals, Active
 2.16 ACRESDiamond Real Estate Inc, Active
 0.25 ACRESRE/MAX Properties Northwest, Active
 0.6 ACRESColdwell Banker Real Estate Group, Active
 2.34 ACRESKeller Williams Success Realty, Active
 Keller Williams Infinity, Active
 0.76 ACRESColdwell Banker Real Estate Group, Active
 Realty Executives Success, Active
 0.27 ACRESColdwell Banker Real Estate Group, Active
 0.97 ACRESKeller Williams Infinity, Active
 0.3 ACRESRedfin Corporation, Active
 0.35 ACRESColdwell Banker Real Estate Group, Active
 0.91 ACRESBerkshire Hathaway HomeServices Chicago, Active
 0.32 ACRESSignature Realty Group LLC, Active
 NEW - 6 HRS AGO0.96 ACRESCircle One Realty, New
 NEW - 1 DAY AGO0.37 ACRESRE/MAX Hometown Properties, New
 0.35 ACRESCentury 21 Circle, Active
 See more homes for sale inMorris


New Listings near 413 Edgewater Dr
 NEW - 23 HRS AGO0.58 ACRESCentury 21 Coleman-Hornsby, New
- 0.97 ACRESKeller Williams Infinity, Active
- 0.54 ACRESCentury 21 Coleman-Hornsby, Active
 Coldwell Banker Real Estate Group, Active
 0.65 ACRES@properties Christie's International Real Estate, Active
 FOR SALE BY OWNER
 0.55 ACRESAdvantage Realty, Inc., Active
 0.26 ACRESRealty Executives Elite, Active
- See more homes for sale inMorris


Frequently asked questions about 413 Edgewater Dr
- What is the estimated monthly payment for 413 Edgewater Dr?Based on a $749,000 list price with 20% down at today's rates, the estimated monthly payment for 413 Edgewater Dr in Morris, IL is approximately $5,264 (about $3,922 principal & interest, $1,267 property taxes, and $75 homeowner's insurance). This is an estimate. Actual payment depends on your loan terms.
- What do residents say about Morris?Residents describe Morris, IL as dog-friendly, easy to park in, and well-kept. Most residents say you need a car. See homes for sale in Morris, IL.
- What are the closest schools to 413 Edgewater Dr?The closest schools to 413 Edgewater Dr in Morris, IL are Morris Community High School (rated 4/10), Shabbona Middle School (rated 6/10), White Oak Elementary School (Pre-K, rated 6/10).
- What is 413 Edgewater Dr estimated to be worth?Trulia's estimated value for 413 Edgewater Dr in Morris, IL is $721,800.
- Does 413 Edgewater Dr have air conditioning?Yes, 413 Edgewater Dr in Morris, IL has air conditioning.
- Does 413 Edgewater Dr have laundry facilities?Yes, 413 Edgewater Dr in Morris, IL has in-unit laundry.
413 Edgewater Dr, Morris, IL 60450 is a 4 bedroom, 4 bathroom, 4,475 sqft single-family home built in 2005. This property is currently available for sale and was listed by MRED as distributed by MLS GRID. The MLS # for this home is MLS# 12729624.