


$385,000
 6 Beds
 5 Baths
 2,710 sqft
413 & 415 E Center St, Jacksonville, AR 72076
Est. Refi. Payment $2,373/mo*
Refinance Your HomeCurrently Off Market - Sold Apr 28, 2026 for $380,000
Home Value
Trulia Estimate
$385KSince last month
Increased$2K (+0.5%)Since last year
Increased$9K (+2.4%)Since last sale
Increased$6K (+1.5%)Learn more about this home's value by checking out its Trulia Estimate, the value of nearby homes, and how much similar homes have sold for.
Trulia Estimate
The of this home's value increased by +2% in the last 10 years
| Month | Estimated value |
|---|---|
2026 | |
| September 2026 | $386K |
| August 2026 | $384K |
| July 2026 | $384K |
| June 2026 | $382K |
| May 2026 | $382K |
| March 2026 | $377K |
| February 2026 | $377K |
| January 2026 | $376K |
2025 | |
Comparable sales
These are recently sold homes that have a similar location or other similar features to this home, like bedrooms, bathrooms, and square footage. Get a sense of the expected prices in the area by viewing these homes.Address | Distance | Property Type | Sold Price | Sold Date | Bed | Bath | Sqft |
|---|---|---|---|---|---|---|---|
0.04 | Multi-Family Home | $400,000 | 04/29/26 | 6 | 5 | 2,850 | |
0.02 | Multi-Family Home | $380,000 | 04/24/26 | 6 | 5 | 2,710 | |
0.02 | Multi-Family Home | $430,000 | 06/12/26 | 6 | 5 | 3,382 | |
0.04 | Multi-Family Home | $400,000 | 04/29/26 | 6 | 5 | 2,850 | |
0.01 | Multi-Family Home | $435,000 | 06/24/26 | 6 | 5 | 3,334 | |
0.06 | Multi-Family Home | $430,000 | 02/13/26 | 6 | 4 | 3,350 | |
0.82 | Multi-Family Home | $180,000 | 06/17/26 | 5 | 3 | 1,950 | |
0.14 | Multi-Family Home | $145,000 | 02/28/26 | - | 1,575 | ||
0.97 | Multi-Family Home | $425,000 | 05/14/26 | 15 | 5 | 4,772 |
Nearby home prices
Get a sense of expected prices in the area by checking the value of nearby homes.Address | Distance | Price | Bed | Bath | Sqft | Status |
|---|---|---|---|---|---|---|
0.02 | $380,000 | 6 | 5 | 2,710 | Recently Sold | |
0.04 | $400,000 | 6 | 5 | 2,850 | Recently Sold | |
0.01 | $435,000 | 6 | 5 | 3,334 | Recently Sold | |
0.04 | $400,000 | 6 | 5 | 2,850 | Recently Sold | |
0.02 | $430,000 | 6 | 5 | 3,382 | Recently Sold | |
0.04 | $380,000 | Studio | - | 2,476 | Recently Sold | |
0.04 | $380,000 | Studio | - | 2,476 | Recently Sold | |
0.03 | $396,100 | 6 | 4 | 2,833 | Off Market | |
0.03 | $396,700 | 6 | 4 | 2,833 | Off Market | |
0.02 | $380,000 | 6 | 5 | 2,718 | For Sale | |
0.06 | $430,000 | 6 | 4 | 3,350 | Recently Sold |
Local Information
- Map ViewExplore the area around 413 & 415 E Center St.

- Schools1 Elementary School1 Middle School1 High School

- Shop & Eat

-- mins to
Home Highlights

Multi-Family

Built in 2026

2,710 sqft

$140/sqft

Garage
About this House
What's unique:One-car garageAll-brick propertyUpstairs laundry roomModern designPremium finishesBlown-in insulation
Turnkey new construction duplex offering modern design, premium finishes, and a location that consistently attracts renters. Situated near Little Rock Air Force Base with easy access to downtown Little Rock, this all-brick property is designed for long-term ownership and reduced operating costs. Each townhome-style unit includes 3 bedrooms, 2.5 baths, a one-car garage, and an open main living area with a convenient half bath. The second level features a primary suite with private bath and walk-in closet, two secondary bedrooms with a shared Jack-and-Jill bath, and an upstairs laundry room. Interior features include quartz countertops, custom cabinetry, luxury vinyl flooring, energy-efficient windows and doors, blown-in insulation, and new kitchen appliances. Walkable to grocery stores, home improvement retailers, dining, and neighborhood amenities. Additional shopping, parks, and recreation are just minutes away. Images shown are from a prior build of similar design and finishes. Projected completion/CO in 2026. Sale includes both units. 6 other units available in the area. Call for more details.
413 & 415 E Center St, Jacksonville, AR 72076 is a 6 bedroom, 5 bathroom, 2,710 sqft multi-family built in 2026. It last sold for the $380,000 asking price on Apr 28, 2026. This property is not currently displayed as for sale or rent on Trulia. The Trulia Estimate is $385,000, with a rent estimate of $1,714/month.
Last check for updates: about 15 hours ago
Listed by Andrea Harrell, (870) 897-4595
Crye-Leike Realtors Jonesboro
Bought with: Angel Monroe, (501) 766-5328, IRealty Arkansas - Sherwood
Source: CARMLS, MLS#26013726
Home Details for 413 & 415 E Center St

|
|---|
Beds & Baths Number of Bedrooms: 6Number of Bathrooms: 5 |
Dimensions and Layout Living Area: 2710 Square Feet |
Appliances & Utilities Appliances: Free-Standing Range, Microwave, Electric Range, Dishwasher, Disposal, Plumbed For Ice Maker, Electric Water HeaterDishwasherDisposalLaundry: Washer Hookup,Electric Dryer HookupMicrowave |
Heating & Cooling Heating: ElectricHas CoolingAir Conditioning: ElectricHas HeatingHeating Fuel: Electric |
Gas & Electric Electric: Electric-Municipal |
Windows, Doors, Floors & Walls Window: Insulated WindowsDoor: Insulated DoorsFlooring: Other, Luxury Vinyl |
Levels, Entrance, & Accessibility Number of Stories: 2Levels: TwoFloors: Other, Luxury Vinyl |
Security Security: Smoke Detector(s) |

|
|---|
Exterior Home Features Roof: ShinglePatio / Porch: PorchExterior: Rain GuttersFoundation: Slab |
Parking & Garage Has a GarageParking: Garage,Parking Pad |
Frontage Road Surface Type: Paved |
Water & Sewer Sewer: Public Sewer |

|
|---|
Year Built Year Built: 2026 |
Property Type / Style Property Type: Residential IncomeProperty Subtype: DuplexArchitecture: Traditional |
Building Construction Materials: Brick, StoneIs a New Construction |
Property Information Parcel Number: 12J07002000700 |

|
|---|
Price List Price: $380,000Price Per Sqft: $140/sqft |
Status Change & Dates Off Market Date: Wed Apr 08 2026Possession Timing: Immediately-With Deed, Close Of Escrow |

|
|---|
MLS Status: Closed |

|
|---|
Direction & Address City: JacksonvilleCommunity: THE WRIGLEY PLACE ADDITION LOT 1 |
School Information Elementary School: Jacksonville |

|
|---|
Building Area Building Area: 2710 Square Feet |

|
|---|
Lot Area: 9583.2 sqft |

|
|---|
Listing Terms: VA Loan, FHA, Conventional, Cash |

|
|---|
Energy Efficiency Features: Doors |

|
|---|
Expense Tenant Pays: All Utilities |

|
|---|
Mls Number: 26013726Attic: Attic Vent-Turbo |
Price and Tax history
| Date | Event | Price |
|---|---|---|
Apr 28, 2026 Source: CARMLS #26013726 | Sold | $380,000 |
Apr 8, 2026 Source: CARMLS #26013726 | Contingent | $380,000 |
Apr 8, 2026 Source: CARMLS #26013726 | Listed For Sale | $380,000 |
Apr 6, 2026 Source: CARMLS #25046935 | ListingRemoved | $380,000 |
Nov 25, 2025 Source: CARMLS #25046935 | Listed For Sale | $380,000 |
Market trends in Jacksonville
Last updated August 2026
Avg. sale price
$176K
$1.63KMoM
Sale-to-List Price
—
Price per sq ft
$118
$4MoM
Available listings
186
9MoM
Around this home
What Locals Say about Jacksonville
At least 243 Trulia users voted on each feature.

90 % Say parking is easy

88 % Say car is needed

78 % Say yards are well-kept

73 % Say it's dog friendly

70 % Say kids play outside

69 % Say there's holiday spirit

55 % Say there are sidewalks

54 % Say it's quiet

48 % Say people would walk alone at night

47 % Say neighbors are friendly

45 % Say there's wildlife

40 % Say streets are well-lit

37 % Say they plan to stay for at least 5 years

35 % Say it's walkable to grocery stores

28 % Say it's walkable to restaurants

21 % Say there are community events
Sourced by Trulia users. Learn more about our methodology.
LGBTQ Local Legal Protections
LGBTQ Local Legal Protections



IDX information is provided exclusively for personal, non-commercial use, and may not be used for any purpose other than to identify prospective properties consumers may be interested in purchasing.
Frequently asked questions about 413 & 415 E Center St
- What is 413 & 415 E Center St estimated to be worth?Trulia's estimated value for 413 & 415 E Center St in Jacksonville, AR is $385,000.
- What is the price history for 413 & 415 E Center St?413 & 415 E Center St in Jacksonville, AR last sold for $380,000 in April 2026.
- Is Jacksonville a buyer's or seller's market?Jacksonville is currently a buyer's market, based on recent for-sale activity.
- What's the median sale price in Jacksonville?The median sale price in Jacksonville is $176K. That is up $1.63K from the prior month.
- Does 413 & 415 E Center St have air conditioning?Yes, 413 & 415 E Center St in Jacksonville, AR has air conditioning.
- Does 413 & 415 E Center St have laundry facilities?Yes, 413 & 415 E Center St in Jacksonville, AR has laundry facilities.
Explore by feature - Pet Friendly
 SPECIAL OFFERPET FRIENDLY$1,049 - $2,295/mo2-4 bd1-3 baLittle Rock Family Housing | 101 Arkansas Blvd,
Jacksonville, AR 72076 PET FRIENDLYTotal price$860 - $1,170/mo1-3 bd1-2 baVillage Square of Jacksonville | 950 Military Rd,
Jacksonville, AR 72076 PET FRIENDLY
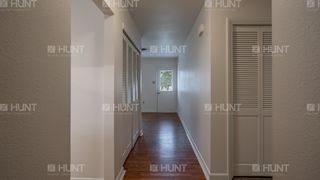 PET FRIENDLY
 APPLY INSTANTLYPET FRIENDLY
 APPLY INSTANTLYPET FRIENDLY
 APPLY INSTANTLYPET FRIENDLY
 NEW - 2 DAYS AGOPET FRIENDLY
 PET FRIENDLY
 PET FRIENDLY
Explore by feature - Garage
- SPECIAL OFFERPET FRIENDLY$1,049 - $2,295/mo2-4 bd1-3 baLittle Rock Family Housing | 101 Arkansas Blvd,
Jacksonville, AR 72076 - PET FRIENDLY
 APPLY INSTANTLY
 NEW - 17 HRS AGO
- PET FRIENDLY
 PET FRIENDLY
 PET FRIENDLYFURNISHED
 NEW - 16 HRS AGOAPPLY INSTANTLYPET FRIENDLY
 APPLY INSTANTLYPET FRIENDLY
Explore by feature - Air Conditioning
- SPECIAL OFFERPET FRIENDLY$1,049 - $2,295/mo2-4 bd1-3 baLittle Rock Family Housing | 101 Arkansas Blvd,
Jacksonville, AR 72076 - PET FRIENDLYTotal price$860 - $1,170/mo1-3 bd1-2 baVillage Square of Jacksonville | 950 Military Rd,
Jacksonville, AR 72076 - PET FRIENDLY
- PET FRIENDLY
- APPLY INSTANTLYPET FRIENDLY
- APPLY INSTANTLY
- APPLY INSTANTLYPET FRIENDLY
- APPLY INSTANTLYPET FRIENDLY
- NEW - 17 HRS AGO
- PET FRIENDLY
Explore by feature - Pool
- SPECIAL OFFERPET FRIENDLY$1,049 - $2,295/mo2-4 bd1-3 baLittle Rock Family Housing | 101 Arkansas Blvd,
Jacksonville, AR 72076 - PET FRIENDLYTotal price$860 - $1,170/mo1-3 bd1-2 baVillage Square of Jacksonville | 950 Military Rd,
Jacksonville, AR 72076 - PET FRIENDLY
- PET FRIENDLY
 PET FRIENDLY
- PET FRIENDLY
 PET FRIENDLY
 PET FRIENDLY
 PET FRIENDLY
 PET FRIENDLY
Explore by feature - Washer/dryer
- SPECIAL OFFERPET FRIENDLY$1,049 - $2,295/mo2-4 bd1-3 baLittle Rock Family Housing | 101 Arkansas Blvd,
Jacksonville, AR 72076 - PET FRIENDLYTotal price$860 - $1,170/mo1-3 bd1-2 baVillage Square of Jacksonville | 950 Military Rd,
Jacksonville, AR 72076 - PET FRIENDLY
- PET FRIENDLY
- APPLY INSTANTLYPET FRIENDLY
- APPLY INSTANTLY
- NEW - 17 HRS AGO
- PET FRIENDLY
- PET FRIENDLY
- PET FRIENDLY
Explore by feature - Outdoor Space
- PET FRIENDLY
- APPLY INSTANTLY
- APPLY INSTANTLYPET FRIENDLY
- NEW - 17 HRS AGO
- NEW - 2 DAYS AGOPET FRIENDLY
- PET FRIENDLY
 PET FRIENDLY
 PET FRIENDLY
- PET FRIENDLYFURNISHED
 PET FRIENDLY
Apartments for Rent
- PET FRIENDLYTotal price$860 - $1,170/mo1-3 bd1-2 baVillage Square of Jacksonville | 950 Military Rd,
Jacksonville, AR 72076  See more homes for rent inJacksonville
Off Market Homes Near 413 & 415 E Center St
 SOLDSEP 21, 2026Mike Dietz, Plantation Realty
 SOLDSEP 17, 2026Justin Morrison, Exp Realty
 SOLDSEP 16, 2026Janice M Garry, Truman Ball Real Estate
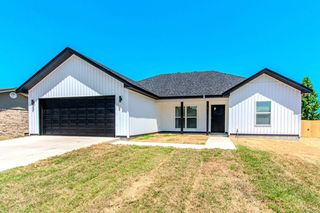 SOLDSEP 14, 2026Tracy S Smith, Michele Phillips & Co. Realtors
 SOLDSEP 11, 2026Regina E Thompson, RE/MAX Encore
 SOLDSEP 11, 2026Belen Lambert, CBRPM Hot Springs
 SOLDSEP 9, 2026Amber Skelton, Keller Williams Realty
 SOLDSEP 9, 2026Brenda E Rhoads, Crye-Leike REALTORS NLR Branch
 SOLDSEP 4, 2026Jessica Champion, CBRPM Group
 SOLDSEP 1, 2026
 See more homes for sale inJacksonville
Homes for sale near 413 & 415 E Center St
 NEW CONSTRUCTIONMiekka Maile, Fathom Realty Central
 Kendall D Staggers, Keller Williams Realty
 0.25 ACRESKimberly L Santos, Innovative Realty
 0.25 ACRESChristy Robinson, Keller Williams Realty
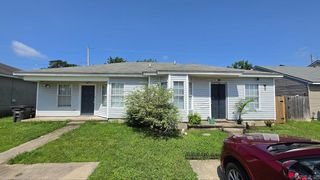 Sergio Convers, Capital Real Estate Advisors
 0.34 ACRESErika L Sisson, SB Realty & Property Management
 NEW - 2 DAYS AGOBrenda Garcia, IRealty Arkansas - Sherwood
 0.71 ACRESKimberly L Santos, Innovative Realty
- See more homes for sale inJacksonville


- Results are loading