


$3,268,500
 3 Beds
 2 Baths
 1,718 sqft
412A 13th St, Brooklyn, NY 11215
Est. Refi. Payment $19,240/mo*
Refinance Your HomeCurrently Off Market - Sold Jul 29, 2025 for $3,155,000
Home Value
Trulia Estimate
$3.27MSince last month
Increased$55K (+1.7%)Since last year
Increased$107K (+3.4%)Since last sale
Increased$113K (+3.6%)Learn more about this home's value by checking out its Trulia Estimate, the value of nearby homes, and how much similar homes have sold for.
Trulia Estimate
The of this home's value increased by +32% in the last 10 years
| Month | Estimated value |
|---|---|
2026 | |
| September 2026 | $3.27M |
| August 2026 | $3.27M |
| July 2026 | $3.21M |
| June 2026 | $3.18M |
| May 2026 | $3.17M |
| March 2026 | $3.15M |
| February 2026 | $3.21M |
| January 2026 | $3.22M |
2025 | |
2024 | |
2023 | |
2022 | |
2021 | |
2020 | |
2019 | |
2018 | |
2017 | |
2016 | |
Comparable sales
These are recently sold homes that have a similar location or other similar features to this home, like bedrooms, bathrooms, and square footage. Get a sense of the expected prices in the area by viewing these homes.Address | Distance | Property Type | Sold Price | Sold Date | Bed | Bath | Sqft |
|---|---|---|---|---|---|---|---|
0.13 | Multi-Family Home | $3,975,000 | 06/30/26 | 4 | 2 | 1,500 | |
0.20 | Multi-Family Home | $1,580,000 | 08/03/26 | 3 | 2 | 1,916 | |
0.19 | Multi-Family Home | $2,756,000 | 08/19/26 | 3 | 3 | 2,421 | |
0.26 | Multi-Family Home | $2,225,000 | 06/12/26 | 3 | 2 | 1,240 | |
0.38 | Multi-Family Home | $2,800,000 | 07/22/26 | 3 | 2 | 2,100 | |
0.09 | Multi-Family Home | $2,300,000 | 10/09/25 | 4 | 1 | 1,890 | |
0.28 | Multi-Family Home | $1,700,000 | 02/12/26 | 3 | 2 | 2,363 | |
0.21 | Multi-Family Home | $1,600,000 | 09/01/26 | 3 | 2.5 | 1,890 |
Nearby home prices
Get a sense of expected prices in the area by checking the value of nearby homes.Address | Distance | Price | Bed | Bath | Sqft | Status |
|---|---|---|---|---|---|---|
0.01 | $1,500,000 | 3 | 3 | - | Recently Sold | |
0.02 | $2,811,600 | 3 | 2 | 1,896 | Off Market | |
0.01 | - | 1 | 1.5 | - | Off Market | |
0.01 | - | 2 | 1 | - | Off Market | |
0.04 | $2,437,500 | Studio | - | - | Recently Sold | |
0.05 | $2,572,200 | 4 | 1.5 | 2,000 | Off Market | |
0.05 | $145,000 | Studio | - | - | Recently Sold | |
0.04 | $3,156,000 | 6 | 3 | 2,100 | Off Market | |
0.03 | $1,614,200 | 2 | 1 | 1,438 | Off Market | |
0.03 | $1,648,200 | 2 | 1 | 1,371 | Off Market | |
0.03 | $1,339,600 | 2 | 1 | 885 | Off Market |
Local Information
- Map ViewExplore the area around 412A 13th St.

- Schools1 Preschool School1 Elementary School1 Middle School1 High School

- Shop & Eat

-- mins to
Home Highlights

Multi-Family

Built in 1910

1,718 sqft

$1,903/sqft
About this House
From the moment you approach the property, you'll sense something extraordinary. A sprawling 40-foot, lushly-planted front garden forms a private sanctuary you don't typically find in Brooklyn. Follow the bluestone pathway to a lovingly restored classic brick-and-stone stoop, evoking the historic charm of Park Slope.
Inside, you'll discover an impeccably renovated townhouse that artfully blends urban farmhouse chic with classic Brooklyn character. Celebrated in Brownstoner for its inspired 2013 renovation, the stylish upgrades showacase a perfectly scaled home that effortlessly integrates modern comforts for refined living.
Enter through the foyer, featuring custom millwork and thoughtful built-ins -- a nod to the home's historic craftsmanship reimagined with contemporary purpose. Just beyond, the expansive great room unfolds, anchored by a marble-mantled wood-burning fireplace equally suited to family game night or sophisticated cocktails amongst friends. Wide-plank oak floors set a warm, inviting tone, while the central air heating and cooling ensures year-round comfort.
The adjacent dining space invites intimate family meals yet is generous enough for celebrations with friends or leisurely weekend brunches. A cleverly designed pass-through window connects to the kitchen, for hosting with ease. Whether relaxing or entertaining, you'll enjoy your favorite music through the in-ceiling speakers wired throughout the floor.
The kitchen itself is a chef's dream, where beautiful meals - and lasting memories - will be created daily. Premium appliances, including a fully vented six-burner Wolf stove with integrated gas grill and double ovens, and a Subzero refrigerator are complemented by abundant pantry storage. A stainless steel island, equipped with a sleek inset sink, ensures plenty of prep space, whether it's an afternoon snack or a multi-course feast. Natural light from the south-facing window casts a warm glow on the inset Shaker cabinetry and striking black quartz countertops.
Off the kitchen, there is an inviting lounge complete with built-in cushioned seating - a cozy nook ideal for relaxation, connection, or binge-watching your favorite shows. The adjacent windowed full bath charms with a vintage cast-iron sink and white hexagonal tiles, creating a timeless elegance.
From the kitchen, step out onto the serene brick-paved patio. Handcrafted Ipe benches and planters frame the gathering space and are beautifully accented by lush grapevines and a thriving smoke bush that dazzles with vibrant blooms each spring.
Ascending from the great room, natural light cascades through a skylight above classic wood staircase. Upstairs, two generous bedrooms and a home office ingeniously connect via sliding pocket doors, inviting a multitude of uses and allows for room to grow.
At the rear of the home lies the tranquil primary suite, bathed in warm south-facing light. This calming retreat boasts floor-to-ceiling closets outfitted with Elfa storage and an adjoining sunlit study - ideally suited for a writing room, creative studio, or home office.
The spacious primary bath is a luxurious sanctuary, featuring dual pedestal sinks, an elegant cast-iron soaking tub, and double windows that draw in sunlight all day long. Convenience meets thoughtful design with a laundry area featuring a full-sized vented washer and dryer and a large storage closet, directly outside the bathroom. Additional basement storage of approximately 360 sq ft provides ample room for seasonal belongings or any overflow items. Every detail of this Park Slope gem reveals another layer of refined craftsmanship and modern living.
At your doorstep, discover local favorites like Winner, Fonda, Provini, Pasta Louise, Cheese Plate, Union Market, and Cafe Grumpy. Prospect Park, with over 500 acres of green space and year-round outdoor activities, is just a block away. Commuting is a breeze with the F train just 4 short blocks away. The location can't be beat!
Inside, you'll discover an impeccably renovated townhouse that artfully blends urban farmhouse chic with classic Brooklyn character. Celebrated in Brownstoner for its inspired 2013 renovation, the stylish upgrades showacase a perfectly scaled home that effortlessly integrates modern comforts for refined living.
Enter through the foyer, featuring custom millwork and thoughtful built-ins -- a nod to the home's historic craftsmanship reimagined with contemporary purpose. Just beyond, the expansive great room unfolds, anchored by a marble-mantled wood-burning fireplace equally suited to family game night or sophisticated cocktails amongst friends. Wide-plank oak floors set a warm, inviting tone, while the central air heating and cooling ensures year-round comfort.
The adjacent dining space invites intimate family meals yet is generous enough for celebrations with friends or leisurely weekend brunches. A cleverly designed pass-through window connects to the kitchen, for hosting with ease. Whether relaxing or entertaining, you'll enjoy your favorite music through the in-ceiling speakers wired throughout the floor.
The kitchen itself is a chef's dream, where beautiful meals - and lasting memories - will be created daily. Premium appliances, including a fully vented six-burner Wolf stove with integrated gas grill and double ovens, and a Subzero refrigerator are complemented by abundant pantry storage. A stainless steel island, equipped with a sleek inset sink, ensures plenty of prep space, whether it's an afternoon snack or a multi-course feast. Natural light from the south-facing window casts a warm glow on the inset Shaker cabinetry and striking black quartz countertops.
Off the kitchen, there is an inviting lounge complete with built-in cushioned seating - a cozy nook ideal for relaxation, connection, or binge-watching your favorite shows. The adjacent windowed full bath charms with a vintage cast-iron sink and white hexagonal tiles, creating a timeless elegance.
From the kitchen, step out onto the serene brick-paved patio. Handcrafted Ipe benches and planters frame the gathering space and are beautifully accented by lush grapevines and a thriving smoke bush that dazzles with vibrant blooms each spring.
Ascending from the great room, natural light cascades through a skylight above classic wood staircase. Upstairs, two generous bedrooms and a home office ingeniously connect via sliding pocket doors, inviting a multitude of uses and allows for room to grow.
At the rear of the home lies the tranquil primary suite, bathed in warm south-facing light. This calming retreat boasts floor-to-ceiling closets outfitted with Elfa storage and an adjoining sunlit study - ideally suited for a writing room, creative studio, or home office.
The spacious primary bath is a luxurious sanctuary, featuring dual pedestal sinks, an elegant cast-iron soaking tub, and double windows that draw in sunlight all day long. Convenience meets thoughtful design with a laundry area featuring a full-sized vented washer and dryer and a large storage closet, directly outside the bathroom. Additional basement storage of approximately 360 sq ft provides ample room for seasonal belongings or any overflow items. Every detail of this Park Slope gem reveals another layer of refined craftsmanship and modern living.
At your doorstep, discover local favorites like Winner, Fonda, Provini, Pasta Louise, Cheese Plate, Union Market, and Cafe Grumpy. Prospect Park, with over 500 acres of green space and year-round outdoor activities, is just a block away. Commuting is a breeze with the F train just 4 short blocks away. The location can't be beat!
412A 13th St, Brooklyn, NY 11215 is a 3 bedroom, 2 bathroom, 1,718 sqft multi-family in Park Slope, built in 1910. It last sold for $3,155,000 on Jul 29, 2025 (5% above the $2,995,000 asking price). This property is not currently displayed as for sale or rent on Trulia. The Trulia Estimate is $3,268,500, with a rent estimate of $6,280/month.
Contact this Building
Last check for updates: about 1 hour ago
Listed by Noah Shapiro
Corcoran
Behzad Amiri
Source: StreetEasy, MLS#S1761574
Home Details for 412A 13th St

|
|---|
MLS Status: Sold |

|
|---|
Interior Details Number of Rooms: 9 |
Beds & Baths Number of Bedrooms: 3Number of Bathrooms: 2Number of Bathrooms (full): 2 |
Dimensions and Layout Living Area: 1718 Square Feet |
Appliances & Utilities Appliances: Dishwasher, Washer/DryerDishwasher |
Heating & Cooling Has CoolingAir Conditioning: Central Air |
Fireplace & Spa Has a Fireplace |
Windows, Doors, Floors & Walls Flooring: Hardwood |
Levels, Entrance, & Accessibility Floors: Hardwood |
View Has a ViewView: City, Garden |

|
|---|
Exterior Home Features Patio / Porch: OtherExterior: GardenGarden |

|
|---|
Year Built Year Built: 1910 |
Property Type / Style Property Type: Residential IncomeProperty Subtype: Multi Family |

|
|---|
Price List Price: $2,995,000 |


|
|---|
Direction & Address City: BrooklynCommunity: Park Slope |

|
|---|
Building Area Building Area: 1718 Square Feet |

|
|---|
Special Conditions: Resale |

|
|---|
Mls Number: S1761574Listing Url |

|
|---|
STREETEASY Property ID: 1166173STREETEASY Building ID: 75367 |
Price and Tax history
| Date | Event | Price |
|---|---|---|
Jul 29, 2025 Source: N/A | Sold | $3,155,000 |
Apr 26, 2025 Source: StreetEasy #S1761574 | Contingent | $2,995,000 |
Mar 25, 2025 Source: StreetEasy #S1761574 | Listed For Sale | $2,995,000 |
Aug 27, 2013 Source: N/A | Sold | $2,050,000 |
Nov 28, 2007 Source: N/A | Sold | $1,571,000 |
| Year | Property tax | Tax assessment |
|---|---|---|
| 2025 | $4,990 | $1,509,000 |
Home facts updated by county records
Market trends in Park Slope
Last updated August 2026
Avg. sale price
$1.85M
$140KMoM
Sale-to-List Price
102.6%
0.6%MoM
Price per sq ft
$1.48K
$84MoM
Available listings
89
22MoM
Around this home
Neighborhood Overview

Neighborhood stats provided by third party data sources.
What Locals Say about Park Slope
At least 546 Trulia users voted on each feature.

95 % Say it's walkable to grocery stores

95 % Say there are sidewalks

94 % Say it's dog friendly

92 % Say it's walkable to restaurants

86 % Say streets are well-lit

85 % Say people would walk alone at night

81 % Say kids play outside

65 % Say they plan to stay for at least 5 years

64 % Say there are community events

63 % Say there's holiday spirit

63 % Say neighbors are friendly

43 % Say yards are well-kept

39 % Say it's quiet

36 % Say there's wildlife

26 % Say parking is easy

17 % Say car is needed
Sourced by Trulia users. Learn more about our methodology.
LGBTQ Local Legal Protections
LGBTQ Local Legal Protections



Frequently asked questions about 412A 13th St
- What is 412A 13th St estimated to be worth?Trulia's estimated value for 412A 13th St in Brooklyn, NY is $3,268,500.
- What is the price history for 412A 13th St?412A 13th St in Brooklyn, NY last sold for $3,155,000 in July 2025.
- Is Brooklyn a buyer's or seller's market?Brooklyn is currently a buyer's market, based on recent for-sale activity.
- What's the median sale price in Brooklyn?The median sale price in Brooklyn is $1.85M. That is up $140K from the prior month.
- Does 412A 13th St have air conditioning?Yes, 412A 13th St in Brooklyn, NY has air conditioning.
- Does 412A 13th St have laundry facilities?Yes, 412A 13th St in Brooklyn, NY has laundry facilities.
Explore by feature - Pet Friendly
 PET FRIENDLYThe Bozzuto Group
 NEW - 1 DAY AGOPET FRIENDLYUDR
 SPECIAL OFFERPET FRIENDLYFURNISHEDJersey Central Management
 PET FRIENDLYJersey Central Management
 PET FRIENDLY
 PET FRIENDLYWindsor Communities
 PET FRIENDLYURL Management LLC
 SPECIAL OFFERPET FRIENDLYBrookfield Properties
 SPECIAL OFFERPET FRIENDLYBrookfield Properties

Explore by feature - Garage
- PET FRIENDLYThe Bozzuto Group
- SPECIAL OFFERPET FRIENDLYFURNISHEDJersey Central Management
- PET FRIENDLY
- PET FRIENDLYWindsor Communities
 PET FRIENDLY
 NEW - 1 DAY AGOPET FRIENDLY
 PET FRIENDLYThe Bozzuto Group
 PET FRIENDLYThe Bozzuto Group

Explore by feature - Air Conditioning
- PET FRIENDLYThe Bozzuto Group
- NEW - 1 DAY AGOPET FRIENDLYUDR
- SPECIAL OFFERPET FRIENDLYFURNISHEDJersey Central Management
- PET FRIENDLYJersey Central Management
- PET FRIENDLY
- PET FRIENDLYWindsor Communities
- PET FRIENDLY
- PET FRIENDLYURL Management LLC
- NEW - 1 DAY AGOPET FRIENDLY

Explore by feature - Pool
- PET FRIENDLYThe Bozzuto Group
- NEW - 1 DAY AGOPET FRIENDLYUDR
- SPECIAL OFFERPET FRIENDLYFURNISHEDJersey Central Management
- PET FRIENDLYWindsor Communities
- PET FRIENDLYURL Management LLC
- SPECIAL OFFERPET FRIENDLYBrookfield Properties
- SPECIAL OFFERPET FRIENDLYBrookfield Properties
 SPECIAL OFFERPET FRIENDLYBrookfield Properties
 NEW - 1 DAY AGOSPECIAL OFFERPET FRIENDLYBrookfield Properties
Explore by feature - Washer/dryer
- PET FRIENDLYThe Bozzuto Group
- NEW - 1 DAY AGOPET FRIENDLYUDR
- SPECIAL OFFERPET FRIENDLYFURNISHEDJersey Central Management
- PET FRIENDLYJersey Central Management
- PET FRIENDLY
- PET FRIENDLY
- PET FRIENDLYURL Management LLC
- SPECIAL OFFERPET FRIENDLYBrookfield Properties
- NEW - 1 DAY AGOPET FRIENDLY
Explore by feature - Outdoor Space
 NEW - 5 HRS AGOAPPLY INSTANTLYPET FRIENDLYMartin Gubitz
 NEW - 7 HRS AGOAPPLY INSTANTLYPET FRIENDLYRemax Luxe
 APPLY INSTANTLYPET FRIENDLY
 APPLY INSTANTLYJamie Realty Group
 NEW - 2 DAYS AGOAPPLY INSTANTLYPET FRIENDLY
 APPLY INSTANTLYHT Realty Group (DBA for Han Tang Realty Inc.)
 APPLY INSTANTLYPET FRIENDLY
 APPLY INSTANTLYPET FRIENDLY
 APPLY INSTANTLY
 APPLY INSTANTLYFURNISHED
Apartments for Rent
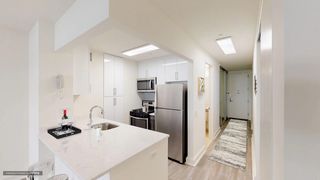 PET FRIENDLYFURNISHEDUDR
 PET FRIENDLYVivmark Residential
 NEW - 10 HRS AGOPET FRIENDLYThe Bozzuto Group
- PET FRIENDLYThe Bozzuto Group
 NEW - 15 HRS AGOPET FRIENDLYVivmark Residential
 NEW - 5 HRS AGOPET FRIENDLYBrookfield Properties
 NEW - 10 HRS AGOPET FRIENDLYThe Bozzuto Group
 PET FRIENDLY
 PET FRIENDLY
 PET FRIENDLY
 PET FRIENDLY
 See more homes for rent inBrooklyn




Off Market Homes Near 412A 13th St
 SOLDSEP 14, 2026
 SOLDSEP 14, 2026
 SOLDSEP 14, 2026
 SOLDSEP 14, 2026
- SOLDSEP 14, 2026
- SOLDSEP 14, 2026
 SOLDSEP 14, 2026
 See more homes for sale inBrooklyn
Homes for sale near 412A 13th St
 Listing by: Barbara Puccia Realty LLC, Active
 Listing by: Remax Real Estate Professionals, Active
 Listing by: RE/MAX Real Estate Professiona
 OPEN THU, 12-1PMListing by: Compass, Active
- See more homes for sale inBrooklyn


- Results are loading