

4126 Bruning Ct
Fairfax, VA 22032
Long Branch 4 Beds
 2 Baths
 1,176 sqft (on 0.52 acres)
4 Beds
2 Baths
1,176 sqft
(on 0.52 acres)
Local Information
- Map ViewExplore the area around 4126 Bruning Ct.

- Schools1 Preschool School1 Elementary School1 Middle School1 High School

- Shop & Eat

-- mins to
Home Highlights

Property Type
Single-Family Home

Year Built
1964

Lot Size
0.52 acres
Living Area
1,176 sqft

Price/Sqft
$591/sqft

Parking
Garage
About this House
This single-family home is located at 4126 Bruning Ct, Fairfax, VA. 4126 Bruning Ct is in the Long Branch neighborhood in Fairfax, VA and in ZIP code 22032. This property has 4 bedrooms, 2 bathrooms and approximately 1,176 sqft of floor space. The last sold price per dimension was $591/sqft. This property has a lot size of 0.52 acres and was built in 1964.
4126 Bruning Ct, Fairfax, VA 22032 is a 4 bedroom, 2 bathroom, 1,176 sqft single-family home in Long Branch, built in 1964. It last sold for $695,000 on Dec 18, 2025. It is currently off market. The Trulia Estimate is $818,400, with a rent estimate of $3,329/month.
Home Details for 4126 Bruning Ct

|
|---|
Heating & Cooling Heating: OtherAir ConditioningHeating Fuel: Other |
Levels, Entrance, & Accessibility Stories: 1 |
Interior Details Number of Rooms: 8Types of Rooms: Recreation Room, Workshop |
Fireplace & Spa Fireplace |

|
|---|
Exterior Home Features Roof: CompositionDeckExterior: Wood, Brick |
Parking & Garage GarageParking: Garage Attached |

|
|---|
Year Built Year Built: 1964 |
Property Type / Style Property Type: Single Family HomeArchitecture: Other |

|
|---|
Price Price Per Sqft: $591/sqft |

|
|---|
Units in Building: 1 |

|
|---|
Lot Area: 0.52 acres |
Price History for 4126 Bruning Ct
| Date | Price | Event | Source |
|---|---|---|---|
| 12/18/2025 | $695,000 | Sold | N/A |
| 08/31/2012 | $415,000 | Sold | N/A |
| 05/28/2003 | $325,000 | Sold | N/A |
| 09/20/1993 | $141,200 | Sold | N/A |
Market trends in Fairfax
Last updated June 2026
Avg. sale price
$785K
$21.67KMoM
Sale-to-List Price
100.7%
0.1%MoM
Price per sq ft
$358
$6MoM
Available listings
338
10MoM

- Results are loading
Property Tax and Assessment
| Year | 2025 |
|---|---|
| Tax | $6,599 |
| Assessment | $570,860 |
Home facts updated by county records
Comparable Sales for 4126 Bruning Ct
Address | Distance | Property Type | Sold Price | Sold Date | Bed | Bath | Sqft |
|---|---|---|---|---|---|---|---|
0.10 | Single-Family Home | $780,000 | 09/16/25 | 3 | 3 | 2,300 | |
0.38 | Single-Family Home | $730,000 | 05/29/26 | 4 | 3 | 2,217 | |
0.57 | Single-Family Home | $830,000 | 06/30/26 | 4 | 2 | 1,180 | |
0.17 | Single-Family Home | $900,000 | 08/27/25 | 4 | 3 | 2,413 | |
0.31 | Single-Family Home | $825,000 | 10/01/25 | 5 | 3.5 | 3,014 | |
0.62 | Single-Family Home | $705,000 | 12/11/25 | 3 | 2 | 1,040 | |
0.58 | Single-Family Home | $910,000 | 05/22/26 | 4 | 2 | 2,127 | |
0.25 | Single-Family Home | $873,500 | 01/30/26 | 4 | 3.5 | 3,249 | |
0.73 | Single-Family Home | $725,000 | 12/01/25 | 4 | 2 | 1,368 |
Nearby homes
Get a sense of prices in the area by checking nearby homes. OFF MARKETCentury 21 Redwood Realty
 SOLDMAR 20, 2026Samson Properties
 OFF MARKETKeller Williams Fairfax Gateway
 OFF MARKETPearson Smith Realty, LLC
 OFF MARKETCENTURY 21 New Millennium
 OFF MARKET


Assigned Schools
These are the assigned schools for 4126 Bruning Ct.
- Frost Middle School
- 7-8
- Public
- 1279 Students
9/10GreatSchools RatingParent Rating AverageI think this is a great school to go to. I'm an honors student and my experience at this school has been great. The teachers are nice, the students are pretty good, and there isn't any bullying, vaping, or smoking. I don't know what the other reviews are talking about since I haven't experienced any of the bad stuff they're talking about. My only problem with this school is the bathrooms but this school is much better than some other schools.Student Review7mo ago - Olde Creek Elementary School
- PK-6
- Public
- 361 Students
9/10GreatSchools RatingParent Rating AverageI used to go to this school. This was not the best school nor bad school there is some things that I suggest they need to work on but overall I made good friends just wished it was a bigger school.Other Review10mo ago - Woodson High School
- 9-12
- Public
- 2447 Students
9/10GreatSchools RatingParent Rating AverageThis school is great with awesome education and nice safety. Would recommend to anyone who is new in Fairfax fr frOther Review2mo ago  Check out schools near 4126 Bruning Ct.
Neighborhood Overview

Neighborhood stats provided by third party data sources.
What Locals Say about Long Branch
At least 33 Trulia users voted on each feature.

94 % Say it's dog friendly

88 % Say yards are well-kept

88 % Say there are sidewalks

86 % Say streets are well-lit

85 % Say car is needed

85 % Say it's quiet

83 % Say parking is easy

82 % Say there's holiday spirit

73 % Say people would walk alone at night

68 % Say there's wildlife

67 % Say kids play outside

57 % Say it's walkable to grocery stores

57 % Say they plan to stay for at least 5 years

55 % Say neighbors are friendly

48 % Say it's walkable to restaurants

38 % Say there are community events
Sourced by Trulia users. Learn more about our methodology.
LGBTQ Local Legal Protections
LGBTQ Local Legal Protections



Apartments for Rent
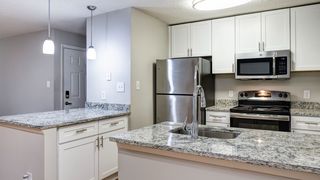 PET FRIENDLY
 PET FRIENDLYFURNISHED
 NEW - 1 DAY AGOPET FRIENDLY
 PET FRIENDLY$1,932 - $3,942/moStudio-3 bd1-2 baScout on the Circle Apartments | 9450 Fairfax Blvd,
Fairfax, VA 22031 PET FRIENDLY
 PET FRIENDLYTotal price$1,954 - $3,085/moStudio-3 bd1-2 baThe Ridgewood by Windsor | 4211 Ridge Top Rd,
Fairfax, VA 22030 NEW - 1 DAY AGO
 PET FRIENDLY
 NEW - 1 DAY AGOPET FRIENDLY
 PET FRIENDLY
 PET FRIENDLY
 PET FRIENDLY
 PET FRIENDLY
 PET FRIENDLY
 See more homes for rent inFairfax
Explore by feature - Pet Friendly
 NEW - 1 DAY AGOPET FRIENDLY
 SENIOR HOUSINGPET FRIENDLYINCOME RESTRICTED$1,619 - $1,940/mo1-2 bd1-2 baThe Lodge at Autumn Willow 55+ Apartment Homes | 13175 Autumn Willow Dr,
Fairfax, VA 22030- SPECIAL OFFERPET FRIENDLY$1,932 - $3,942/moStudio-3 bd1-2 baScout on the Circle Apartments | 9450 Fairfax Blvd,
Fairfax, VA 22031 - SPECIAL OFFERPET FRIENDLY
 NEW - 1 DAY AGOSPECIAL OFFERPET FRIENDLYTotal price$1,919 - $3,480/mo1-3 bd1-2 baFinley At Fairfax Corner | 4457 Oakdale Crescent Ct,
Fairfax, VA 22030 PET FRIENDLY
 PET FRIENDLY
 PET FRIENDLYFURNISHED
- PET FRIENDLYFURNISHED
 PET FRIENDLY
Explore by feature - Garage
- NEW - 1 DAY AGOPET FRIENDLY
- NEW - 1 DAY AGOSPECIAL OFFER
- SPECIAL OFFERPET FRIENDLY
- PET FRIENDLY
- PET FRIENDLY
 PET FRIENDLY
 PET FRIENDLYFURNISHED
 SPECIAL OFFERPET FRIENDLY
 PET FRIENDLYFURNISHED
 PET FRIENDLYTotal price$1,879 - $3,412/moStudio-2 bd1-2 baHalstead Square - Lotus & Lofts | 2729 Merrilee Dr,
Fairfax, VA 22031
Explore by feature - Air Conditioning
- NEW - 1 DAY AGOPET FRIENDLY
- NEW - 1 DAY AGOSPECIAL OFFER
- SPECIAL OFFERPET FRIENDLY
- PET FRIENDLY
- PET FRIENDLY
- PET FRIENDLYFURNISHED
- PET FRIENDLY
- SPECIAL OFFERPET FRIENDLY
- PET FRIENDLY
 NEW - 1 DAY AGOSPECIAL OFFERPET FRIENDLY$1,706 - $2,531/moStudio-2 bd1-2 baThe Courts at Fair Oaks Apartments | 12101 Pine Forest Cir,
Fairfax, VA 22030
Explore by feature - Pool
- NEW - 1 DAY AGOPET FRIENDLY
- SENIOR HOUSINGPET FRIENDLYINCOME RESTRICTED$1,619 - $1,940/mo1-2 bd1-2 baThe Lodge at Autumn Willow 55+ Apartment Homes | 13175 Autumn Willow Dr,
Fairfax, VA 22030 - NEW - 1 DAY AGOSPECIAL OFFER
- SPECIAL OFFERPET FRIENDLY$1,932 - $3,942/moStudio-3 bd1-2 baScout on the Circle Apartments | 9450 Fairfax Blvd,
Fairfax, VA 22031 - SPECIAL OFFERPET FRIENDLY
- NEW - 1 DAY AGOSPECIAL OFFERPET FRIENDLYTotal price$1,919 - $3,480/mo1-3 bd1-2 baFinley At Fairfax Corner | 4457 Oakdale Crescent Ct,
Fairfax, VA 22030 - PET FRIENDLY
- PET FRIENDLY
- PET FRIENDLYFURNISHED
- PET FRIENDLYFURNISHED
Explore by feature - Washer/dryer
- NEW - 1 DAY AGOPET FRIENDLY
- SENIOR HOUSINGPET FRIENDLYINCOME RESTRICTED$1,619 - $1,940/mo1-2 bd1-2 baThe Lodge at Autumn Willow 55+ Apartment Homes | 13175 Autumn Willow Dr,
Fairfax, VA 22030 - NEW - 1 DAY AGOSPECIAL OFFER
- SPECIAL OFFERPET FRIENDLY
- PET FRIENDLY
- PET FRIENDLY
- PET FRIENDLYFURNISHED
- PET FRIENDLY
- SPECIAL OFFERPET FRIENDLY
- NEW - 1 DAY AGOSPECIAL OFFERPET FRIENDLY
Explore by feature - Outdoor Space
 APPLY INSTANTLYPET FRIENDLY
 APPLY INSTANTLY
 APPLY INSTANTLYPET FRIENDLYFURNISHED
 APPLY INSTANTLY
 PET FRIENDLY
 PET FRIENDLY
- NEW - 10 HRS AGOAPPLY INSTANTLYROOM FOR RENT
 NEW - 14 HRS AGOAPPLY INSTANTLY
 NEW - 2 DAYS AGOAPPLY INSTANTLYFURNISHED
 APPLY INSTANTLY

Homes for sale near 4126 Bruning Ct
 OPEN SAT, 1-3PMCOMING SOON 7/300.25 ACRESKW Metro Center
 NEW CONSTRUCTION0.51 ACRESSamson Properties
 OPEN SAT, 1-3PMCOMING SOON 8/10.26 ACRESRealty ONE Group Capital
 See more homes for sale inFairfax


Off Market Homes Near 4126 Bruning Ct
 SOLDJUL 27, 2026Long & Foster Real Estate, Inc.
 SOLDJUL 27, 2026Dandridge Realty Group, LLC
 SOLDJUL 24, 2026Wasinger & Co Properties, LLC.
 SOLDJUL 24, 2026RE/MAX Allegiance
 SOLDJUL 24, 2026Century 21 Redwood Realty
 SOLDJUL 24, 2026Keller Williams Realty/Lee Beaver & Assoc.
- See more homes for sale inFairfax