


$709,100
 3 Beds
 3 Baths
 2,746 sqft
4121 Carnation Dr, Phillips, NE 68865
Est. Mortgage $4,756/mo*
Get Pre-QualifiedHome Highlights

Single-Family Home

Built in 2026

$258/sqft

3 Car Garage

HOA $175/mo
Local Information
- Map ViewExplore the area around 4121 Carnation Dr.

- Schools1 Preschool School1 Elementary School1 Middle School1 High School

- Shop & Eat

-- mins to
About this House
What's unique:Stone-accented foundationCement-board siding
Welcome to the Cardinal floor plan by Sampson Residential Properties, where zero-entry, quality craftsmanship and carefree living come together! Located in the highly desirable Grandale neighborhood, this beautifully designed ranch-style home offers 2,746 total finished square feet, featuring 3 bedrooms, 3 bathrooms, and 3-stall garage with painted drywall and baseboards. This home includes a fully equipped kitchen with all appliances, a spacious finished basement with wet bar and full sod with professional landscaping. Enjoy the generous HOA amenities including snow removal, lawn care, annual exterior window cleaning, weekly trash/recycling pickup, irrigation water for the lawn, and common area maintenance. Quality construction is evident with cement-board siding, stone-accented foundation, 2x6 exterior walls and rebar-reinforced driveways/garage floors. Experience luxury and durability in one of Lincoln's most sought-after neighborhoods. Interior photos are simulated.
Home Details for 4121 Carnation Dr

|
|---|
Interior Details Basement: Egress,FinishedNumber of Rooms: 7Types of Rooms: Master Bedroom, Bedroom 2, Bedroom 3, Master Bathroom, Kitchen, Living Room, Basement |
Beds & Baths Number of Bedrooms: 3Number of Bathrooms: 3Number of Bathrooms (full): 1Number of Bathrooms (three quarters): 2Number of Bathrooms (main level): 2 |
Dimensions and Layout Living Area: 2746 Square Feet |
Heating & Cooling Heating: Natural Gas,Forced AirHas CoolingAir Conditioning: Central AirHas HeatingHeating Fuel: Natural Gas |
Fireplace & Spa Number of Fireplaces: 1Fireplace: Gas LogHas a Fireplace |

|
|---|
Exterior Home Features Patio / Porch: Covered PatioFencing: NoneExterior: Sprinkler System, Drain Tile, Zero Step EntryFoundation: Concrete PerimeterSprinkler System |
Parking & Garage Number of Garage Spaces: 3Number of Covered Spaces: 3No CarportHas a GarageHas an Attached GarageParking Spaces: 3Parking: Garage Attached |
Water & Sewer Sewer: Public Sewer, Other |
Finished Area Finished Area (above surface): 1641 Square FeetFinished Area (below surface): 1105 Square Feet |

|
|---|
Days on Market: 9 |

|
|---|
Year Built Year Built: 2026 |
Property Type / Style Property Type: ResidentialProperty Subtype: Single Family ResidenceArchitecture: Ranch |
Building Construction Materials: Stone, Cement SidingIs a New ConstructionNot Attached Property |
Property Information Condition: Under ConstructionParcel Number: 1629308003000 |

|
|---|
Price List Price: $709,100Price Per Sqft: $258 |

|
|---|
MLS Status: ACTIVE |

|
|---|
Direction & Address City: LincolnCommunity: TH - Grandale |
School Information Elementary School: CavettElementary School District: Lincoln Public SchoolsJr High / Middle School: MooreJr High / Middle School District: Lincoln Public SchoolsHigh School: Standing BearHigh School District: Lincoln Public Schools |

|
|---|
Listing Agent Listing ID: 22628516 |

|
|---|
Building Details Builder Name: Sampson Residential Properties |
Building Area Building Area: 2746 Square Feet |

|
|---|
Not Senior Community |

|
|---|
HOA Fee Includes: Maintenance Grounds, Snow Removal, Common Area Maintenance, Other, TrashHOA Name: Grandale Villas HOAHas an HOAHOA Fee: $175/Monthly |

|
|---|
Lot Area: 6098.4 sqft |

|
|---|
Listing Terms: VA Loan, FHA, Conventional, Cash |

|
|---|
Business Information Ownership: Fee Simple |

|
|---|
BasementMls Number: 22628516Above Grade Unfinished Area: 1641 |
Around this home
What Locals Say about Lincoln
This October
Trick-or-Treat Score
Built from what locals say about this neighborhood.- 89% say there are sidewalks
- 72% say there's holiday spirit
- 53% say neighbors are friendly
Trulia Trick or TreatStart Ghost Hunt
At least 1257 Trulia users voted on each feature.

89 % Say there are sidewalks

88 % Say it's dog friendly

84 % Say car is needed

81 % Say parking is easy

76 % Say yards are well-kept

72 % Say there's holiday spirit

71 % Say kids play outside

64 % Say people would walk alone at night

63 % Say streets are well-lit

57 % Say it's quiet

53 % Say neighbors are friendly

53 % Say there's wildlife

49 % Say it's walkable to restaurants

49 % Say it's walkable to grocery stores

46 % Say they plan to stay for at least 5 years

27 % Say there are community events
Sourced by Trulia users. Learn more about our methodology.
Market trends in Lincoln
Last updated September 2026
Avg. sale price
$299K
$500MoM
Sale-to-List Price
99.9%
0.1%MoM
Price per sq ft
$164
$1MoM
Available listings
1015
58MoM
Home Value
Learn more about this home's value by checking out the value of nearby homes and how much similar homes have sold for.
Comparable sales
These are recently sold homes that have a similar location or other similar features to this home, like bedrooms, bathrooms, and square footage. Get a sense of the expected prices in the area by viewing these homes.Address | Distance | Property Type | Sold Price | Sold Date | Bed | Bath | Sqft |
|---|---|---|---|---|---|---|---|
0.09 | Single-Family Home | $619,000 | 09/01/26 | 3 | 4 | 2,744 | |
0.01 | Single-Family Home | $721,250 | 03/03/26 | 4 | 3 | 2,846 | |
0.08 | Single-Family Home | $665,737 | 02/24/26 | 3 | 2 | 1,608 | |
0.14 | Single-Family Home | $643,723 | 02/17/26 | 4 | 2 | 1,546 | |
0.27 | Single-Family Home | $678,808 | 10/01/26 | 3 | 2.5 | 2,825 | |
0.54 | Single-Family Home | $616,473 | 02/13/26 | 3 | 3 | 2,737 | |
0.29 | Single-Family Home | $720,000 | 09/30/26 | 5 | 3 | 3,453 | |
0.42 | Single-Family Home | $780,000 | 05/12/26 | 5 | 3 | 3,332 | |
0.28 | Single-Family Home | $774,500 | 04/24/26 | 5 | 3 | 3,717 |
Nearby home prices
Get a sense of expected prices in the area by checking the value of nearby homes.Address | Distance | Price | Bed | Bath | Sqft | Status |
|---|---|---|---|---|---|---|
0.00 | $707,700 | - | - | - | Off Market | |
0.00 | - | - | - | - | Off Market | |
0.01 | $721,250 | 4 | 3 | 2,846 | Recently Sold | |
0.01 | $722,000 | 3 | 3 | 1,758 | Recently Sold | |
0.01 | $733,900 | 4 | 3 | 2,846 | For Sale | |
0.01 | - | - | - | - | Off Market | |
0.03 | $720,100 | 3 | 3 | 2,683 | For Sale | |
0.03 | - | - | - | - | Off Market | |
0.03 | $628,500 | 2 | 3 | 1,735 | Off Market | |
0.03 | $637,700 | 2 | 3 | 1,625 | Off Market | |
0.03 | - | 3 | 3 | 3,074 | Off Market | |
0.03 | - | - | - | - | Off Market | |
0.03 | - | 3 | 3 | 2,523 | Off Market | |
0.03 | $558,000 | 2 | 3 | 1,773 | Off Market | |
0.03 | - | - | - | - | Off Market | |
0.03 | - | - | - | - | Off Market | |
0.04 | - | - | - | - | Off Market | |
0.04 | $504,500 | 3 | 3 | 1,547 | Off Market | |
0.04 | - | - | - | - | Off Market | |
0.04 | - | 3 | 3 | 2,746 | Off Market |
Price and Tax history
| Date | Event | Price |
|---|---|---|
Oct 2, 2026 Source: GPRMLS #22628516 | Listed For Sale | $709,100 |
LGBTQ Local Legal Protections
LGBTQ Local Legal Protections



Sara Sanford, BancWise Realty
Agent Phone: (402) 430-5540

Listing information is provided by Participants of the Great Plains Regional Multiple Listing Service Inc.
IDX information is provided exclusively for personal, non-commercial use, and may not be used for any purpose other than to identify prospective properties consumers may be interested in purchasing.
Information is deemed reliable but not guaranteed.
Copyright 2026, Great Plains Regional Multiple Listing Service, Inc.
Similar Homes You May Like
 NEW CONSTRUCTION0.38 ACRESBancWise Realty
 NEW CONSTRUCTION0.31 ACRESBancWise Realty
 NEW CONSTRUCTIONNebraska Realty
 NEWNEW CONSTRUCTIONThe Home Company
 NEW CONSTRUCTIONNebraska Realty
 NEWNEW CONSTRUCTIONThe Home Company
 NEW CONSTRUCTION0.44 ACRESBancWise Realty
 NEW CONSTRUCTION0.27 ACRESBHHS Ambassador Real Estate
 NEW CONSTRUCTIONKeller Williams Lincoln
 NEW CONSTRUCTIONWoods Bros Realty
 NEW CONSTRUCTIONHOME Real Estate
 NEW CONSTRUCTIONWoods Bros Realty
 NEW CONSTRUCTION0.28 ACRESWoods Bros Realty
 See more homes for sale inPhillips


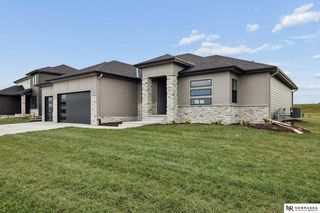


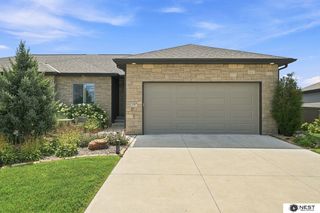





New Listings near 4121 Carnation Dr
 NEW - 1 DAY AGOFOR SALE BY OWNER
 NEW CONSTRUCTIONBuhr Homes
 NEW - 1 DAY AGO0.32 ACRESBancWise Realty
 NEW CONSTRUCTIONSimpliCity Real Estate
 COMING SOON 10/160.27 ACRESREMAX Concepts
- See more homes for sale inPhillips


Frequently asked questions about 4121 Carnation Dr
- What is the estimated monthly payment for 4121 Carnation Dr?Based on a $709,100 list price with 20% down at today's rates, the estimated monthly payment for 4121 Carnation Dr in Phillips, NE is approximately $4,634 (about $3,992 principal & interest, $567 property taxes, and $75 homeowner's insurance). This is an estimate. Actual payment depends on your loan terms.
- How does the list price for 4121 Carnation Dr compare to homes in Phillips?4121 Carnation Dr in Phillips, NE is listed at $709,100, about 137% above the $299K median sale price in Phillips.
- What do residents say about Phillips?Residents describe Phillips, NE as pedestrian-friendly, dog-friendly, and easy to park in. See homes for sale in Phillips, NE.
- What are the closest schools to 4121 Carnation Dr?The closest schools to 4121 Carnation Dr in Phillips, NE are Cavett Elementary School (Pre-K, rated 8/10), Moore Middle School (rated 8/10), Standing Bear High School.
- Does 4121 Carnation Dr have air conditioning?Yes, 4121 Carnation Dr in Phillips, NE has air conditioning.
- How big is the lot at 4121 Carnation Dr?The lot at 4121 Carnation Dr in Phillips, NE is about 0.14 acres (6,098 sq ft).
4121 Carnation Dr, Phillips, NE 68865 is a 3 bedroom, 3 bathroom, 2,746 sqft single-family home built in 2026. This property is currently available for sale and was listed by GPRMLS on Oct 2, 2026. The MLS # for this home is MLS# 22628516.