

$527,500
 2 Beds
 2.5 Baths
 1,315 sqft
412 Viewpoint Terrace, Peekskill, NY 10566
Est. Refi. Payment $3,632/mo*
Refinance Your HomeCurrently Off Market - Sold Aug 22, 2025 for $495,000
Home Value
Trulia Estimate
$528KSince last month
Decreased$8K (-1.4%)Since last year
Increased$29K (+5.8%)Since last sale
Increased$33K (+6.6%)Learn more about this home's value by checking out its Trulia Estimate, the value of nearby homes, and how much similar homes have sold for.
Trulia Estimate
The of this home's value increased by +60% in the last 10 years
| Month | Estimated value |
|---|---|
2026 | |
| September 2026 | $528K |
| September 2026 | $528K |
| August 2026 | $535K |
| July 2026 | $527K |
| June 2026 | $520K |
| May 2026 | $513K |
| March 2026 | $515K |
| February 2026 | $502K |
| January 2026 | $508K |
2025 | |
2024 | |
2023 | |
2022 | |
2021 | |
2020 | |
2019 | |
2018 | |
2017 | |
2016 | |
Comparable sales
These are recently sold homes that have a similar location or other similar features to this home, like bedrooms, bathrooms, and square footage. Get a sense of the expected prices in the area by viewing these homes.Address | Distance | Property Type | Sold Price | Sold Date | Bed | Bath | Sqft |
|---|---|---|---|---|---|---|---|
0.01 | Condo | $500,000 | 05/04/26 | 2 | 2.5 | 1,264 | |
0.03 | Condo | $498,000 | 07/02/26 | 2 | 2.5 | 1,315 | |
0.03 | Condo | $515,000 | 04/23/26 | 2 | 2.5 | 1,315 | |
0.03 | Condo | $510,000 | 12/18/25 | 2 | 2.5 | 1,264 | |
0.03 | Condo | $541,000 | 05/15/26 | 2 | 2.5 | 1,315 | |
0.02 | Condo | $541,111 | 09/08/26 | 2 | 2.5 | 1,264 | |
0.04 | Condo | $527,000 | 11/12/25 | 2 | 2.5 | 1,264 | |
0.04 | Condo | $527,500 | 12/17/25 | 2 | 2.5 | 1,396 | |
0.07 | Condo | $540,000 | 06/18/26 | 2 | 2.5 | 1,315 | |
0.07 | Condo | $535,000 | 12/05/25 | 2 | 2.5 | 1,350 |
Nearby home prices
Get a sense of expected prices in the area by checking the value of nearby homes.Address | Distance | Price | Bed | Bath | Sqft | Status |
|---|---|---|---|---|---|---|
0.00 | - | - | - | - | Off Market | |
0.00 | $524,100 | Studio | - | - | Off Market | |
0.00 | $561,900 | Studio | - | - | Off Market | |
0.00 | $779,900 | 3 | 4 | 2,714 | Off Market | |
0.00 | $838,800 | 3 | 4 | 2,714 | Off Market | |
0.00 | $520,400 | 2 | 3 | 1,264 | Off Market | |
0.01 | $531,000 | Studio | - | - | Off Market | |
0.01 | $514,000 | 2 | 2.5 | 1,264 | Off Market | |
0.01 | $561,000 | Studio | - | - | Off Market | |
0.01 | $530,100 | 2 | 3 | 1,264 | Off Market | |
0.01 | $462,600 | 2 | 3 | 1,264 | Off Market | |
0.01 | $505,800 | 2 | 3 | 1,264 | Off Market | |
0.01 | $505,900 | 2 | 2.5 | 1,315 | Off Market | |
0.01 | $508,300 | 2 | 2.5 | 1,315 | Off Market | |
0.01 | $640,000 | Studio | - | - | Off Market | |
0.01 | $491,700 | Studio | - | - | Off Market | |
0.01 | $511,600 | 2 | 3 | 1,315 | Off Market | |
0.01 | $503,100 | 2 | 2.5 | 1,315 | Off Market | |
0.01 | $526,200 | 2 | 2.5 | 1,315 | Off Market | |
0.01 | $479,800 | Studio | - | - | Off Market |
Local Information
- Map ViewExplore the area around 412 Viewpoint Terrace.

- Schools3 Elementary Schools1 Middle School1 High School

- Shop & Eat

-- mins to
Home Highlights

Condo

Built in 2006

1,315 sqft

$401/sqft

Garage

HOA $595/mo
About this House
What's unique:Elegant finishesFlooded with natural lightInviting open-concept layoutStainless steel appliancesPrivate balconySpacious walk-in closet
Discover Serenity and Modern Comfort in this beautiful 2-bedroom, 2.5-bath townhome showcasing seasonal majestic views of the river and lush greenery, located in the highly sought-after Riverbend community. This spacious home offers the perfect blend of modern functionality and natural beauty.
Step inside this exceptionally maintained residence featuring an inviting open-concept layout, flooded with natural light from large upgraded double-hung soundproof windows that frame picturesque scenery. The living area boasts hardwood floors and sophisticated finishes, creating a warm, welcoming ambiance ideal for relaxing or entertaining guests.
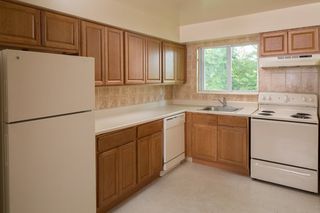
The well-appointed kitchen is thoughtfully designed with stainless steel appliances, generous countertops, and ample custom cabinetry, flowing seamlessly into the dining area—perfect for meals with a view. Step out onto your private balcony to savor morning coffee or a late-day glass of wine while enjoying the serene vistas.
On the lower level, retreat to the spacious primary suite, complete with a walk-in closet and a luxurious en suite bathroom featuring double sinks, an expansive vanity, whirlpool tub, and separate shower. The second bedroom offers flexibility as a guest room or home office and includes direct patio access, as does the primary bedroom. A second full bathroom and in-unit laundry add to your everyday convenience. You’ll also appreciate the convenient storage attic above the attached one-car garage and the high efficiency new HVAC system.
Residents of Riverbend enjoy exclusive amenities including a newly upgraded state-of-the-art fitness center, a grand gathering room, heated swimming pool, library, and a game room with bar and catering kitchen.
Just a 5-minute walk to the scenic Hudson Riverfront for festivals, walking paths, and Metro-North. This condo is also close to shops, restaurants, marinas, and more—offering the perfect combination of urban convenience and peaceful country living.
Schedule your private tour today and make this exceptional Riverbend townhome your next sanctuary.
Step inside this exceptionally maintained residence featuring an inviting open-concept layout, flooded with natural light from large upgraded double-hung soundproof windows that frame picturesque scenery. The living area boasts hardwood floors and sophisticated finishes, creating a warm, welcoming ambiance ideal for relaxing or entertaining guests.
The well-appointed kitchen is thoughtfully designed with stainless steel appliances, generous countertops, and ample custom cabinetry, flowing seamlessly into the dining area—perfect for meals with a view. Step out onto your private balcony to savor morning coffee or a late-day glass of wine while enjoying the serene vistas.
On the lower level, retreat to the spacious primary suite, complete with a walk-in closet and a luxurious en suite bathroom featuring double sinks, an expansive vanity, whirlpool tub, and separate shower. The second bedroom offers flexibility as a guest room or home office and includes direct patio access, as does the primary bedroom. A second full bathroom and in-unit laundry add to your everyday convenience. You’ll also appreciate the convenient storage attic above the attached one-car garage and the high efficiency new HVAC system.
Residents of Riverbend enjoy exclusive amenities including a newly upgraded state-of-the-art fitness center, a grand gathering room, heated swimming pool, library, and a game room with bar and catering kitchen.
Just a 5-minute walk to the scenic Hudson Riverfront for festivals, walking paths, and Metro-North. This condo is also close to shops, restaurants, marinas, and more—offering the perfect combination of urban convenience and peaceful country living.
Schedule your private tour today and make this exceptional Riverbend townhome your next sanctuary.
412 Viewpoint Terrace, Peekskill, NY 10566 is a 2 bedroom, 3 bathroom, 1,315 sqft condo built in 2006. It last sold for the $495,000 asking price on Aug 22, 2025. More recently, it was listed as a rental in May 2024 with an asking price of $3,500 per month. That rental listing was removed on August 26, 2024. This property is not currently displayed as for sale or rent on Trulia. The Trulia Estimate is $527,500, with a rent estimate of $3,436/month.
Last check for updates: about 19 hours ago
Listed by Deborah J. Glatz, (845) 206-1215
Coldwell Banker Realty, (914) 245-3400
Bought with: Helen Gerken, (914) 548-9700, Houlihan Lawrence Inc., (914) 337-0400
Source: OneKey® MLS as distributed by MLS GRID, MLS#883396
Home Details for 412 Viewpoint Terrace

|
|---|
Interior Details Basement: Walk-Out AccessNumber of Rooms: 5 |
Beds & Baths Number of Bedrooms: 2Number of Bathrooms: 3Number of Bathrooms (full): 2Number of Bathrooms (half): 1 |
Dimensions and Layout Living Area: 1315 Square Feet |
Appliances & Utilities Utilities: Cable Available, Electricity Connected, Natural Gas Connected, Phone Available, Sewer Connected, Water ConnectedAppliances: Dishwasher, Dryer, ENERGY STAR Qualified Appliances, Gas Oven, Microwave, Refrigerator, Washer, Gas Water HeaterDishwasherDryerLaundry: Washer/Dryer Hookup,In UnitMicrowaveRefrigeratorWasher |
Heating & Cooling Heating: Forced AirHas CoolingAir Conditioning: Central AirHas HeatingHeating Fuel: Forced Air |
Gas & Electric Has Electric on Property |
Windows, Doors, Floors & Walls Window: ENERGY STAR Qualified Windows, Oversized WindowsDoor: ENERGY STAR Qualified DoorsFlooring: Tile, Vinyl, Wood |
Levels, Entrance, & Accessibility Levels: TwoFloors: Tile, Vinyl, Wood |
View Has a ViewView: Mountain(s), River, Trees/Woods |

|
|---|
Exterior Home Features Patio / Porch: Covered, Deck, PatioExterior: Private Entrance |
Parking & Garage Number of Garage Spaces: 1Number of Covered Spaces: 1No CarportHas a GarageHas Open ParkingParking Spaces: 2Parking: Driveway |
Water & Sewer Sewer: Public Sewer |

|
|---|
Cumulative Days on Market: 14 |

|
|---|
Year Built Year Built: 2006 |
Property Type / Style Property Type: ResidentialProperty Subtype: Condominium, Residential |
Building Attached To Another Structure |
Property Information Condition: ActualParcel Number: 12000320160000100000110174 |

|
|---|
Price List Price: $495,000 |
Status Change & Dates Off Market Date: Fri Jul 18 2025 |

|
|---|
MLS Status: Sold |

|
|---|
Direction & Address City: Peekskill |
School Information Elementary School: Oakside SchoolJr High / Middle School: Peekskill Middle SchoolHigh School: Peekskill High SchoolHigh School District: Peekskill |

|
|---|
Building Area Building Area: 1315 Square Feet |
Community rooms Fitness Center |

|
|---|
Community Features: Clubhouse, Fitness Center, PoolNot Senior Community |

|
|---|
HOA Fee Includes: Common Area Maintenance, Maintenance Structure, Maintenance Grounds, Pool Service, Snow Removal, TrashHOA Name: Westchester Property Management GroupHOA Phone: 914-686-9500Has an HOAHOA Fee: $595/Monthly |

|
|---|
Lot Area: 39 sqft |

|
|---|
Special Conditions: None |

|
|---|
Listing Agreement Type: Exclusive Right To Sell |

|
|---|
BasementMls Number: 883396Attic: Scuttle, See Remarks, StorageWater ViewWater View: RiverAttribution Contact: 914-245-3400Showing Requirements: Lockbox |

|
|---|
HOA Amenities: Clubhouse,Fitness Center,Landscaping,Pool |
Price and Tax history
| Date | Event | Price |
|---|---|---|
Aug 22, 2025 Source: OneKey® MLS as distributed by MLS GRID #883396 | Sold | $495,000 |
Jul 18, 2025 Source: OneKey® MLS as distributed by MLS GRID #883396 | Pending | $495,000 |
Jul 4, 2025 Source: OneKey® MLS as distributed by MLS GRID #883396 | Listed For Sale | $495,000 |
Aug 26, 2024 Source: OneKey® MLS as distributed by MLS GRID #H6303721 | ListingRemoved | |
Jun 12, 2024 Source: OneKey® MLS as distributed by MLS GRID #H6303721 | PriceChange | $3,400 Price decreased by 3% |
May 1, 2024 Source: OneKey® MLS as distributed by MLS GRID #H6303721 | Listed For Rent | $3,500 |
Aug 13, 2021 Source: OneKey® MLS as distributed by MLS GRID #H6109940 | ListingRemoved | |
Jun 9, 2021 Source: OneKey® MLS as distributed by MLS GRID #H6109940 | PriceChange | $449,900 Price decreased by 5% |
May 20, 2021 Source: OneKey® MLS as distributed by MLS GRID #H6109940 | Listed For Sale | $475,000 |
Oct 17, 2006 Source: N/A | Sold | $440,569 |
| Year | Property tax | Tax assessment |
|---|---|---|
| 2025 | Unavailable | $282,456 |
Home facts updated by county records
Market trends in Peekskill
Last updated August 2026
Avg. sale price
—
Sale-to-List Price
—
Price per sq ft
—
Available listings
66
4MoM
Around this home
What Locals Say about Peekskill
At least 317 Trulia users voted on each feature.

81 % Say it's dog friendly

78 % Say there are sidewalks

76 % Say car is needed

73 % Say it's walkable to restaurants

72 % Say there's holiday spirit

71 % Say yards are well-kept

68 % Say parking is easy

66 % Say it's walkable to grocery stores

66 % Say kids play outside

63 % Say people would walk alone at night

61 % Say streets are well-lit

59 % Say neighbors are friendly

58 % Say it's quiet

56 % Say there's wildlife

55 % Say they plan to stay for at least 5 years

47 % Say there are community events
Sourced by Trulia users. Learn more about our methodology.
LGBTQ Local Legal Protections
LGBTQ Local Legal Protections



Based on information submitted to the MLS GRID as of 2026-10-02 01:03:16 PDT All data is obtained from various sources and may not have been verified by broker or MLS GRID. Supplied Open House Information is subject to change without notice. All information should be independently reviewed and verified for accuracy. Properties may or may not be listed by the office/agent presenting the information. Some IDX listings have been excluded from this website. Click here for more information
Frequently asked questions about 412 Viewpoint Terrace
- What is 412 Viewpoint Terrace estimated to be worth?Trulia's estimated value for 412 Viewpoint Terrace in Peekskill, NY is $527,500.
- What is the price history for 412 Viewpoint Terrace?412 Viewpoint Terrace in Peekskill, NY last sold for $495,000 in August 2025.
- Is Peekskill a buyer's or seller's market?Peekskill is currently a seller's market, based on recent for-sale activity.
- What do residents say about Peekskill?Residents describe Peekskill, NY as dog-friendly, pedestrian-friendly, and walkable to restaurants. See recently sold homes in Peekskill, NY.
- Does 412 Viewpoint Terrace have air conditioning?Yes, 412 Viewpoint Terrace in Peekskill, NY has air conditioning.
- Does 412 Viewpoint Terrace have a pool?Yes, 412 Viewpoint Terrace in Peekskill, NY has a pool.
Explore by feature - Pet Friendly
 SPECIAL OFFERPET FRIENDLYGinsburg Development Group
 SPECIAL OFFERPET FRIENDLYFortune Financial
 SPECIAL OFFERPET FRIENDLY
 SPECIAL OFFERPET FRIENDLYCapstoneProperties
 SPECIAL OFFERPET FRIENDLYCapstoneProperties
 SPECIAL OFFERPET FRIENDLYPark Place Tower
 APPLY INSTANTLYPET FRIENDLY
 APPLY INSTANTLYPET FRIENDLY
 PET FRIENDLY

Explore by feature - Garage
- SPECIAL OFFERPET FRIENDLYGinsburg Development Group
- SPECIAL OFFERPET FRIENDLYPark Place Tower
 APPLY INSTANTLY
- APPLY INSTANTLYPET FRIENDLY
 APPLY INSTANTLYFURNISHEDROOM FOR RENT

Explore by feature - Air Conditioning
- SPECIAL OFFERPET FRIENDLYGinsburg Development Group
- SPECIAL OFFERPET FRIENDLYFortune Financial
- SPECIAL OFFERPET FRIENDLYCapstoneProperties
- SPECIAL OFFERPET FRIENDLYCapstoneProperties
- SPECIAL OFFERPET FRIENDLYPark Place Tower
- APPLY INSTANTLY
- APPLY INSTANTLYPET FRIENDLY
- APPLY INSTANTLYPET FRIENDLY
- APPLY INSTANTLYFURNISHEDROOM FOR RENT
Explore by feature - Washer/dryer
- SPECIAL OFFERPET FRIENDLYGinsburg Development Group
- SPECIAL OFFERPET FRIENDLYFortune Financial
- SPECIAL OFFERPET FRIENDLYCapstoneProperties
- SPECIAL OFFERPET FRIENDLYCapstoneProperties
- SPECIAL OFFERPET FRIENDLYPark Place Tower
- APPLY INSTANTLY
- APPLY INSTANTLYPET FRIENDLY
- APPLY INSTANTLYPET FRIENDLY
- APPLY INSTANTLYFURNISHEDROOM FOR RENT

Apartments for Rent
 SENIOR HOUSINGPET FRIENDLYTotal price$3,032 - $4,812/mo1-2 bd1-2 baSylvan Woods Westchester - 55+ Active Adult Apartments | 275 Craft Ln,
Buchanan, NY 10511Greystar- PET FRIENDLYGinsburg Development Group
- PET FRIENDLYCapstoneProperties
- PET FRIENDLYPark Place Tower
- PET FRIENDLYCapstoneProperties
- PET FRIENDLY
 NEW - 1 DAY AGOAPPLY INSTANTLYPET FRIENDLYEileen Myers
 APPLY INSTANTLYPET FRIENDLY
 APPLY INSTANTLY
- APPLY INSTANTLYPET FRIENDLY
- APPLY INSTANTLYPET FRIENDLY
 See more homes for rent inPeekskill

Off Market Homes Near 412 Viewpoint Terrace
 SOLDOCT 2, 2026Keller Williams Realty Group
 SOLDOCT 2, 2026William Raveis Real Estate
 SOLDSEP 30, 2026Julia B Fee Sothebys Int. Rlty
 SOLDSEP 25, 2026Keller Williams Village Sq Rlt
 SOLDSEP 24, 2026Howard Hanna Rand Realty
 SOLDSEP 24, 2026RE/MAX Classic Realty
 SOLDSEP 24, 2026Houlihan Lawrence Inc.
 SOLDSEP 23, 2026BHHS River Towns Real Estate
 See more homes for sale inPeekskill


Homes for sale near 412 Viewpoint Terrace
 OPEN SUN, 12-2PMListing by: Houlihan Lawrence Inc.
 FORECLOSUREIsland Advantage Realty LLC
 Listing by: Coldwell Banker Realty
 Listing by: HomeSmart Homes & Estates
 Listing by: BHHS Hudson Valley Properties
 Listing by: Houlihan Lawrence Inc.
 Listing by: BHHS River Towns Real Estate
- See more homes for sale inPeekskill


- Results are loading