


412 Swingman Rd
Yukon, OK 73099
 4 Beds
 3 Baths
 2,220 sqft
4 Beds
3 Baths
2,220 sqft
Local Information
- Map ViewExplore the area around 412 Swingman Rd.

- Schools1 Preschool School1 Elementary School1 Middle School

- Shop & Eat

-- mins to
Home Highlights

Property Type
Single-Family Home

Year Built
2010
Living Area
2,220 sqft

Price/Sqft
$155

Parking
Garage

HOA
$29/Monthly
About this House
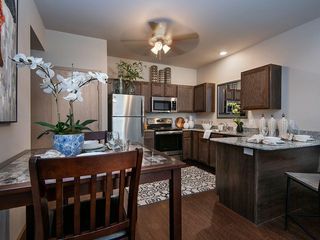
Beautiful Custom Home in Frisco Ridge by Greg Smith Homes, LLC. Frisco Ridge community of Yukon! Offering 4 bedrooms, 3 full bathrooms, and a 3-car garage with an in-floor storm shelter. Step into the heart of the home—the spacious kitchen—featuring custom cabinetry, a pantry, and ample counter space, perfect for everyday living and entertaining. The open-concept floor plan seamlessly connects the kitchen, dining, and living areas, creating a warm and inviting space for family and guests alike. Upstairs, you'll find a large flex room complete with a full bathroom—perfect for a guest suite, media room, or playroom. The primary suite serves as a peaceful retreat with a whirlpool soaking tub, walk-in shower, and a walk-in closet that includes a built-in dresser. Step outside to a covered patio with a remote-controlled awning for added privacy and comfort, ideal for year-round outdoor living. The full wood privacy fence offers additional seclusion and security. Built with quality and convenience in mind, this home also features a Generac Generator, providing peace of mind during power outages. Enjoy the neighborhood amenities including a playground, basketball court, soccer fields, and a scenic pond—all just steps from your door!
412 Swingman Rd, Yukon, OK 73099 is a 4 bedroom, 3 bathroom, 2,220 sqft single-family home built in 2010. It last sold for $340,000 on Aug 8, 2025 (3% below the $350,000 asking price). It is currently off market. The Trulia Estimate is $343,200, with a rent estimate of $2,461/month.
Home Details for 412 Swingman Rd

|
|---|
Beds & Baths Number of Bedrooms: 4Number of Bathrooms: 3Number of Bathrooms (full): 3 |
Dimensions and Layout Living Area: 2220 Square Feet |
Heating & Cooling Heating: CentralHas CoolingHas HeatingHeating Fuel: Central |
Fireplace & Spa Number of Fireplaces: 1Fireplace: Gas LogHas a Fireplace |
Levels, Entrance, & Accessibility Stories: 2Levels: Two |

|
|---|
Exterior Home Features Roof: CompositionPatio / Porch: PatioFencing: WoodFoundation: SlabNo Private Pool |
Parking & Garage Number of Garage Spaces: 3Number of Covered Spaces: 3Has a GarageParking Spaces: 3Parking: Garage |
Frontage Not on Waterfront |

|
|---|
Year Built Year Built: 2010 |
Property Type / Style Property Type: ResidentialProperty Subtype: Single Family ResidenceArchitecture: Traditional |
Building Construction Materials: Brick |
Property Information Parcel Number: 412NONESwingman73099 |

|
|---|
Price List Price: $350,000 |
Status Change & Dates Possession Timing: Close Of Escrow |

|
|---|
MLS Status: Sold |

|
|---|
Direction & Address City: Yukon |
School Information Elementary School: Banner Public SchoolJr High / Middle School: Banner Public SchoolHigh School: N/AHigh School District: Banner |

|
|---|
Building Area Building Area: 2220 Square Feet |

|
|---|
HOA Fee Includes: Gated EntryHas an HOAHOA Fee: $345/Annual |

|
|---|
Lot Area: 8398.368 sqft |

|
|---|
Special Conditions: None |

|
|---|
Mls Number: 1175534 |
Last check for updates: about 13 hours ago
Listed by Sheila Spangler, (405) 826-3417
Metro Connect Real Estate
Bought with: Sheila Spangler, (405) 826-3417, Metro Connect Real Estate
Source: MLSOK/OKCMAR as distributed by MLS GRID, MLS#1175534
Price History for 412 Swingman Rd
| Date | Price | Event | Source |
|---|---|---|---|
| 08/08/2025 | $340,000 | Sold | MLSOK/OKCMAR as distributed by MLS GRID #1175534 |
| 07/03/2025 | $350,000 | Pending | MLSOK/OKCMAR as distributed by MLS GRID #1175534 |
| 06/13/2025 | $350,000 | Listed For Sale | MLSOK/OKCMAR as distributed by MLS GRID #1175534 |
| 05/13/2014 | $235,000 | Sold | MLSOK/OKCMAR as distributed by MLS GRID #546405 |
| 03/16/2014 | $239,500 | Listed For Sale | Agent Provided |
| 10/27/2010 | $229,900 | Sold | MLSOK/OKCMAR as distributed by MLS GRID #424742 |
Market trends in Yukon
Last updated June 2026
Avg. sale price
$271K
$3.33KMoM
Sale-to-List Price
99.8%
0.2%MoM
Price per sq ft
$158
$2MoM
Available listings
667
2MoM

- Results are loading
Property Tax and Assessment
| Year | 2025 |
|---|---|
| Tax | $2,492 |
| Assessment | $340,895 |
Home facts updated by county records
Comparable Sales for 412 Swingman Rd
Address | Distance | Property Type | Sold Price | Sold Date | Bed | Bath | Sqft |
|---|---|---|---|---|---|---|---|
0.08 | Single-Family Home | $365,750 | 12/24/25 | 4 | 3 | 2,194 | |
0.13 | Single-Family Home | $379,900 | 07/20/26 | 4 | 3 | 2,279 | |
0.03 | Single-Family Home | $339,000 | 12/01/25 | 4 | 2 | 1,917 | |
0.19 | Single-Family Home | $360,000 | 11/03/25 | 4 | 3 | 2,268 | |
0.09 | Single-Family Home | $470,000 | 09/30/25 | 4 | 2.5 | 2,927 | |
0.19 | Single-Family Home | $325,000 | 12/15/25 | 4 | 2 | 2,255 | |
0.17 | Single-Family Home | $327,000 | 04/10/26 | 4 | 2 | 1,795 | |
0.28 | Single-Family Home | $285,000 | 06/26/26 | 4 | 3 | 2,289 | |
0.23 | Single-Family Home | $437,000 | 08/08/25 | 3 | 3 | 2,481 |
Nearby homes
Get a sense of prices in the area by checking nearby homes. OFF MARKETTara Moore, Collection 7 Realty
 FOR SALEFrankie Lerma, RE/MAX Energy Real Estate
 SOLDDEC 1, 2025Kimberly Callins, Metro First Realty Group
 OFF MARKETJillian Dobson, Flotilla Real Estate Partners
 FOR SALERobert Salmons, Entera Realty LLC
 OFF MARKETDeena Teehee, Elite Real Estate & Dev.
 OFF MARKETChequita Hawkins, Keller Williams Realty Elite
 OFF MARKETJeff McKinley, Game Changer Real Estate
 OFF MARKETJennye Wilsey, ERA Courtyard Real Estate
 SOLDDEC 24, 2025Chris Buerger, MK Partners INC
 OFF MARKETRobert Salmons, Entera Realty LLC
Assigned Schools
These are the assigned schools for 412 Swingman Rd.
The GreatSchools Rating compares schools on a variety of school quality indicators including test scores, college readiness, equity and more. Learn more.

What Locals Say about Yukon
At least 594 Trulia users voted on each feature.

92 % Say car is needed

87 % Say it's dog friendly

86 % Say yards are well-kept

85 % Say parking is easy

81 % Say kids play outside

79 % Say there's holiday spirit

72 % Say people would walk alone at night

70 % Say it's quiet

68 % Say there are sidewalks

53 % Say neighbors are friendly

53 % Say streets are well-lit

47 % Say they plan to stay for at least 5 years

34 % Say there's wildlife

28 % Say it's walkable to grocery stores

26 % Say there are community events

22 % Say it's walkable to restaurants
Sourced by Trulia users. Learn more about our methodology.
LGBTQ Local Legal Protections
LGBTQ Local Legal Protections



Apartments for Rent
 NEW - 1 DAY AGOPET FRIENDLY
 PET FRIENDLY
 PET FRIENDLY
 PET FRIENDLY
 NEW - 1 DAY AGOPET FRIENDLY
 PET FRIENDLY
 See more homes for rent inYukon
Explore by feature - Pet Friendly
- PET FRIENDLY
 SPECIAL OFFERPET FRIENDLY
 NEW - 1 DAY AGOSPECIAL OFFERPET FRIENDLY
 SPECIAL OFFERPET FRIENDLY
- NEW - 1 DAY AGOPET FRIENDLY
 PET FRIENDLY
 SPECIAL OFFERPET FRIENDLY
 PET FRIENDLY
 PET FRIENDLY
- PET FRIENDLY
Explore by feature - Garage
 PET FRIENDLY
 PET FRIENDLY
 NEW - 1 DAY AGOAPPLY INSTANTLYPET FRIENDLY
 APPLY INSTANTLY
 APPLY INSTANTLYPET FRIENDLY
 APPLY INSTANTLY
 APPLY INSTANTLYPET FRIENDLY
 NEW - 1 DAY AGOPET FRIENDLY
 NEW - 1 DAY AGOPET FRIENDLY
 PET FRIENDLY
Explore by feature - Air Conditioning
- PET FRIENDLY
- SPECIAL OFFERPET FRIENDLY
- NEW - 1 DAY AGOPET FRIENDLY
- PET FRIENDLY
- PET FRIENDLY
- SPECIAL OFFERPET FRIENDLY
- NEW - 1 DAY AGOPET FRIENDLY
- PET FRIENDLY
- PET FRIENDLY
- NEW - 1 DAY AGOAPPLY INSTANTLYPET FRIENDLY
Explore by feature - Pool
- PET FRIENDLY
- SPECIAL OFFERPET FRIENDLY
- NEW - 1 DAY AGOSPECIAL OFFERPET FRIENDLY
- SPECIAL OFFERPET FRIENDLY
- NEW - 1 DAY AGOPET FRIENDLY
- PET FRIENDLY
- PET FRIENDLY
- PET FRIENDLY
- APPLY INSTANTLYPET FRIENDLY
 NEW - 1 DAY AGOPET FRIENDLY
Explore by feature - Washer/dryer
- PET FRIENDLY
- SPECIAL OFFERPET FRIENDLY
- NEW - 1 DAY AGOPET FRIENDLY
- PET FRIENDLY
- PET FRIENDLY
- NEW - 1 DAY AGOAPPLY INSTANTLYPET FRIENDLY
- APPLY INSTANTLY
- APPLY INSTANTLYPET FRIENDLY
- APPLY INSTANTLY
 APPLY INSTANTLYPET FRIENDLY
Explore by feature - Outdoor Space
- SPECIAL OFFERPET FRIENDLY
- NEW - 1 DAY AGOPET FRIENDLY
- PET FRIENDLY
- NEW - 1 DAY AGOAPPLY INSTANTLYPET FRIENDLY
- APPLY INSTANTLY
- APPLY INSTANTLYPET FRIENDLY
 APPLY INSTANTLY
- APPLY INSTANTLYPET FRIENDLY
- APPLY INSTANTLYPET FRIENDLY
- NEW - 1 DAY AGOPET FRIENDLY
Homes for sale near 412 Swingman Rd
 Sheena Sigman, NextHome Central Real Estate
 0.37 ACRESCorey Hale, Skybridge Real Estate
 0.42 ACRESRachel Hartless, Keller Williams Realty Elite
 See more homes for sale inYukon


Off Market Homes Near 412 Swingman Rd
 SOLDAUG 4, 2026Homer Adams, Adams Family Real Estate LLC
 SOLDAUG 4, 2026Reese Brown, D.R Horton Realty of OK LLC
 SOLDAUG 3, 2026Tara Levinson, LRE Realty, LLC
 SOLDJUL 31, 2026Terra Myers, Keller Williams Central OK
 SOLDJUL 31, 2026Renee McGee, Whittington Realty
 SOLDJUL 31, 2026Thomas Crabtree, Eighth and Main
 SOLDJUL 31, 2026Kenna Tays, Metro First Executives
 SOLDJUL 31, 2026Erica Dufour, Coldwell Banker Select
 SOLDJUL 31, 2026Russell Jones, Realty ONE Group Champion
 SOLDJUL 31, 2026Daniel Reeves, ROI Real Estate, LLC
- See more homes for sale inYukon
Based on information submitted to the MLS GRID as of 2026-08-04 11:37:53 PDT. All data is obtained from various sources and may not have been verified by broker or MLS GRID. Supplied Open House Information is subject to change without notice. All information should be independently reviewed and verified for accuracy. Properties may or may not be listed by the office/agent presenting the information. Some IDX listings have been excluded from this website. Click here for more information