


$715,000
Original price: $735,000
 3 Beds
 3.5 Baths
 2,367 sqft
412 State St, Charlotte, NC 28208
Est. Mortgage $4,309/mo*
Get Pre-QualifiedHome Highlights

Townhouse

Built in 2025

$302/sqft

2 Car Garage
Local Information
- Map ViewExplore the area around 412 State St.

- Schools1 Preschool School1 Elementary School1 Middle School1 High School

- Shop & Eat

-- mins to
About this House
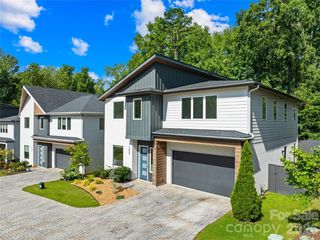
Last opportunity to own one of the State Street Four! Brand new townhome in the booming neighborhood of Seversville. Steps away from the Stewart Creek Greenway & Savona Mill, this home offers a single family feel and direct access into Uptown Charlotte, Southend & is 10 minutes from Charlotte Douglas International Airport. This home features engineered hardwoods throughout with designer tile in all bathrooms, 36" gas cooktop with Zephyr range hood, built-in wall oven/microwave, stainless steel appliances, walk-in pantry, electric fireplace, main level balcony, downstairs kitchenette/wet bar with second laundry hook-up, oversized walk-in closets for primary & guest bedroom, primary bath soaking tub & rainfall shower, floating shelves & an electric fireplace. These units have an energy efficient HVAC with whole-home dehumidifiers. The rooftop terrace is over 900 square feet of an entertainers dream: wired for a hot hub, plumbed for an outdoor kitchen & includes a gas line. Schedule your tour today in one of the fastest growing neighborhoods in Charlotte!
Last check for updates: 39 minutes ago
Listing Provided by: Zach Scarboro
Real Broker, LLC
Steve Lonnen
Real Broker, LLC
Source: Canopy MLS as distributed by MLS GRID, MLS#4273285
Also Listed on Canopy MLS as distributed by MLS GRID.
Home Details for 412 State St

|
|---|
MLS Status: Active |

|
|---|
Interior Details Number of Rooms: 11Types of Rooms: Primary Bedroom, Bedroom S, Bathroom Full, Bathroom Half, Dining Area, Kitchen, Laundry, Living Room |
Beds & Baths Number of Bedrooms: 3Number of Bathrooms: 4Number of Bathrooms (full): 3Number of Bathrooms (half): 1 |
Dimensions and Layout Living Area: 2367 Square Feet |
Appliances & Utilities Utilities: Electricity ConnectedAppliances: Bar Fridge, Gas CooktopLaundry: In Hall,Third Level |
Heating & Cooling Heating: DuctlessHas CoolingAir Conditioning: DuctlessHas HeatingHeating Fuel: Ductless |
Fireplace & Spa Fireplace: Living Room |
Gas & Electric Has Electric on Property |
Windows, Doors, Floors & Walls Door: Sliding DoorsFlooring: Hardwood, Tile |
Levels, Entrance, & Accessibility Stories: 4Levels: FourEntry Location: LowerFloors: Hardwood, Tile |
View No View |
Security Security: Carbon Monoxide Detector(s), Smoke Detector(s) |

|
|---|
Exterior Home Features Patio / Porch: Balcony, TerraceOther Structures: NoneExterior: Lawn Maintenance, Rooftop TerraceFoundation: Slab |
Parking & Garage Number of Garage Spaces: 2Number of Covered Spaces: 2Other Parking: Shared driveway - 2 car garage for each unit.No CarportHas a GarageHas an Attached GarageHas Open ParkingParking Spaces: 2Parking: Attached Garage,Garage Faces Side,On Street,Shared Driveway,Garage on Main Level |
Frontage Waterfront: NoneResponsible for Road Maintenance: Publicly Maintained Road, Private Maintained RoadRoad Surface Type: Asphalt, Paved |
Water & Sewer Sewer: Public Sewer |
Farm & Range Horse Amenities: None |
Surface & Elevation Elevation Units: Feet |
Finished Area Finished Area (above surface): 2367 Square Feet |

|
|---|
Cumulative Days on Market: 419Days on Market: 180+ |

|
|---|
Year Built Year Built: 2025 |
Property Type / Style Property Type: ResidentialProperty Subtype: TownhouseArchitecture: Modern |
Building Construction Materials: Block, Fiber CementIs a New ConstructionNo Additional Parcels |
Property Information Parcel Number: 07110577 |

|
|---|
Price List Price: $715,000Price Per Sqft: $302 |

|
|---|
Direction & Address City: CharlotteCommunity: Seversville |
School Information Elementary School: Bruns AvenueJr High / Middle School: RansonHigh School: West Charlotte |

|
|---|
Listing Agent Listing ID: 4273285 |

|
|---|
Building Details Builder Name: Bridwell Homes |
Building Area Building Area: 2311 Square Feet |

|
|---|
Not Senior Community |

|
|---|
Has an HOA |

|
|---|
Special Conditions: Standard |

|
|---|
Listing Terms: Cash, Conventional, FHA, VA Loan |

|
|---|
Mls Number: 4273285Attribution Contact: zach@slhomegroup.comAbove Grade Unfinished Area: 2367 |
Around this home
Neighborhood Overview

Neighborhood stats provided by third party data sources.
What Locals Say about Smallwood
At least 3 Trulia users voted on each feature.

100 % Say car is needed

75 % Say there's holiday spirit

75 % Say parking is easy

67 % Say yards are well-kept

67 % Say it's quiet

63 % Say it's dog friendly

60 % Say there are sidewalks

55 % Say neighbors are friendly

50 % Say there's wildlife

43 % Say there are community events

40 % Say they plan to stay for at least 5 years

40 % Say streets are well-lit

33 % Say it's walkable to restaurants

33 % Say kids play outside

13 % Say it's walkable to grocery stores
Sourced by Trulia users. Learn more about our methodology.
Market trends in Charlotte
Last updated August 2026
Avg. sale price
$433K
$1.67KMoM
Sale-to-List Price
99.4%
0.2%MoM
Price per sq ft
$243
$4MoM
Available listings
4613
69MoM
Home Value
Trulia Estimate
$701KSince last month
Decreased$1K (-0.1%)Since last year
Decreased$79K (-10.1%)Since last sale
Increased$351K (+100.4%)Learn more about this home's value by checking out its Trulia Estimate, the value of nearby homes, and how much similar homes have sold for.
Trulia Estimate
The of this home's value decreased by -4% in the last 10 years
| Month | Estimated value |
|---|---|
2026 | |
| September 2026 | $701K |
| August 2026 | $702K |
| July 2026 | $722K |
| June 2026 | $736K |
| May 2026 | $753K |
| February 2026 | $806K |
| January 2026 | $814K |
2025 | |
Comparable sales
These are recently sold homes that have a similar location or other similar features to this home, like bedrooms, bathrooms, and square footage. Get a sense of the expected prices in the area by viewing these homes.Address | Distance | Property Type | Sold Price | Sold Date | Bed | Bath | Sqft |
|---|---|---|---|---|---|---|---|
0.01 | Townhouse | $770,000 | 01/30/26 | 3 | 3.5 | 2,367 | |
0.01 | Townhouse | $824,999 | 01/27/26 | 3 | 3.5 | 2,367 | |
0.01 | Townhouse | $849,999 | 01/27/26 | 3 | 3.5 | 2,367 | |
0.30 | Townhouse | $387,500 | 04/10/26 | 3 | 3.5 | 2,328 | |
0.31 | Townhouse | $387,500 | 04/10/26 | 3 | 3.5 | 2,328 | |
0.31 | Townhouse | $387,500 | 04/10/26 | 3 | 3.5 | 2,328 | |
0.31 | Townhouse | $387,500 | 04/10/26 | 3 | 3.5 | 2,598 |
Nearby home prices
Get a sense of expected prices in the area by checking the value of nearby homes.Address | Distance | Price | Bed | Bath | Sqft | Status |
|---|---|---|---|---|---|---|
0.05 | $787,200 | 4 | 3.5 | 2,616 | Off Market | |
0.01 | $824,999 | 3 | 3.5 | 2,367 | Recently Sold | |
0.01 | $849,999 | 3 | 3.5 | 2,367 | Recently Sold | |
0.01 | $770,000 | 3 | 3.5 | 2,367 | Recently Sold | |
0.06 | $890,700 | 4 | 3.5 | 3,687 | Off Market | |
0.01 | - | 4 | 2.5 | 2,225 | Off Market | |
0.08 | $769,500 | 3 | 2.5 | 2,532 | Off Market | |
0.04 | $555,100 | 3 | 3.5 | 1,951 | Off Market | |
0.03 | $1,015,000 | 3 | 3.5 | 3,261 | Recently Sold | |
0.03 | $567,800 | 3 | 3.5 | 1,951 | Off Market | |
0.10 | $699,000 | 3 | 2 | 1,508 | For Sale |
Price and Tax history
| Date | Event | Price |
|---|---|---|
Aug 11, 2026 Source: Canopy MLS as distributed by MLS GRID #4273285 | PriceChange | $715,000 Price decreased by 3% |
Jul 13, 2026 Source: Canopy MLS as distributed by MLS GRID #4273285 | PriceChange | $735,000 Price decreased by 2% |
Jun 11, 2026 Source: Canopy MLS as distributed by MLS GRID #4273285 | PriceChange | $750,000 Price decreased by 2% |
May 28, 2026 Source: Canopy MLS as distributed by MLS GRID #4273285 | PriceChange | $764,999 Price decreased by 1% |
Apr 29, 2026 Source: Canopy MLS as distributed by MLS GRID #4273285 | PriceChange | $769,999 Price decreased by 1% |
Mar 24, 2026 Source: Canopy MLS as distributed by MLS GRID #4273285 | PriceChange | $774,999 Price decreased by 3% |
Mar 3, 2026 Source: Canopy MLS as distributed by MLS GRID #4273285 | PriceChange | $799,999 Price decreased by 3% |
Dec 20, 2025 Source: Canopy MLS as distributed by MLS GRID #4273285 | PriceChange | $824,999 Price increased by 6% |
Oct 2, 2025 Source: Canopy MLS as distributed by MLS GRID #4273285 | PriceChange | $774,999 Price decreased by 3% |
Aug 20, 2025 Source: Canopy MLS as distributed by MLS GRID #4273285 | PriceChange | $799,000 Price decreased by 3% |
Jul 3, 2025 Source: Canopy MLS as distributed by MLS GRID #4273285 | Listed For Sale | $825,000 |
Sep 13, 2022 Source: N/A | Sold | $350,000 |
Jul 7, 2006 Source: N/A | Sold | $25,000 |
| Year | Property tax | Tax assessment |
|---|---|---|
| 2025 | Unavailable | $400,300 |
Home facts updated by county records
LGBTQ Local Legal Protections
LGBTQ Local Legal Protections



Zach Scarboro, Real Broker, LLC
Based on information submitted to the MLS GRID as of 2026-09-22 13:23:31 PDT. All data is obtained from various sources and may not have been verified by broker or MLS GRID. Supplied Open House Information is subject to change without notice. All information should be independently reviewed and verified for accuracy. Properties may or may not be listed by the office/agent presenting the information. Some IDX listings have been excluded from this website. Click here for more information
Similar Homes You May Like
 0.32 ACRESCostello Real Estate and Investments LLC
 NEW CONSTRUCTIONNestlewood Realty, LLC
 NEW - 1 DAY AGONEW CONSTRUCTIONToll Brothers Real Estate Inc
 Dickens Mitchener & Associates Inc
 NEW CONSTRUCTIONHopper Communities INC
 NEW CONSTRUCTIONHopper Communities INC
 NEW CONSTRUCTIONHopper Communities INC
 NEW CONSTRUCTIONCostello Real Estate and Investments LLC
 NEW CONSTRUCTION0.25 ACRESCostello Real Estate and Investments LLC
 NEW CONSTRUCTIONToll Brothers Real Estate Inc
 NEW CONSTRUCTION
 NEW CONSTRUCTIONCharlotte Living Realty
 NEW CONSTRUCTIONNorthGroup Real Estate LLC
 NEW CONSTRUCTIONThe Virtual Realty Group
 NEW CONSTRUCTIONHoward Hanna Allen Tate SouthPark
 See more homes for sale inCharlotte




New Listings near 412 State St
 NEWOPEN SAT, 12-2PMHoward Hanna Allen Tate Center City
 NEW - 1 DAY AGO0.32 ACRESRE/MAX Executive
 0.29 ACRESGenevieve Williams Real Estate LLC
- See more homes for sale inCharlotte


Frequently asked questions about 412 State St
- What is the estimated monthly payment for 412 State St?Based on a $715,000 list price with 20% down at today's rates, the estimated monthly payment for 412 State St in Charlotte, NC is approximately $4,339 (about $3,859 principal & interest, $405 property taxes, and $75 homeowner's insurance). This is an estimate. Actual payment depends on your loan terms.
- How does the list price for 412 State St compare to homes in Charlotte?412 State St in Charlotte, NC is listed at $715,000, about 65% above the $433K median sale price in Charlotte.
- What are the closest schools to 412 State St?The closest schools to 412 State St in Charlotte, NC are Bruns Avenue Elementary (Pre-K, rated 4/10), Ranson Middle (rated 3/10), West Charlotte High (rated 5/10).
- What is 412 State St estimated to be worth?Trulia's estimated value for 412 State St in Charlotte, NC is $701,400.
- Does 412 State St have air conditioning?Yes, 412 State St in Charlotte, NC has air conditioning.
- Does 412 State St have laundry facilities?Yes, 412 State St in Charlotte, NC has laundry facilities.
412 State St, Charlotte, NC 28208 is a 3 bedroom, 4 bathroom, 2,367 sqft townhouse built in 2025. 412 State St is located in Smallwood, Charlotte. This property is currently available for sale and was listed by Canopy MLS as distributed by MLS GRID on Jun 22, 2025. The MLS # for this home is MLS# 4273285.