

$644,400
 3 Beds
 2.5 Baths
 2,240 sqft (on 0.34 acres)
412 Meredith Lane, Brick, NJ 08723
Est. Refi. Payment $4,326/mo*
Refinance Your HomeCurrently Off Market - Sold Jun 16, 2025 for $627,483
Home Value
Trulia Estimate
$644KSince last month
Increased$8K (+1.2%)Since last year
Increased$16K (+2.6%)Since last sale
Increased$19K (+3%)Learn more about this home's value by checking out its Trulia Estimate, the value of nearby homes, and how much similar homes have sold for.
Trulia Estimate
The of this home's value increased by +107% in the last 10 years
| Month | Estimated value |
|---|---|
2026 | |
| September 2026 | $646K |
| August 2026 | $645K |
| July 2026 | $638K |
| June 2026 | $642K |
| May 2026 | $652K |
| April 2026 | $642K |
| March 2026 | $631K |
| February 2026 | $633K |
| January 2026 | $639K |
2025 | |
2024 | |
2023 | |
2022 | |
2021 | |
2020 | |
2019 | |
2018 | |
2017 | |
2016 | |
Comparable sales
These are recently sold homes that have a similar location or other similar features to this home, like bedrooms, bathrooms, and square footage. Get a sense of the expected prices in the area by viewing these homes.Address | Distance | Property Type | Sold Price | Sold Date | Bed | Bath | Sqft |
|---|---|---|---|---|---|---|---|
0.20 | Single-Family Home | $605,000 | 04/17/26 | 3 | 2 | 2,451 | |
0.10 | Single-Family Home | $700,000 | 12/19/25 | 3 | 2.5 | 1,588 | |
0.07 | Single-Family Home | $764,000 | 03/31/26 | 4 | 2.5 | 2,216 | |
0.21 | Single-Family Home | $628,000 | 10/06/25 | 4 | 2 | 1,872 | |
0.13 | Single-Family Home | $693,000 | 12/05/25 | 2 | 2 | 1,688 | |
0.27 | Single-Family Home | $575,000 | 12/12/25 | 3 | 2 | 1,876 | |
0.47 | Single-Family Home | $665,000 | 06/23/26 | 3 | 2.5 | 1,932 | |
0.15 | Single-Family Home | $454,500 | 05/29/26 | 3 | 1 | 1,148 | |
0.55 | Single-Family Home | $680,000 | 06/03/26 | 4 | 2 | 2,124 | |
0.24 | Single-Family Home | $685,000 | 07/23/26 | 4 | 2 | 1,520 |
Nearby home prices
Get a sense of expected prices in the area by checking the value of nearby homes.Address | Distance | Price | Bed | Bath | Sqft | Status |
|---|---|---|---|---|---|---|
0.07 | $764,000 | 4 | 2.5 | 2,216 | Recently Sold | |
0.09 | $577,200 | 3 | 2 | 2,092 | Off Market | |
0.07 | $545,400 | 3 | 2 | 1,442 | Off Market | |
0.14 | $575,000 | 3 | 2 | - | Recently Sold | |
0.10 | $700,000 | 3 | 2.5 | 1,588 | Recently Sold | |
0.15 | $779,600 | 3 | 2.5 | 2,018 | Off Market | |
0.12 | $736,900 | 4 | 2.5 | 2,134 | Off Market | |
0.16 | $623,100 | 3 | 2 | 1,702 | Off Market | |
0.19 | $511,400 | 3 | 1 | 1,464 | Off Market | |
0.13 | $693,000 | 2 | 2 | 1,688 | Recently Sold | |
0.20 | $605,000 | 3 | 2 | 2,451 | Recently Sold |
Local Information
- Map ViewExplore the area around 412 Meredith Lane.

- Schools1 Elementary School1 Middle School1 High School

- Shop & Eat

-- mins to
Home Highlights

Single-Family Home

Built in 1958

0.34 acre lot

2,240 sqft

$288/sqft

2 Car Garage
About this House
In sought-after North Lake Riviera, this home is perfect for the growing family looking for plenty of living space and easy access to schools, shopping and beach. Short walk to Lake Riviera, playgrounds, basketball courts, walking trail and 10-12 minute drive to marinas and ocean beaches. Home offers 3 spacious bedrooms. As we make our way into the primary bedroom, you'll find a gorgeous new bath with ceramic tile and neutral colors. All the upstairs bedrooms and hallway have been recently ('22) painted and carpeted ('22). The main level offers similar new carpet and paint in the living and dining rooms. Kitchen added new recessed lighting and fresh paint in the past year. On the lower living level, you'll find an oversized family room w/fireplace, large entry foyer closet, new half bath, and laundry room. Enjoy summer evenings on your back deck or in the large screened porch, with outdoor shower. Backyard is fully fenced for privacy. 20' x 40' pool being sold as is. Underground sprinkler system keeps the entire lawn lush throughout the season. Large two-car garage, with high-pitched roof, offers additional expansion possibilities on the upper level.
412 Meredith Lane, Brick, NJ 08723 is a 3 bedroom, 3 bathroom, 2,240 sqft single-family home in Lake Riviera, built in 1958. It last sold for $627,483 on Jun 16, 2025 (6% below the $665,000 asking price). This property is not currently displayed as for sale or rent on Trulia. The Trulia Estimate is $644,400, with a rent estimate of $3,923/month.
Last check for updates: about 2 hours ago
Listed by Edward Toombs, (908) 625-3526
Coldwell Banker Realty
Melissa O'Neill Walczak, (856) 689-7436
Coldwell Banker Realty
Bought with: Elizabeth M Callaghan, (732) 644-1708, DeFelice Realty Group, LLC
Source: MoreMLS, MLS#22510342
Home Details for 412 Meredith Lane

|
|---|
Interior Details Basement: UnfinishedNumber of Rooms: 14Types of Rooms: Bedroom, Bathroom, Basement, Dining Room, Family Room, Foyer, Garage, Kitchen, Laundry, Living Room |
Beds & Baths Number of Bedrooms: 3Number of Bathrooms: 3Number of Bathrooms (full): 2Number of Bathrooms (half): 1 |
Dimensions and Layout Living Area: 2240 Square Feet |
Heating & Cooling Heating: Natural Gas,Hot Water,Baseboard,3+ Zoned HeatHas CoolingAir Conditioning: Central Air,2 Zoned ACHas HeatingHeating Fuel: Natural Gas |
Fireplace & Spa Number of Fireplaces: 1Has a FireplaceNo Spa |
Windows, Doors, Floors & Walls Window: Storm Window(s), Thermal WindowFlooring: Concrete |
Levels, Entrance, & Accessibility Stories: 2Levels: Split LevelFloors: Concrete |
Security Security: Security System |

|
|---|
Exterior Home Features Fencing: Fenced AreaExterior: Outdoor ShowerHas a Private Pool |
Parking & Garage Number of Garage Spaces: 2Number of Covered Spaces: 2Has a GarageHas an Attached GarageHas Open ParkingParking Spaces: 2Parking: Asphalt,Double Wide Drive,Driveway,Oversized,Workshop in Garage |
Pool Pool: See Remarks, Fenced, In Ground, VinylPool |
Water & Sewer Sewer: Public Sewer |
Surface & Elevation Topography: Level |

|
|---|
Year Built Year Built: 1958 |
Property Type / Style Property Type: ResidentialProperty Subtype: Single Family Residence |
Building Construction Materials: Redwood Siding, BrickNot a New Construction |
Property Information Included in Sale: Outdoor Lighting, AC Units, Washer, Window Treatments, Blinds/Shades, Dryer, Light Fixtures, Microwave, Security System, Refrigerator, Fireplace Equipment, Garage Door Opener, Gas CookingParcel Number: 07004460900004 |

|
|---|
Price List Price: $665,000 |
Status Change & Dates Off Market Date: Thu May 01 2025 |

|
|---|
MLS Status: Closed |

|
|---|
Direction & Address City: BrickCommunity: Lake Riviera |
School Information Elementary School: OsbornvilleJr High / Middle School: Lake RivieraHigh School: Brick Twp. |

|
|---|
Building Area Building Area: 2240 Square Feet |

|
|---|
No HOA |

|
|---|
Lot Area: 0.34 acres |

|
|---|
BasementMls Number: 22510342Attic: Attic |

|
|---|
Source Internet Entire Listing Display |
Price and Tax history
| Date | Event | Price |
|---|---|---|
Jun 16, 2025 Source: MoreMLS #22510342 | Sold | $627,483 |
May 3, 2025 Source: MoreMLS #22510342 | Pending | $665,000 |
Apr 10, 2025 Source: MoreMLS #22510342 | Listed For Sale | $665,000 |
| Year | Property tax | Tax assessment |
|---|---|---|
| 2023 | $7,414 | $306,000 |
Home facts updated by county records
Market trends in Brick
Last updated August 2026
Avg. sale price
$508K
$13.32KMoM
Sale-to-List Price
100.0%
Price per sq ft
$341
$2MoM
Available listings
322
16MoM
Around this home
Neighborhood Overview

Neighborhood stats provided by third party data sources.
What Locals Say about Lake Riviera
At least 1 Trulia users voted on each feature.

100 % Say parking is easy

100 % Say it's dog friendly

100 % Say kids play outside

100 % Say yards are well-kept

100 % Say streets are well-lit

100 % Say people would walk alone at night

100 % Say car is needed

75 % Say neighbors are friendly
Sourced by Trulia users. Learn more about our methodology.
LGBTQ Local Legal Protections
LGBTQ Local Legal Protections



IDX information is provided exclusively for personal, non-commercial use, and may not be used for any purpose other than to identify prospective properties consumers may be interested in purchasing.
Information is deemed reliable but not guaranteed.
Frequently asked questions about 412 Meredith Lane
- What is 412 Meredith Lane estimated to be worth?Trulia's estimated value for 412 Meredith Lane in Brick, NJ is $644,400.
- What is the price history for 412 Meredith Lane?412 Meredith Lane in Brick, NJ last sold for $627,483 in June 2025.
- Is Brick a buyer's or seller's market?Brick is currently a seller's market, based on recent for-sale activity.
- What's the median sale price in Brick?The median sale price in Brick is $508K. That is up $13.32K from the prior month.
- Does 412 Meredith Lane have air conditioning?Yes, 412 Meredith Lane in Brick, NJ has air conditioning.
- Does 412 Meredith Lane have a pool?Yes, 412 Meredith Lane in Brick, NJ has a pool.
Explore by feature - Pet Friendly
 SPECIAL OFFERPET FRIENDLY
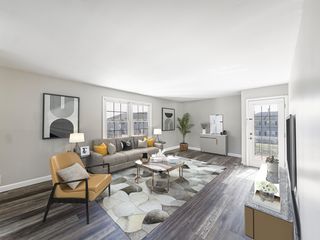 PET FRIENDLY
 PET FRIENDLY
 PET FRIENDLY
 APPLY INSTANTLYPET FRIENDLY
 APPLY INSTANTLYPET FRIENDLY
 APPLY INSTANTLYPET FRIENDLY
 APPLY INSTANTLYPET FRIENDLY
 PET FRIENDLY
 NEW - 1 DAY AGOPET FRIENDLY
Explore by feature - Garage
 APPLY INSTANTLYPET FRIENDLY
 NEW - 17 HRS AGOAPPLY INSTANTLYPET FRIENDLY
 APPLY INSTANTLY
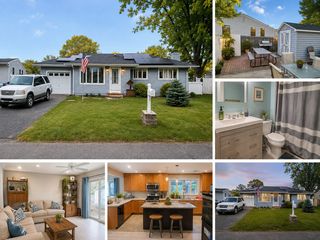 APPLY INSTANTLY
 APPLY INSTANTLYPET FRIENDLY
 PET FRIENDLY
 NEW - 2 DAYS AGOFURNISHED
 NEW - 1 DAY AGO
 Maria Kelly, Castle real estate LLC, My State MLS
Explore by feature - Air Conditioning
- PET FRIENDLY
- PET FRIENDLY
- PET FRIENDLY
- APPLY INSTANTLYPET FRIENDLY
- APPLY INSTANTLYPET FRIENDLY
 APPLY INSTANTLYPET FRIENDLY
 PET FRIENDLY
- NEW - 17 HRS AGOAPPLY INSTANTLYPET FRIENDLY
Explore by feature - Pool
- SPECIAL OFFERPET FRIENDLY
- PET FRIENDLY
- PET FRIENDLY
 APPLY INSTANTLY
 NEW - 1 DAY AGOAPPLY INSTANTLY
 APPLY INSTANTLY
- APPLY INSTANTLY
- APPLY INSTANTLYPET FRIENDLY
- PET FRIENDLY
Explore by feature - Washer/dryer
- PET FRIENDLY
- PET FRIENDLY
- APPLY INSTANTLYPET FRIENDLY
- APPLY INSTANTLYPET FRIENDLY
- APPLY INSTANTLYPET FRIENDLY
- PET FRIENDLY
- NEW - 17 HRS AGOAPPLY INSTANTLYPET FRIENDLY
- APPLY INSTANTLY
Explore by feature - Outdoor Space
- APPLY INSTANTLY
- APPLY INSTANTLY
- APPLY INSTANTLYPET FRIENDLY
 NEW - 7 HRS AGOPET FRIENDLY


 PET FRIENDLY
Apartments for Rent
 PET FRIENDLY
 PET FRIENDLY
- PET FRIENDLY
 PET FRIENDLY
- PET FRIENDLY
- PET FRIENDLY

- PET FRIENDLY
 PET FRIENDLY
 APPLY INSTANTLY
 NEW - 12 HRS AGOAPPLY INSTANTLYPET FRIENDLY
 See more homes for rent inBrick
Off Market Homes Near 412 Meredith Lane
 SOLDSEP 17, 2026Caroline Garguilo, Keller Williams Realty Central Monmouth
 SOLDSEP 17, 2026Suzanne E Bavaro, Keller Williams Realty Spring Lake
 SOLDSEP 17, 2026Christopher Frank, Keller Williams Realty Ocean Living
 SOLDSEP 17, 2026RE/MAX at Barnegat Bay - Forked River
 SOLDSEP 17, 2026Deirdre Sosnicki, EXP Realty
 SOLDSEP 16, 2026Randy Browning, EXP Realty
 SOLDSEP 16, 2026Phyllis Bronzino, C21/ Solid Gold Realty
 SOLDSEP 16, 2026Sara Smerillo, Keller Williams Realty Ocean Living
 SOLDSEP 15, 2026Matthew Mattia, Compass New Jersey , LLC
 SOLDSEP 15, 2026Salvatore Fiore Jr., ERA/ American Towne Realty
 See more homes for sale inBrick
Homes for sale near 412 Meredith Lane
 NEW - 15 HRS AGO0.29 ACRESRobert J Cecchini, Keller Williams Shore Properties
 0.34 ACRESEva Ling, Weichert Realtors-Freehold
 Vincent Zappulla, Weichert Realtors-Forked River
 NEW - 23 HRS AGO0.27 ACRESJessica Severin, Weichert Realtors-Brick
- See more homes for sale inBrick

- Results are loading