


412 Gitchegumee Dr
Buckley, MI 49620
 3 Beds
 2.5 Baths
 2,200 sqft (on 0.64 acres)
3 Beds
2.5 Baths
2,200 sqft
(on 0.64 acres)
Home Value
Trulia Estimate
$449KSince last month
Increased$7K (+1.5%)Since last year
Decreased$20K (-4.1%)Learn more about this home's value by checking out its Trulia Estimate, the value of nearby homes, and how much similar homes have sold for.
Trulia Estimate
The of this home's value increased by +148% in the last 10 years
| Month | Estimated value |
|---|---|
2026 | |
| August 2026 | $452K |
| July 2026 | $449K |
| June 2026 | $445K |
| May 2026 | $442K |
| April 2026 | $433K |
| March 2026 | $421K |
| February 2026 | $416K |
| January 2026 | $389K |
2025 | |
2024 | |
2023 | |
2022 | |
2021 | |
2020 | |
2019 | |
2018 | |
2017 | |
2016 | |
Comparable sales
These are recently sold homes that have a similar location or other similar features to this home, like bedrooms, bathrooms, and square footage. Get a sense of the expected prices in the area by viewing these homes.Address | Distance | Property Type | Sold Price | Sold Date | Bed | Bath | Sqft |
|---|---|---|---|---|---|---|---|
0.22 | Single-Family Home | $325,000 | 07/10/26 | 3 | 2.5 | 1,528 | |
0.27 | Single-Family Home | $275,000 | 03/26/26 | 3 | 2 | 1,467 | |
0.26 | Single-Family Home | $247,000 | 08/28/25 | 3 | 2.5 | 1,973 | |
0.08 | Single-Family Home | $700,000 | 05/29/26 | 4 | 4 | 3,551 | |
0.26 | Single-Family Home | $465,000 | 08/14/26 | 3 | 2 | 2,080 | |
0.25 | Single-Family Home | $272,500 | 10/23/25 | 3 | 1 | 1,250 | |
0.23 | Single-Family Home | $289,000 | 09/15/25 | 3 | 2 | 1,617 | |
1.25 | Single-Family Home | $385,000 | 07/09/26 | 3 | 2 | 1,848 | |
1.29 | Single-Family Home | $290,000 | 07/08/26 | 3 | 3.5 | 2,200 | |
1.25 | Single-Family Home | $362,000 | 09/24/25 | 3 | 2 | 1,624 |
Nearby home prices
Get a sense of expected prices in the area by checking the value of nearby homes.Address | Distance | Price | Bed | Bath | Sqft | Status |
|---|---|---|---|---|---|---|
0.03 | - | - | - | - | Off Market | |
0.08 | $700,000 | 4 | 4 | 3,551 | Recently Sold | |
0.10 | - | - | - | - | Off Market | |
0.14 | $560,200 | 2 | 2.5 | 1,988 | Off Market | |
0.20 | $374,400 | 4 | 2 | 1,506 | Off Market | |
0.20 | $425,400 | 4 | 3 | 2,720 | Off Market | |
0.16 | - | - | - | - | Off Market | |
0.19 | $175,000 | 2 | 2 | 1,200 | Recently Sold | |
0.23 | $299,600 | 3 | 2 | 1,617 | Off Market | |
0.22 | $325,000 | 3 | 2.5 | 1,528 | Recently Sold | |
0.20 | $339,900 | 3 | 1.5 | 1,972 | For Sale | |
0.26 | $256,000 | 3 | 2.5 | 1,973 | Off Market |
Local Information
- Map ViewExplore the area around 412 Gitchegumee Dr.

- Schools1 Preschool School1 Elementary School1 Middle School1 High School

- Shop & Eat

-- mins to
Home Highlights

Property Type
Single-Family Home

Year Built
1998

Lot Size
0.64 acres
Living Area
2,200 sqft

Price/Sqft
$204

Parking
Garage
About this House
***Under contract, but excepting backup offers***
Exhale and enjoy a view of the lake from almost every room in this quiet, waterfront home!
This buildable double lot offers you plenty of space (120' of waterfront footage) to not only store, but launch your boat right into Lake Gitchegumee from your own back yard. If it is fishing you are into, you do not have to go far to catch the fish in this no wake lake. Drop a line in off your dock or troll your boat just off the shore because this property sits at the deepest end of the lake and boasts the best fishing.
Once you are done playing in the water, entertain your guests with a BBQ off your back porch or upstairs balcony. But with the many views this house offers, you never really have to leave the lake. Just check out the pictures!
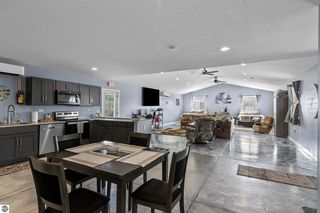
Main floor features the master bedroom with en suite bathroom and semi-open floor plan with a propane fireplace and multiple, well maintained skylights. Downstairs offers another full kitchen! Yes, a second full kitchen! Two bedrooms, bathroom and separate jetted tub room complete the lower level, including a walkout to the back patio. It is a perfect opportunity for rental income, quarters for a caretaker or extended stay area for visiting family and friends. You decide!
Plenty of storage and work space with the attached heated and insulated two-car garage and the four outbuildings (three sheds and carport).
All appliances stay including: washer, dryer, refrigerator (x2), stove (x2), microwave and dishwasher.
Heating and AC is geothermal, offering steady, low utility costs.
Room Dimensions:
Master Bedroom: 12' x 23'
Bedroom Two: 10'6" x 11'2"
Bedroom Three: 10'9" x 12'
Great Room: 23' x 17'
Lots #9 and #10 in the Lake Gitchegumee Platte.
Buyer agents welcome at 3%
Exhale and enjoy a view of the lake from almost every room in this quiet, waterfront home!
This buildable double lot offers you plenty of space (120' of waterfront footage) to not only store, but launch your boat right into Lake Gitchegumee from your own back yard. If it is fishing you are into, you do not have to go far to catch the fish in this no wake lake. Drop a line in off your dock or troll your boat just off the shore because this property sits at the deepest end of the lake and boasts the best fishing.
Once you are done playing in the water, entertain your guests with a BBQ off your back porch or upstairs balcony. But with the many views this house offers, you never really have to leave the lake. Just check out the pictures!
Main floor features the master bedroom with en suite bathroom and semi-open floor plan with a propane fireplace and multiple, well maintained skylights. Downstairs offers another full kitchen! Yes, a second full kitchen! Two bedrooms, bathroom and separate jetted tub room complete the lower level, including a walkout to the back patio. It is a perfect opportunity for rental income, quarters for a caretaker or extended stay area for visiting family and friends. You decide!
Plenty of storage and work space with the attached heated and insulated two-car garage and the four outbuildings (three sheds and carport).
All appliances stay including: washer, dryer, refrigerator (x2), stove (x2), microwave and dishwasher.
Heating and AC is geothermal, offering steady, low utility costs.
Room Dimensions:
Master Bedroom: 12' x 23'
Bedroom Two: 10'6" x 11'2"
Bedroom Three: 10'9" x 12'
Great Room: 23' x 17'
Lots #9 and #10 in the Lake Gitchegumee Platte.
Buyer agents welcome at 3%
412 Gitchegumee Dr, Buckley, MI 49620 is a 3 bedroom, 3 bathroom, 2,200 sqft single-family home built in 1998. It is currently off market. The Trulia Estimate is $448,500, with a rent estimate of $2,875/month.
Home Details for 412 Gitchegumee Dr

|
|---|
Interior Details BasementIn-law unitNumber of Rooms: 8Types of Rooms: Walk In Closet, Family Room, Laundry Room, Master BathCeiling Fan |
Heating & Cooling Heating: Electric, GeothermalAir ConditioningCooling System: Central, GeothermalHeating Fuel: Electric |
Levels, Entrance, & Accessibility Stories: 2Floors: Carpet, Hardwood |
Appliances & Utilities Cable ReadyDishwasherDisposalDryerMicrowaveRefrigeratorWasher |
Fireplace & Spa FireplaceJetted Bath Tub |
Windows, Doors, Floors & Walls Double Paned Windows |

|
|---|
Exterior Home Features Roof: AsphaltDeckExterior: Stone, VinylPatioPorch |
Parking & Garage GarageParking Spaces: 4Parking: Carport, Garage Attached, Off Street |

|
|---|
Year Built Year Built: 1998 |
Property Type / Style Property Type: Single Family HomeArchitecture: Ranch / Rambler |

|
|---|
Lot Area: 0.64 acres |
Price and Tax history
| Date | Event | Price |
|---|---|---|
Feb 6, 2021 Source: N/A | ListingRemoved | |
Jun 20, 2019 Source: N/A | ListingRemoved | $269,000 |
May 2, 2019 Source: N/A | Pending | $269,000 |
Apr 25, 2019 Source: N/A | Listed For Sale | $269,000 |
| Year | Property tax | Tax assessment |
|---|---|---|
| 2025 | $3,757 | $205,300 |
Home facts updated by county records
Market trends in Buckley
Last updated July 2026
Avg. sale price
—
Sale-to-List Price
—
Price per sq ft
—
Available listings
11

- Results are loading
Around this home
What Locals Say about Buckley
At least 5 Trulia users voted on each feature.

100 % Say yards are well-kept

100 % Say car is needed

100 % Say parking is easy

100 % Say there's wildlife

88 % Say people would walk alone at night

88 % Say it's quiet

78 % Say kids play outside

71 % Say it's dog friendly

64 % Say there's holiday spirit

50 % Say there are community events

50 % Say there are sidewalks

43 % Say they plan to stay for at least 5 years

40 % Say it's walkable to restaurants

33 % Say streets are well-lit

27 % Say neighbors are friendly

14 % Say it's walkable to grocery stores
Sourced by Trulia users. Learn more about our methodology.
LGBTQ Local Legal Protections
LGBTQ Local Legal Protections



Apartments for Rent
 APPLY INSTANTLYPET FRIENDLY
 See more homes for rent inBuckley
Homes for sale near 412 Gitchegumee Dr
 FOR SALE BY OWNER13 ACRES
 See more homes for sale inBuckley



Off Market Homes Near 412 Gitchegumee Dr
 SOLDMAR 30, 2026Five Star Real Estate (Courtland)
- See more homes for sale inBuckley


Frequently asked questions about 412 Gitchegumee Dr
- What is 412 Gitchegumee Dr estimated to be worth?Trulia's estimated value for 412 Gitchegumee Dr in Buckley, MI is $448,500.
- Is Buckley a buyer's or seller's market?Buckley is currently a buyer's market, based on recent for-sale activity.
- What do residents say about Buckley?Residents describe Buckley, MI as well-kept, easy to park in, and quiet. Most residents say you need a car. See recently sold homes in Buckley, MI.
- What are the closest schools to 412 Gitchegumee Dr?The closest schools to 412 Gitchegumee Dr in Buckley, MI are Buckley Community Schools (K-12, rated 6/10).
- Does 412 Gitchegumee Dr have air conditioning?Yes, 412 Gitchegumee Dr in Buckley, MI has air conditioning.
- Does 412 Gitchegumee Dr have laundry facilities?Yes, 412 Gitchegumee Dr in Buckley, MI has in-unit laundry.