


$231,000
Last sold price
 3 Beds
 2 Baths
 1,127 sqft (on 0.45 acres)
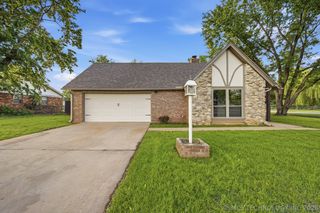
412 E Duncan St, Jenks, OK 74037
Est. Refi. Payment $1,450/mo*
Refinance Your HomeCurrently Off Market - Sold Jul 31, 2026 for $231,000
Home Value
Learn more about this home's value by checking out its Trulia Estimate, the value of nearby homes, and how much similar homes have sold for.
Trulia Estimate
The of this home's value increased by +174% in the last 10 years
| Month | Estimated value |
|---|---|
2026 | |
| August 2026 | $231K |
| March 2026 | $65K |
2025 | |
2024 | |
2023 | |
2022 | |
2021 | |
2020 | |
2019 | |
2018 | |
2017 | |
2016 | |
Comparable sales
These are recently sold homes that have a similar location or other similar features to this home, like bedrooms, bathrooms, and square footage. Get a sense of the expected prices in the area by viewing these homes.Address | Distance | Property Type | Sold Price | Sold Date | Bed | Bath | Sqft |
|---|---|---|---|---|---|---|---|
0.19 | Single-Family Home | $209,000 | 12/16/25 | 3 | 2 | 1,296 | |
0.18 | Single-Family Home | $249,000 | 09/26/25 | 3 | 1.5 | 1,569 | |
0.17 | Single-Family Home | $270,000 | 09/19/25 | 3 | 2 | 1,534 | |
0.26 | Single-Family Home | $199,900 | 05/08/26 | 3 | 2 | 1,336 | |
0.21 | Single-Family Home | $180,000 | 10/08/25 | 3 | 1 | 1,032 | |
0.26 | Single-Family Home | $205,000 | 07/01/26 | 3 | 1 | 1,450 | |
0.51 | Single-Family Home | $228,000 | 09/25/25 | 3 | 2 | 1,468 | |
0.57 | Single-Family Home | $230,000 | 03/06/26 | 3 | 2 | 1,214 | |
0.53 | Single-Family Home | $246,500 | 03/04/26 | 3 | 2 | 1,503 |
Nearby home prices
Get a sense of expected prices in the area by checking the value of nearby homes.Address | Distance | Price | Bed | Bath | Sqft | Status |
|---|---|---|---|---|---|---|
0.03 | $1,620,000 | - | - | - | For Sale | |
0.10 | $600,000 | - | - | - | For Sale | |
0.06 | $177,000 | 3 | 1 | 888 | Off Market | |
0.09 | $202,800 | 3 | 1 | 864 | Off Market | |
0.18 | $188,600 | 3 | 2.5 | 1,872 | Off Market | |
0.17 | - | 3 | 2 | 1,534 | Off Market | |
0.16 | $395,000 | 3 | 2 | 2,609 | For Sale | |
0.21 | - | 3 | 1 | 1,032 | Off Market | |
0.18 | $265,100 | 3 | 1.5 | 1,569 | Off Market | |
0.22 | $167,500 | 3 | 1 | - | Off Market | |
0.19 | $209,000 | 3 | 2 | 1,296 | Recently Sold |
Local Information
- Map ViewExplore the area around 412 E Duncan St.

- Schools1 Preschool School2 Elementary Schools1 Middle School1 High School

- Shop & Eat

-- mins to
Home Highlights

Property Type
Single-Family Home

Year Built
1962

Lot Size
0.45 acres
Living Area
1,127 sqft

Price/Sqft
$205/sqft

Parking
2 Car Garage
About this House
What’s better than new construction? A timeless historic home that has been meticulously restored and reimagined to offer the luxury, quality, and peace of mind of a brand-new custom home.
Completed in July 2026, this extraordinary full renovation leaves nothing untouched. Nestled on ½ acre m/l and backing to a scenic greenbelt, the property also offers the convenience of an additional rear entrance and drive, creating both privacy and accessibility.
Every major system has been replaced, including a new roof, all-new Hardie siding, energy-efficient windows, a new HVAC system with overhead ductwork, and a new hot water tank. This is not a cosmetic remodel—it is a complete transformation designed for years of worry-free living.
Inside, the home was taken down to the studs while thoughtfully preserving and restoring the original hardwood floors, allowing its historic character to shine. Designer finishes are showcased throughout, including custom cabinetry, luxurious quartz countertops, premium tile, curated lighting, and elegant fixtures that create a cohesive, sophisticated aesthetic.
An impressive 200+ square foot addition expands the living space with a breathtaking great room featuring soaring 10+ foot ceilings, offering the perfect setting for entertaining or everyday living. Every detail was intentionally selected to blend classic craftsmanship with modern luxury.
This is a rare opportunity to own a one-of-a-kind home where historic charm meets exceptional design.
Completed in July 2026, this extraordinary full renovation leaves nothing untouched. Nestled on ½ acre m/l and backing to a scenic greenbelt, the property also offers the convenience of an additional rear entrance and drive, creating both privacy and accessibility.
Every major system has been replaced, including a new roof, all-new Hardie siding, energy-efficient windows, a new HVAC system with overhead ductwork, and a new hot water tank. This is not a cosmetic remodel—it is a complete transformation designed for years of worry-free living.
Inside, the home was taken down to the studs while thoughtfully preserving and restoring the original hardwood floors, allowing its historic character to shine. Designer finishes are showcased throughout, including custom cabinetry, luxurious quartz countertops, premium tile, curated lighting, and elegant fixtures that create a cohesive, sophisticated aesthetic.
An impressive 200+ square foot addition expands the living space with a breathtaking great room featuring soaring 10+ foot ceilings, offering the perfect setting for entertaining or everyday living. Every detail was intentionally selected to blend classic craftsmanship with modern luxury.
This is a rare opportunity to own a one-of-a-kind home where historic charm meets exceptional design.
412 E Duncan St, Jenks, OK 74037 is a 3 bedroom, 2 bathroom, 1,127 sqft single-family home built in 1962. It last sold for the $231,000 asking price on Jul 31, 2026. This property is not currently displayed as for sale or rent on Trulia. The Trulia Estimate rent is $1,649/month.
Last check for updates: about 16 hours ago
Listed by Megan Forehand, (918) 906-0885
Chinowth & Cohen
Bought with: Megan Forehand, (918) 906-0885, Chinowth & Cohen
Originating MLS: MLS Technology
Source: MLS Technology, Inc., MLS#2628394
Home Details for 412 E Duncan St

|
|---|
Interior Details Basement: None,Crawl SpaceNumber of Rooms: 5Types of Rooms: Primary Bedroom, Bedroom, Dining Room, Kitchen |
Beds & Baths Number of Bedrooms: 3Number of Bathrooms: 2Number of Bathrooms (full): 2 |
Dimensions and Layout Living Area: 1127 Square Feet |
Appliances & Utilities Utilities: Electricity Available, Natural Gas Available, Water AvailableAppliances: Disposal, Gas Water Heater, OvenDisposal |
Heating & Cooling Heating: Central,GasHas CoolingAir Conditioning: Central Air,2 UnitsHas HeatingHeating Fuel: Central |
Fireplace & Spa No Fireplace |
Windows, Doors, Floors & Walls Window: VinylFlooring: Tile, Wood |
Levels, Entrance, & Accessibility Stories: 1Levels: OneFloors: Tile, Wood |
Security Security: No Safety Shelter, Smoke Detector(s) |

|
|---|
Exterior Home Features Roof: Asphalt FiberglassPatio / Porch: Covered, Patio, PorchFencing: Chain Link, PrivacyOther Structures: NoneExterior: Concrete Driveway, Landscaping, OtherFoundation: Crawlspace |
Parking & Garage Number of Garage Spaces: 2Number of Covered Spaces: 2Has a GarageHas an Attached GarageParking Spaces: 2Parking: Attached,Garage |
Pool Pool: None |
Water & Sewer Sewer: Public Sewer |

|
|---|
Cumulative Days on Market: 1 |

|
|---|
Year Built Year Built: 1962 |
Property Type / Style Property Type: ResidentialProperty Subtype: Single Family ResidenceStructure Type: HouseArchitecture: Ranch |
Building Construction Materials: Aluminum Siding, Wood FrameNo Additional Parcels |
Property Information Parcel Number: 60950831908180 |

|
|---|
Price List Price: $231,000Price Per Sqft: $205/sqft |
Status Change & Dates Off Market Date: Fri Jul 31 2026Possession Timing: Close Of Escrow |

|
|---|
MLS Status: Closed |

|
|---|
Direction & Address City: JenksCommunity: Sanco Iv |
School Information Elementary School: EastElementary School District: Jenks - Sch Dist (5)Jr High / Middle School District: Jenks - Sch Dist (5)High School: JenksHigh School District: Jenks - Sch Dist (5) |

|
|---|
Building Area Building Area: 1127 Square Feet |

|
|---|
Not Senior Community |

|
|---|
Association for this Listing: MLS TechnologyNo HOA |

|
|---|
Lot Area: 0.45 acres |

|
|---|
Contingencies: 0Listing Terms: Conventional, FHA, Other, VA Loan |

|
|---|
Mls Number: 2628394Living Area Range: 1000-1250 SqFtLiving Area Range Units: Square Feet |
Price and Tax history
| Date | Event | Price |
|---|---|---|
Jul 31, 2026 Source: MLS Technology, Inc. #2628394 | Sold | $231,000 |
Mar 13, 2026 Source: MLS Technology, Inc. #2601639 | Sold | $65,000 |
Feb 20, 2026 Source: MLS Technology, Inc. #2601639 | Pending | $150,000 |
Jan 14, 2026 Source: MLS Technology, Inc. #2601639 | Listed For Sale | $150,000 |
| Year | Property tax | Tax assessment |
|---|---|---|
| 2025 | $1,274 | $92,347 |
Home facts updated by county records
Market trends in Jenks
Last updated July 2026
Avg. sale price
$375K
$20KMoM
Sale-to-List Price
99.5%
0.6%MoM
Price per sq ft
$168
$3MoM
Available listings
205
14MoM
Around this home
What Locals Say about Jenks
At least 178 Trulia users voted on each feature.

94 % Say car is needed

94 % Say it's dog friendly

92 % Say parking is easy

85 % Say kids play outside

85 % Say yards are well-kept

84 % Say it's quiet

83 % Say there are sidewalks

82 % Say there's holiday spirit

76 % Say people would walk alone at night

67 % Say streets are well-lit

60 % Say neighbors are friendly

56 % Say they plan to stay for at least 5 years

45 % Say there are community events

35 % Say there's wildlife

24 % Say it's walkable to restaurants

21 % Say it's walkable to grocery stores
Sourced by Trulia users. Learn more about our methodology.
LGBTQ Local Legal Protections
LGBTQ Local Legal Protections



IDX information is provided exclusively for personal, non-commercial use, and may not be used for any purpose other than to identify prospective properties consumers may be interested in purchasing.
Information is deemed reliable but not guaranteed.
Frequently asked questions about 412 E Duncan St
- What is the price history for 412 E Duncan St?412 E Duncan St in Jenks, OK last sold for $231,000 in July 2026.
- Is Jenks a buyer's or seller's market?Jenks is currently a buyer's market, based on recent for-sale activity.
- What's the median sale price in Jenks?The median sale price in Jenks is $375K. That is up $20K from the prior month.
- What do residents say about Jenks?Residents describe Jenks, OK as dog-friendly, easy to park in, and well-kept. Most residents say you need a car. See recently sold homes in Jenks, OK.
- Does 412 E Duncan St have air conditioning?Yes, 412 E Duncan St in Jenks, OK has air conditioning.
- How big is the lot at 412 E Duncan St?The lot at 412 E Duncan St in Jenks, OK is about 0.45 acres (19,558 sq ft).
Explore by feature - Pet Friendly
 SPECIAL OFFERPET FRIENDLY
 SPECIAL OFFERPET FRIENDLY
 NEW - 2 DAYS AGOPET FRIENDLY
 SPECIAL OFFERPET FRIENDLY
 NEW - 1 DAY AGOPET FRIENDLY
 NEW - 1 DAY AGOSPECIAL OFFERPET FRIENDLY$999 - $1,199/mo1-2 bd1-2 baVillage On The Green - $500 Off First Months Rent! | 758 Plaza Dr,
Jenks, OK 74037 APPLY INSTANTLYPET FRIENDLY
 PET FRIENDLY
 PET FRIENDLY
 PET FRIENDLY
Explore by feature - Garage
- NEW - 1 DAY AGOPET FRIENDLY
 APPLY INSTANTLY
- APPLY INSTANTLYPET FRIENDLY
 NEW - 1 DAY AGO
- PET FRIENDLY

 PET FRIENDLY
 PET FRIENDLY
 PET FRIENDLY
 PET FRIENDLY
Explore by feature - Air Conditioning
- SPECIAL OFFERPET FRIENDLY
- NEW - 2 DAYS AGOPET FRIENDLY
- SPECIAL OFFERPET FRIENDLY
- APPLY INSTANTLY
- APPLY INSTANTLYPET FRIENDLY
- NEW - 1 DAY AGO
- PET FRIENDLY
- PET FRIENDLY
- PET FRIENDLY
Explore by feature - Pool
- SPECIAL OFFERPET FRIENDLY
- SPECIAL OFFERPET FRIENDLY
- NEW - 2 DAYS AGOPET FRIENDLY
- SPECIAL OFFERPET FRIENDLY
- NEW - 1 DAY AGO
 PET FRIENDLY
- PET FRIENDLY
- PET FRIENDLY
- PET FRIENDLY
- PET FRIENDLY
Explore by feature - Washer/dryer
- NEW - 2 DAYS AGOPET FRIENDLY
- APPLY INSTANTLY
- APPLY INSTANTLYPET FRIENDLY
- NEW - 1 DAY AGO
- PET FRIENDLY
- PET FRIENDLY
 PET FRIENDLY
- PET FRIENDLY
- PET FRIENDLY
Explore by feature - Outdoor Space
- APPLY INSTANTLY
- PET FRIENDLY
- PET FRIENDLY
- PET FRIENDLY
 PET FRIENDLY
 PET FRIENDLY
 NEW - 1 DAY AGOAPPLY INSTANTLYPET FRIENDLY
 APPLY INSTANTLYPET FRIENDLY
 APPLY INSTANTLYPET FRIENDLY
 PET FRIENDLY
Apartments for Rent
 NEW - 1 DAY AGOPET FRIENDLYTotal price$691 - $1,211/moStudio-2 bd1-2 baCascades at Southern Hills | 1818 E 71st St,
Tulsa, OK 74136 NEW - 1 DAY AGOPET FRIENDLY
 $990 - $1,335/mo1-2 bd1-2 baCrown Woods & Village at Crown Woods | 9201 S Riverside Pkwy,
Tulsa, OK 74137
 PET FRIENDLY
 PET FRIENDLY
- PET FRIENDLY
- PET FRIENDLY
 PET FRIENDLY
- NEW - 1 DAY AGOPET FRIENDLY$999 - $1,199/mo1-2 bd1-2 baVillage On The Green - $500 Off First Months Rent! | 758 Plaza Dr,
Jenks, OK 74037 - NEW - 1 DAY AGOPET FRIENDLY
 PET FRIENDLY$869 - $1,419/mo1-3 bd1-3 baDeerfield Estates - $300 Off Move-In Costs in August! | 8812 S Delaware Ave,
Tulsa, OK 74137 PET FRIENDLYINCOME RESTRICTED
 PET FRIENDLY
 See more homes for rent inJenks
Off Market Homes Near 412 E Duncan St
 SOLDAUG 27, 2026Jennifer Sanders, Keller Williams Advantage
 SOLDAUG 26, 2026Caleb Branson, Keller Williams Preferred
 SOLDAUG 26, 2026Sharie Moore, Keller Williams Premier
 SOLDAUG 21, 2026Tanner Phillips, Chinowth & Cohen
 SOLDAUG 21, 2026Ashley Johnson, Keller Williams Advantage
 SOLDAUG 21, 2026Karla Otis, Coldwell Banker Select
 SOLDAUG 20, 2026Kristee Barlow, Chinowth & Cohen
 SOLDAUG 20, 2026Kara Folkins, Keller Williams Advantage
 SOLDAUG 19, 2026Ruben Hunter, McGraw, REALTORS
 SOLDAUG 19, 2026Gary Shawn Giddens, Keller Williams Realty Elevate
 See more homes for sale inJenks
Homes for sale near 412 E Duncan St
 0.26 ACRESAshton Adams, Allison & Associates, REALTORS
 0.25 ACRESCourtney Tucker, Chinowth & Cohen
 FORECLOSURE0.25 ACRESJeff L Thomas, MORE Agency
 0.28 ACRESStacy Jones, Keller Williams Advantage
 0.4 ACRESLaura Grunewald, McGraw, REALTORS
- See more homes for sale inJenks


- Results are loading