


$515,000
 2 Beds
 2.5 Baths
 1,408 sqft
412 E AMELIA AVENUE, Tampa, FL 33602
Est. Mortgage $3,636/mo*
Get Pre-QualifiedHome Highlights

Single-Family Home

Built in 2007

$366/sqft

Open Parking
Local Information
- Map ViewExplore the area around 412 E AMELIA AVENUE.

- Schools2 Preschool Schools1 Elementary School1 Middle School1 High School

- Shop & Eat

-- mins to
About this House
What's unique:Inviting homeNewer craftsman bungalowTwo generously sized bedroomsHigh ceilingsDouble french doors
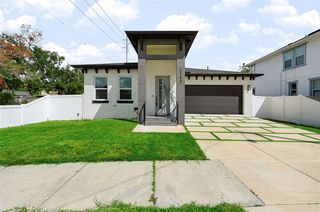
Beautiful newer Craftsman bungalow in highly sought-after Historic Tampa Heights! Enjoy all the charm and character of a classic bungalow—without the headaches of a 100-year-old home. Built in 2007, this inviting home features a wonderful open floor plan designed for easy living and entertaining, with the kitchen overlooking the spacious living and dining areas. High ceilings and rich, real cherry wood floors add warmth and character throughout, creating the gracious feel of a Southern bungalow. Step through the double French doors and discover a true backyard gem: a private, fully fenced, pavered retreat that's perfect for entertaining, relaxing with an after-dinner port, or simply enjoying an evening under the stars. Upstairs, you'll find two generously sized bedrooms, each with its own private, spacious en-suite bathroom. The primary suite features a large bath with a double-sink vanity. And the location is hard to beat! It's an easy bike ride to Armature Works and the sparkling Tampa Riverwalk, with the coming soon, highly anticipated Gasworx district nearby offering boutique shopping, restaurants, bars, and more. You'll also appreciate the many important updates, including a NEW ROOF (2023), HVAC (2021), exterior paint (2023), and hot water heater (2024). Plus, you'll get a transferable termite treatment warranty. This charming Tampa Heights bungalow is TURNKEY and MOVE-IN READY. Come see why this home offers the perfect combination of historic neighborhood charm, modern construction, and an unbeatable urban lifestyle. Book your private showing today! Room sizes are approximate.
Last check for updates: about 10 hours ago
Listing Provided by: Leslie Sibbitt, (813) 815-4738
COMPASS FLORIDA LLC, (813) 365-9935
Originating MLS: Suncoast Tampa
Source: Stellar MLS, MLS#TB8537032
Also Listed on Stellar MLS.
IDX information is provided exclusively for personal, non-commercial use, and may not be used for any purpose other than to identify prospective properties consumers may be interested in purchasing. Information is deemed reliable but not guaranteed. Some IDX listings have been excluded from this website.
Listing Information presented by local MLS brokerage: Zillow, Inc - (407) 904-3511
Listing Information presented by local MLS brokerage: Zillow, Inc - (407) 904-3511
Home Details for 412 E AMELIA AVENUE

|
|---|
Interior Details Number of Rooms: 3Types of Rooms: Primary Bedroom, Kitchen, Living Room |
Beds & Baths Number of Bedrooms: 2Number of Bathrooms: 3Number of Bathrooms (full): 2Number of Bathrooms (half): 1 |
Dimensions and Layout Living Area: 1408 Square Feet |
Appliances & Utilities Utilities: BB/HS Internet Available, Electricity Connected, Public, Sewer Connected, Water ConnectedAppliances: Dishwasher, Dryer, Microwave, Range, Refrigerator, WasherDishwasherDryerLaundry: InsideMicrowaveRefrigeratorWasher |
Heating & Cooling Heating: Central,ElectricHas CoolingAir Conditioning: Central AirHas HeatingHeating Fuel: Central |
Fireplace & Spa No Fireplace |
Gas & Electric Has Electric on Property |
Windows, Doors, Floors & Walls Door: French DoorsFlooring: Engineered Hardwood, Porcelain Tile |
Levels, Entrance, & Accessibility Stories: 2Levels: TwoFloors: Engineered Hardwood, Porcelain Tile |
View No View |

|
|---|
Exterior Home Features Roof: ShinglePatio / Porch: Covered, PorchExterior: Private MailboxFoundation: Stem WallNo Private Pool |
Parking & Garage Number of Carport Spaces: 1Number of Covered Spaces: 1Has a CarportNo GarageHas Open ParkingParking Spaces: 1Parking: Driveway |
Frontage Responsible for Road Maintenance: Public Maintained RoadRoad Surface Type: AsphaltNot on Waterfront |
Water & Sewer Sewer: Public Sewer |

|
|---|
Cumulative Days on Market: 1Days on Market: 48 |

|
|---|
Year Built Year Built: 2007 |
Property Type / Style Property Type: ResidentialProperty Subtype: Single Family ResidenceArchitecture: Bungalow |
Building Construction Materials: HardiPlank Type, Wood FrameNot a New ConstructionNo Additional Parcels |
Property Information Parcel Number: A1329184XJ00000100002.1 |

|
|---|
Price List Price: $515,000Price Per Sqft: $366 |

|
|---|
MLS Status: Active |

|
|---|

|
|---|
Direction & Address City: TAMPACommunity: KEYS |

|
|---|
Listing Agent Listing ID: TB8537032 |

|
|---|
Building Area Building Area: 1699 Square Feet |

|
|---|
Not Senior Community |

|
|---|
Association for this Listing: Suncoast TampaNo HOAHOA Fee: No HOA Fee |

|
|---|
Lot Area: 3230 sqft |

|
|---|
Special Conditions: None |

|
|---|
Listing Terms: Cash, Conventional, FHA, VA Loan |

|
|---|
Business Information Ownership: Fee Simple |

|
|---|
Mls Number: TB8537032Showing Requirements: ShowingTimeUniversal Property Id: US-12057-N-1329184000001000021-R-N |
Around this home
Neighborhood Overview

Neighborhood stats provided by third party data sources.
What Locals Say about Tampa Heights
At least 73 Trulia users voted on each feature.

90 % Say it's dog friendly

83 % Say there are sidewalks

79 % Say yards are well-kept

76 % Say parking is easy

73 % Say it's walkable to restaurants

69 % Say there's holiday spirit

66 % Say car is needed

60 % Say kids play outside

56 % Say people would walk alone at night

56 % Say they plan to stay for at least 5 years

53 % Say streets are well-lit

52 % Say it's quiet

47 % Say neighbors are friendly

41 % Say it's walkable to grocery stores

37 % Say there's wildlife

30 % Say there are community events
Sourced by Trulia users. Learn more about our methodology.
Market trends in Tampa
Last updated August 2026
Avg. sale price
$406K
$1.58KMoM
Sale-to-List Price
98.0%
Price per sq ft
$273
$1MoM
Available listings
3206
39MoM
Home Value
Trulia Estimate
$498KSince last month
Decreased$3K (-0.7%)Since last year
Decreased$50K (-9.1%)Since last sale
Increased$43K (+9.5%)Learn more about this home's value by checking out its Trulia Estimate, the value of nearby homes, and how much similar homes have sold for.
Trulia Estimate
The of this home's value increased by +163% in the last 10 years
| Month | Estimated value |
|---|---|
2026 | |
| September 2026 | $498K |
| August 2026 | $502K |
| July 2026 | $486K |
| June 2026 | $485K |
| May 2026 | $487K |
| April 2026 | $488K |
| March 2026 | $499K |
| February 2026 | $520K |
| January 2026 | $509K |
2025 | |
2024 | |
2023 | |
2022 | |
2021 | |
2020 | |
2019 | |
2018 | |
2017 | |
2016 | |
Comparable sales
These are recently sold homes that have a similar location or other similar features to this home, like bedrooms, bathrooms, and square footage. Get a sense of the expected prices in the area by viewing these homes.Address | Distance | Property Type | Sold Price | Sold Date | Bed | Bath | Sqft |
|---|---|---|---|---|---|---|---|
0.07 | Single-Family Home | $585,000 | 06/30/26 | 3 | 2.5 | 1,415 | |
0.08 | Single-Family Home | $400,000 | 08/17/26 | 3 | 2 | 1,530 | |
0.10 | Single-Family Home | $624,000 | 09/10/26 | 3 | 3 | 1,472 | |
0.13 | Single-Family Home | $365,000 | 10/10/25 | 3 | 2 | 1,313 | |
0.34 | Single-Family Home | $445,500 | 11/10/25 | 2 | 1.5 | 1,507 | |
0.07 | Single-Family Home | $625,000 | 05/20/26 | 3 | 2 | 1,872 | |
0.19 | Single-Family Home | $660,000 | 04/27/26 | 2 | 2 | 1,770 | |
0.62 | Single-Family Home | $435,000 | 02/03/26 | 2 | 2.5 | 1,454 |
Nearby home prices
Get a sense of expected prices in the area by checking the value of nearby homes.Address | Distance | Price | Bed | Bath | Sqft | Status |
|---|---|---|---|---|---|---|
0.04 | $1,062,300 | 8 | 4 | 4,312 | Off Market | |
0.04 | $625,300 | 3 | 2.5 | 1,544 | Off Market | |
0.07 | $585,000 | 3 | 2.5 | 1,415 | Recently Sold | |
0.09 | $340,200 | 3 | 1 | 1,054 | Off Market | |
0.09 | $582,200 | 3 | 2 | 1,153 | Off Market | |
0.08 | $400,000 | 3 | 2 | 1,530 | Recently Sold | |
0.07 | $625,000 | 3 | 2 | 1,872 | Recently Sold | |
0.09 | $475,000 | 2 | 2 | 1,425 | For Sale | |
0.10 | $624,000 | 3 | 3 | 1,472 | Recently Sold | |
0.09 | $746,000 | 4 | 3 | 2,272 | Off Market | |
0.08 | $636,900 | 3 | 2 | 1,510 | Off Market |
Price and Tax history
| Date | Event | Price |
|---|---|---|
Aug 8, 2026 Source: Stellar MLS #TB8537032 | Listed For Sale | $515,000 |
Jun 1, 2026 Source: Stellar MLS #A4680035 | ListingRemoved | $499,000 |
Apr 19, 2026 Source: Stellar MLS #A4680035 | PriceChange | $499,000 Price decreased by 2% |
Mar 26, 2026 Source: Stellar MLS #A4680035 | PriceChange | $510,000 Price decreased by 4% |
Feb 11, 2026 Source: Stellar MLS #A4680035 | Listed For Sale | $529,000 |
Dec 11, 2025 Source: Stellar MLS #A4655290 | ListingRemoved | $529,000 |
Nov 10, 2025 Source: Stellar MLS #A4655290 | PriceChange | $529,000 Price decreased by 5% |
Oct 8, 2025 Source: Stellar MLS #A4655290 | PriceChange | $559,000 Price decreased by 2% |
Aug 3, 2025 Source: Stellar MLS #A4655290 | PriceChange | $570,000 Price decreased by 5% |
Jun 12, 2025 Source: Stellar MLS #A4655290 | Listed For Sale | $599,900 |
May 5, 2025 Source: N/A | ListingRemoved | |
May 4, 2025 Source: N/A | Listed For Sale | $600,000 |
Feb 18, 2022 Source: N/A | Sold | $455,000 |
Jan 21, 2022 Source: Stellar MLS #T3351132 | Pending | $430,000 |
Jan 21, 2022 Source: Stellar MLS #T3351132 | Listed For Sale | $430,000 |
Apr 4, 2019 Source: Agent Provided | ListingRemoved | $309,900 |
Apr 3, 2019 Source: Agent Provided | PendingToActive | $309,900 |
Apr 3, 2019 Source: Agent Provided | Pending | $309,900 |
Mar 12, 2019 Source: Agent Provided | Listed For Sale | $309,900 |
Jan 28, 2014 Source: N/A | Sold | $150,000 |
Nov 16, 2013 Source: Agent Provided | PriceChange | $149,900 Price decreased by 6% |
Oct 17, 2013 Source: Agent Provided | Listed For Sale | $159,900 |
Sep 17, 2013 Source: N/A | Sold | $215,000 |
Sep 8, 2013 Source: Agent Provided | PriceChange | $169,900 Price decreased by 8% |
Aug 2, 2013 Source: Agent Provided | Listed For Sale | $184,900 |
Jun 14, 2013 Source: Agent Provided | ListingRemoved | $129,900 |
Mar 28, 2013 Source: Agent Provided | Listed For Sale | $129,900 |
May 11, 2007 Source: Stellar MLS #T2173068 | Sold | $257,500 |
| Year | Property tax | Tax assessment |
|---|---|---|
| 2025 | $5,771 | $410,639 |
Home facts updated by county records
LGBTQ Local Legal Protections
LGBTQ Local Legal Protections



Leslie Sibbitt, COMPASS FLORIDA LLC, (813) 365-9935
Agent Phone: (813) 815-4738
Similar Homes You May Like
 ALL READY PROPERTY MANAGEMENT
 KELLER WILLIAMS TAMPA PROPERTIES
 RE/MAX ACTION FIRST OF FLORIDA
 OPEN SAT, 12-2PMKELLER WILLIAMS SOUTH TAMPA
 OPEN SUN, 11-1PMROOST REALTY INC.
 REAL ESTATE FIRM OF FLORIDA, LLC
 CHARLES RUTENBERG REALTY INC
 ALLIANCE PROPERTY SERVICES INC
 OPEN SAT, 11-1PMSMITH & ASSOCIATES REAL ESTATE
 KELLER WILLIAMS SOUTH SHORE
 0.28 ACRESSMITH & ASSOCIATES REAL ESTATE
 See more homes for sale inTampa


New Listings near 412 E AMELIA AVENUE
 NEW - 1 DAY AGOHOME TEAM LUXURY REALTY FL, LLC
 OPEN SAT, 12-2PMLPT REALTY, LLC.
 NEWOPEN SAT, 2-5PMPREMIER SOTHEBYS INTL REALTY
 NEW - 2 DAYS AGONEW CONSTRUCTIONCOMPASS FLORIDA LLC
 NEWCOMING SOONNEW CONSTRUCTIONMADISON HEIGHTS REALTY GROUP
 NEW - 8 HRS AGO0.43 ACRESHOME PRIME REALTY LLC
- See more homes for sale inTampa


Frequently asked questions about 412 E AMELIA AVENUE
- What is the estimated monthly payment for 412 E AMELIA AVENUE?Based on a $515,000 list price with 20% down at today's rates, the estimated monthly payment for 412 E AMELIA AVENUE in Tampa, FL is approximately $3,708 (about $2,860 principal & interest, $773 property taxes, and $75 homeowner's insurance). This is an estimate. Actual payment depends on your loan terms.
- How does the list price for 412 E AMELIA AVENUE compare to homes in Tampa?412 E AMELIA AVENUE in Tampa, FL is listed at $515,000, about 27% above the $406K median sale price in Tampa.
- What do residents say about the Tampa Heights neighborhood?Residents describe the Tampa Heights neighborhood in Tampa, FL as dog-friendly, pedestrian-friendly, and well-kept. See homes for sale in Tampa Heights, Tampa.
- What are the closest schools to 412 E AMELIA AVENUE?The closest schools to 412 E AMELIA AVENUE in Tampa, FL are Graham Elementary School (Pre-K, rated 3/10), Hillsborough High School (Pre-K, rated 3/10), Stewart Middle Magnet School (rated 4/10).
- Does 412 E AMELIA AVENUE have air conditioning?Yes, 412 E AMELIA AVENUE in Tampa, FL has air conditioning.
- Does 412 E AMELIA AVENUE have laundry facilities?Yes, 412 E AMELIA AVENUE in Tampa, FL has in-unit laundry.
412 E AMELIA AVENUE, Tampa, FL 33602 is a 2 bedroom, 3 bathroom, 1,408 sqft single-family home built in 2007. 412 E AMELIA AVENUE is located in Tampa Heights, Tampa. This property is currently available for sale and was listed by Stellar MLS on Aug 8, 2026. The MLS # for this home is MLS# TB8537032.