


412 E 3rd Ave
Lenoir City, TN 37771
 3 Beds
 3.5 Baths
 2,871 sqft
3 Beds
3.5 Baths
2,871 sqft
Local Information
- Map ViewExplore the area around 412 E 3rd Ave.

- Schools1 Preschool School2 Elementary Schools1 Middle School1 High School

- Shop & Eat

-- mins to
Home Highlights

Property Type
Single-Family Home

Year Built
1912
Living Area
2,871 sqft

Price/Sqft
$75

Parking
Attached Garage
About this House
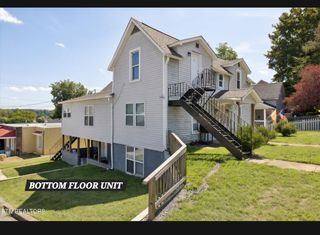
Motivated Seller! This beautiful and majestic home is your opportunity to own a piece of history in the desirable Historic District of Lenoir City. Full of timeless character and charm, this two-story basement home is waiting for the right owner to restore it to its original splendor. Step inside to discover a spacious layout featuring three bedrooms, three and a half bathrooms, and three kitchens-a rare and versatile setup ideal for multigenerational living or creative renovation ideas. The home also boasts a formal living room, a formal dining room, a cozy sitting room, a large open kitchen and den, and a convenient main-level bedroom. The full basement offers abundant storage, while the charming wraparound porch invites you to relax and enjoy the surrounding views. A garage completes the property. With its incredible bones, ample space, and an unbeatable location, this home is the perfect canvas for your vision. Don't miss the chance to bring a historic treasure back to life. House is being sold as is, no repairs. Walking distance to downtown Lenoir City, Greenway, parks, splashpad and playgrounds. Minutes to shopping, restaurants, and water recreation. Historic District restrictions and info available.
412 E 3rd Ave, Lenoir City, TN 37771 is a 3 bedroom, 4 bathroom, 2,871 sqft single-family home built in 1912. It last sold for $215,000 on Jun 9, 2025 (12% below the $245,000 asking price). It is currently off market. The Trulia Estimate is $215,800, with a rent estimate of $2,666/month.
Home Details for 412 E 3rd Ave

|
|---|
MLS Status: Closed |

|
|---|
Interior Details Basement: Partial,Exterior EntryNumber of Rooms: 6Types of Rooms: Bedroom 1, Dining Room, Kitchen, Living Room, Other Room, Other Room 2 |
Beds & Baths Number of Bedrooms: 3Number of Bathrooms: 4Number of Bathrooms (full): 3Number of Bathrooms (half): 1 |
Dimensions and Layout Living Area: 2871 Square Feet |
Appliances & Utilities Utilities: Electricity Available, Natural Gas Available, Water AvailableAppliances: Dishwasher, RefrigeratorDishwasherLaundry: Washer Hookup,Electric Dryer HookupRefrigerator |
Heating & Cooling Heating: Central,Electric,Natural GasHas CoolingAir Conditioning: Central AirHas HeatingHeating Fuel: Central |
Fireplace & Spa Number of Fireplaces: 1Has a Fireplace |
Gas & Electric Has Electric on Property |
Windows, Doors, Floors & Walls Flooring: Carpet, Wood, Tile, Vinyl |
Levels, Entrance, & Accessibility Levels: TwoFloors: Carpet, Wood, Tile, Vinyl |
View Has a ViewView: City |

|
|---|
Exterior Home Features Patio / Porch: Porch, CoveredNo Private Pool |
Parking & Garage GarageHas an Attached GarageHas Open ParkingParking: Garage Faces Rear,On Street |
Frontage Not on Waterfront |
Water & Sewer Sewer: Public Sewer |
Surface & Elevation Topography: Level |
Finished Area Finished Area (above surface): 2871 Square Feet |

|
|---|
Year Built Year Built: 1912 |
Property Type / Style Property Type: ResidentialProperty Subtype: Single Family Residence, ResidentialArchitecture: Traditional |
Building Construction Materials: Vinyl Siding, Other, BrickNot a New ConstructionNot Attached Property |
Property Information Parcel Number: 020K G 01100 000 |

|
|---|
Price List Price: $245,000 |
Status Change & Dates Off Market Date: Tue Jun 10 2025Possession Timing: Close Of Escrow |

|
|---|
Direction & Address City: Lenoir CityCommunity: Payne Map Of Lenoir City |
School Information Elementary School: Lenoir City ElementaryJr High / Middle School: Lenoir City Intermediate/Middle SchoolHigh School: Lenoir City High School |

|
|---|
Building Area Building Area: 2871 Square Feet |

|
|---|
Not Senior Community |

|
|---|
Lot Area: 10454.4 sqft |

|
|---|
Special Conditions: Standard |

|
|---|
BasementMls Number: 2906477Attribution Contact: 8652074203Above Grade Unfinished Area: 2871 |
Last check for updates: about 9 hours ago
Listed by Rosemary Quillen
Realty Executives Associates
Bought with: Non Member Non Member, Non-Member Office
Source: RealTracs MLS as distributed by MLS GRID, MLS#2906477
Price History for 412 E 3rd Ave
| Date | Price | Event | Source |
|---|---|---|---|
| 06/09/2025 | $215,000 | Sold | RealTracs MLS as distributed by MLS GRID #2906477 |
| 05/16/2025 | $245,000 | Pending | East Tennessee Realtors #1299615 |
| 05/12/2025 | $245,000 | PriceChange | East Tennessee Realtors #1299615 |
| 05/07/2025 | $270,000 | PriceChange | East Tennessee Realtors #1299615 |
| 05/02/2025 | $305,000 | Listed For Sale | East Tennessee Realtors #1299615 |
| 11/22/2000 | $144,000 | Sold | N/A |
Market trends in Lenoir City
Last updated June 2026
Avg. sale price
$390K
$18.67KMoM
Sale-to-List Price
98.5%
0.6%MoM
Price per sq ft
$215
$2MoM
Available listings
195
7MoM

- Results are loading
Property Tax and Assessment
| Year | 2025 |
|---|---|
| Tax | $1,303 |
| Assessment | $223,400 |
Home facts updated by county records
Comparable Sales for 412 E 3rd Ave
Address | Distance | Property Type | Sold Price | Sold Date | Bed | Bath | Sqft |
|---|---|---|---|---|---|---|---|
0.05 | Single-Family Home | $335,000 | 12/22/25 | 4 | 2 | 2,036 | |
0.18 | Single-Family Home | $375,000 | 07/24/26 | 3 | 2.5 | 2,023 | |
0.25 | Single-Family Home | $335,000 | 03/18/26 | 3 | 2 | 2,223 | |
0.42 | Single-Family Home | $200,000 | 03/16/26 | 4 | 3.5 | 2,480 | |
0.25 | Single-Family Home | $400,000 | 08/05/26 | 3 | 2 | 1,928 | |
0.20 | Single-Family Home | $225,000 | 09/30/25 | 3 | 1.5 | 1,015 | |
0.31 | Single-Family Home | $235,000 | 04/09/26 | 3 | 2 | 1,628 | |
0.28 | Single-Family Home | $209,000 | 07/20/26 | 3 | 2 | 1,283 | |
0.51 | Single-Family Home | $399,999 | 11/14/25 | 4 | 3 | 2,856 | |
0.39 | Single-Family Home | $360,000 | 05/22/26 | 3 | 3 | 2,570 |
Nearby homes
Get a sense of prices in the area by checking nearby homes. OFF MARKET
 OFF MARKET
 OFF MARKET
 SOLDDEC 22, 2025Woody Creek Realty, LLC
 OFF MARKET
 OFF MARKET
 OFF MARKET
 OFF MARKETLauderdale Realty
 OFF MARKET


Assigned Schools
These are the assigned schools for 412 E 3rd Ave.
- Lenoir City High School
- 9-12
- Public
- 1259 Students
7/10GreatSchools RatingParent Rating AverageJust glad to have it in the past!Parent Review7y ago - Lenoir City Middle School
- 4-8
- Public
- 722 Students
6/10GreatSchools RatingParent Rating AverageMy experience has been mostly positive. Last year, my daughter had Spanish and had used Core Focus and home to study and work on assignments and take tests. Meanwhile the advanced classes were not challenging her. She scored 100% for every class for final grades. She currently has 2 credits and a 4.0 GPA. If I would've talked to the principal, she would've intervened, especially if the teachers never took action on my request. However, with her already busy with afterschool sports and activities, I didn't voice my concern or wishes to the principal. My daughter learned and that was what was important. They allowed her to keep a loaner computer over the summer, using their various apps and programs to maintain and work ahead. Overall, I would definitely recommend this middle school to anyone moving into Loudon County and is doing to drive. Only in city students have buses available.Parent Review7y ago - Lenoir City Elementary School
- PK-3
- Public
- 559 Students
4/10GreatSchools RatingParent Rating AverageN/AParent Review17y ago  Check out schools near 412 E 3rd Ave.
What Locals Say about Lenoir City
At least 128 Trulia users voted on each feature.

87 % Say car is needed

84 % Say parking is easy

84 % Say yards are well-kept

75 % Say there's holiday spirit

68 % Say it's dog friendly

68 % Say it's quiet

67 % Say kids play outside

61 % Say there's wildlife

61 % Say people would walk alone at night

58 % Say they plan to stay for at least 5 years

56 % Say neighbors are friendly

43 % Say streets are well-lit

33 % Say there are sidewalks

28 % Say there are community events

24 % Say it's walkable to restaurants

24 % Say it's walkable to grocery stores
Sourced by Trulia users. Learn more about our methodology.
LGBTQ Local Legal Protections
LGBTQ Local Legal Protections



Apartments for Rent
 PET FRIENDLY
 NEW - 1 DAY AGOPET FRIENDLYTotal price$1,379 - $2,109/mo1-3 bd1-2 baVintage Creekwood Park Apartments | 245 Creekwood Cove Ln,
Lenoir City, TN 37772 PET FRIENDLY$1,640 - $2,099/mo1-3 bd1-3 baThe Station at Lenoir City | 102 Whistle Stop Cir,
Lenoir City, TN 37772 PET FRIENDLY
 APPLY INSTANTLYPET FRIENDLY
 APPLY INSTANTLY
 APPLY INSTANTLYPET FRIENDLY
 See more homes for rent inLenoir City
Explore by feature - Pet Friendly
- PET FRIENDLY$1,640 - $2,099/mo1-3 bd1-3 baThe Station at Lenoir City | 102 Whistle Stop Cir,
Lenoir City, TN 37772 - SPECIAL OFFERPET FRIENDLY
- PET FRIENDLY
- NEW - 1 DAY AGOSPECIAL OFFERPET FRIENDLYTotal price$1,379 - $2,109/mo1-3 bd1-2 baVintage Creekwood Park Apartments | 245 Creekwood Cove Ln,
Lenoir City, TN 37772  APPLY INSTANTLYPET FRIENDLY
 NEW - 2 DAYS AGOPET FRIENDLY
 PET FRIENDLY
 NEW - 1 DAY AGOAPPLY INSTANTLYPET FRIENDLY
 APPLY INSTANTLYPET FRIENDLY
 PET FRIENDLY
Explore by feature - Garage
- NEW - 1 DAY AGOSPECIAL OFFERPET FRIENDLYTotal price$1,379 - $2,109/mo1-3 bd1-2 baVintage Creekwood Park Apartments | 245 Creekwood Cove Ln,
Lenoir City, TN 37772 - APPLY INSTANTLYPET FRIENDLY

- NEW - 1 DAY AGOAPPLY INSTANTLYPET FRIENDLY
 APPLY INSTANTLY
 APPLY INSTANTLY
 APPLY INSTANTLY
 APPLY INSTANTLY
Explore by feature - Air Conditioning
- PET FRIENDLY
- APPLY INSTANTLYPET FRIENDLY
 APPLY INSTANTLYPET FRIENDLY
- APPLY INSTANTLYPET FRIENDLY
- APPLY INSTANTLY

- NEW - 1 DAY AGOAPPLY INSTANTLYPET FRIENDLY
- APPLY INSTANTLY
 APPLY INSTANTLY
Explore by feature - Washer/dryer
- PET FRIENDLY
- APPLY INSTANTLYPET FRIENDLY
- APPLY INSTANTLYPET FRIENDLY
- APPLY INSTANTLYPET FRIENDLY
- APPLY INSTANTLY
- PET FRIENDLY
- NEW - 1 DAY AGOAPPLY INSTANTLYPET FRIENDLY
- APPLY INSTANTLY
Explore by feature - Outdoor Space
- APPLY INSTANTLYPET FRIENDLY
- APPLY INSTANTLYPET FRIENDLY
- APPLY INSTANTLY
- APPLY INSTANTLY
 NEW - 18 HRS AGOPET FRIENDLY
Homes for sale near 412 E 3rd Ave
 0.32 ACRESNextDoor Network Keller Williams
 NEW CONSTRUCTION
 OPEN SAT, 1-5PMWoody Creek Realty, LLC
 NEW CONSTRUCTIONWoody Creek Realty, LLC
 NEW CONSTRUCTIONWoody Creek Realty, LLC
 See more homes for sale inLenoir City


Off Market Homes Near 412 E 3rd Ave
 SOLDJUL 31, 2026
 SOLDJUL 24, 2026
 SOLDJUL 20, 2026
 SOLDJUL 15, 2026
 SOLDJUL 14, 2026
- SOLDJUL 2, 2026
- SOLDJUL 1, 2026
 SOLDJUN 26, 2026
- See more homes for sale inLenoir City


Frequently asked questions about 412 E 3rd Ave
- What is 412 E 3rd Ave estimated to be worth?Trulia's estimated value for 412 E 3rd Ave in Lenoir City, TN is $215,800.
- What is the price history for 412 E 3rd Ave?412 E 3rd Ave in Lenoir City, TN last sold for $215,000 in June 2025.
- Is Lenoir City a buyer's or seller's market?Lenoir City is currently a buyer's market, based on recent for-sale activity.
- What's the median sale price in Lenoir City?The median sale price in Lenoir City is $390K. That is up $18.67K from the prior month.
- Does 412 E 3rd Ave have air conditioning?Yes, 412 E 3rd Ave in Lenoir City, TN has air conditioning.
- Does 412 E 3rd Ave have laundry facilities?Yes, 412 E 3rd Ave in Lenoir City, TN has laundry facilities.
Based on information submitted to the MLS GRID as of 2026-08-07 19:18:10 PDT. All data is obtained from various sources and may not have been verified by broker or MLS GRID. Supplied Open House Information is subject to change without notice. All information should be independently reviewed and verified for accuracy. Properties may or may not be listed by the office/agent presenting the information. Some IDX listings have been excluded from this website. Click here for more information