


$935,000
Original price: $955,000
 4 Beds
 2.5 Baths
 2,309 sqft
412 Cameron Dr, Weston, FL 33326
Est. Mortgage $6,787/mo*
Get Pre-QualifiedWe estimate this home will sell faster than 94% nearby.
Home Highlights

Single-Family Home

Built in 1992

$405/sqft

2 Car Garage

HOA $223/mo
Local Information
- Map ViewExplore the area around 412 Cameron Dr.

- Schools1 Preschool School1 Elementary School1 Middle School1 High School

- Shop & Eat

-- mins to
About this House
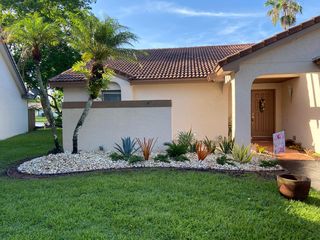
Tranquil Lakeside Retreat with Park Views in Prime Weston Location Nestled on a private cul-de-sac street, this beautifully maintained home offers both serenity and convenience. With picturesque park and lake views right from your front yard, you'll enjoy the peaceful ambiance of a quiet neighborhood while remaining just minutes from all the essentials. The location is ideal—situated near the main entrance of the community, making it easy to walk to the nearby commercial plaza or bike to top-rated A+ elementary and middle schools. Afternoons are especially pleasant on the screened porch and pool area, where the home’s orientation provides comfortable shade and gentle breezes—perfect for relaxing or entertaining. The neighborhood is known for its friendly atmosphere and is part of a secure, 24-hour manned gated community. Residents also enjoy access to a well-appointed community center featuring a swimming pool, children’s playground, picnic areas, and a soccer field.
Last check for updates: about 22 hours ago
Listing courtesy of Randall Wolber JR, (734) 674-6608
Simple Fee Listings
Originating MLS: A-Miami Association of REALTORS
Source: MIAMI, MLS#A12083522
Also Listed on MIAMI.
We estimate this home will sell faster than 94% nearby.
Open House
Sunday, September 20
12:00 PM to 2:00 PM
Home Details for 412 Cameron Dr

|
|---|
Beds & Baths Number of Bedrooms: 4Number of Bathrooms: 3Number of Bathrooms (full): 2Number of Bathrooms (half): 1 |
Dimensions and Layout Living Area: 2309 Square Feet |
Appliances & Utilities Appliances: Dishwasher, Electric Range, Electric Water Heater, Microwave, RefrigeratorDishwasherLaundry: Sink,In Garage,Washer/Dryer Hook-UpMicrowaveRefrigerator |
Heating & Cooling Heating: ElectricHas CoolingAir Conditioning: Ceiling Fan(s),Central Air,ElectricHas HeatingHeating Fuel: Electric |
Fireplace & Spa Has a Spa |
Gas & Electric Electric: Circuit Breakers |
Windows, Doors, Floors & Walls Window: Hurricane ShuttersDoor: French DoorsFlooring: Carpet, Tile, Wood |
Levels, Entrance, & Accessibility Stories: 1Entry Location: FoyerFloors: Carpet, Tile, Wood |
View Has a ViewView: Canal |
Security Security: Smoke Detector |

|
|---|
Exterior Home Features Roof: Curved S Tile RoofPatio / Porch: Open Porch, Patio, Screened PorchExterior: LightingHas a Private Pool |
Parking & Garage Number of Garage Spaces: 2Number of Covered Spaces: 2Has a GarageHas an Attached GarageHas Open ParkingParking Spaces: 2Parking: Driveway,On Street,Garage Door Opener |
Pool Pool: Free Form, Screen Enclosure, Pool/Spa Combo, CommunityPool |
Frontage WaterfrontWaterfront: WF/Pool/No Ocean Access, Canal FrontOn Waterfront |
Water & Sewer Sewer: Public Sewer |
Farm & Range Frontage Length: 62Not Allowed to Raise Horses |
Surface & Elevation Elevation Units: Feet |

|
|---|
Days on Market: 14 |

|
|---|
Year Built Year Built: 1992 |
Property Type / Style Property Type: ResidentialProperty Subtype: Single Family ResidenceStructure Type: House, DetachedArchitecture: Ranch |
Building Building Name: Sector 4Construction Materials: CBS Construction |
Property Information Parcel Number: 504006021580 |

|
|---|
Price List Price: $935,000Price Per Sqft: $405 |
Status Change & Dates Possession Timing: Negotiable |

|
|---|
MLS Status: Active |

|
|---|

|
|---|
Direction & Address City: WestonCommunity: Sector 4 |
School Information Elementary School: Eagle PointJr High / Middle School: Tequesta TraceHigh School: Cypress Bay |

|
|---|
Listing Agent Listing ID: A12083522 |

|
|---|
Building Area Building Area: 2990 Square Feet |

|
|---|
Community Features: Clubhouse, Gated, Maintained Community, HOA, Picnic Area, Pool |

|
|---|
Association for this Listing: A-Miami Association of REALTORSHas an HOAHOA Fee: $669/Quarterly |

|
|---|
Lot Area: 7543 sqft |

|
|---|
Listing Terms: All Cash, Conventional |

|
|---|
Mls Number: A12083522Water ViewWater View: Canal |

|
|---|
ClubhouseGatedMaintained CommunityHOAPicnic AreaPoolSource Internet Entire Listing Display |
Around this home
Neighborhood Overview

Neighborhood stats provided by third party data sources.
What Locals Say about The Lakes
At least 22 Trulia users voted on each feature.

100 % Say there are sidewalks

97 % Say car is needed

93 % Say it's dog friendly

90 % Say streets are well-lit

90 % Say people would walk alone at night

86 % Say yards are well-kept

85 % Say kids play outside

83 % Say it's quiet

82 % Say parking is easy

82 % Say there's holiday spirit

75 % Say they plan to stay for at least 5 years

67 % Say it's walkable to grocery stores

62 % Say there's wildlife

56 % Say neighbors are friendly

45 % Say it's walkable to restaurants

21 % Say there are community events
Sourced by Trulia users. Learn more about our methodology.
Market trends in Weston
Last updated August 2026
Avg. sale price
$783K
$20.83KMoM
Sale-to-List Price
96.0%
0.1%MoM
Price per sq ft
$380
$5MoM
Available listings
449
2MoM
Home Value
Trulia Estimate
$900KSince last month
Decreased$18K (-2%)Since last year
Decreased$15K (-1.6%)Since last sale
Increased$670K (+291.1%)Learn more about this home's value by checking out its Trulia Estimate, the value of nearby homes, and how much similar homes have sold for.
Trulia Estimate
The of this home's value increased by +74% in the last 10 years
| Month | Estimated value |
|---|---|
2026 | |
| September 2026 | $900K |
| July 2026 | $918K |
| June 2026 | $944K |
| May 2026 | $954K |
| April 2026 | $931K |
| March 2026 | $912K |
| February 2026 | $912K |
| January 2026 | $919K |
2025 | |
2024 | |
2023 | |
2022 | |
2021 | |
2020 | |
2019 | |
2018 | |
2017 | |
2016 | |
Comparable sales
These are recently sold homes that have a similar location or other similar features to this home, like bedrooms, bathrooms, and square footage. Get a sense of the expected prices in the area by viewing these homes.Address | Distance | Property Type | Sold Price | Sold Date | Bed | Bath | Sqft |
|---|---|---|---|---|---|---|---|
0.10 | Single-Family Home | $810,000 | 10/24/25 | 4 | 2.5 | 2,322 | |
0.10 | Single-Family Home | $900,000 | 06/17/26 | 4 | 2.5 | 2,322 | |
0.06 | Single-Family Home | $770,000 | 01/06/26 | 4 | 2.5 | 2,133 | |
0.21 | Single-Family Home | $899,000 | 12/24/25 | 4 | 2.5 | 2,478 | |
0.12 | Single-Family Home | $1,070,000 | 05/12/26 | 4 | 2.5 | 2,730 | |
0.09 | Single-Family Home | $795,000 | 05/13/26 | 3 | 2 | 1,862 | |
0.23 | Single-Family Home | $850,000 | 01/27/26 | 4 | 2.5 | 2,322 | |
0.18 | Single-Family Home | $1,175,000 | 04/27/26 | 4 | 2.5 | 2,730 | |
0.31 | Single-Family Home | $685,000 | 04/24/26 | 4 | 2.5 | 2,730 | |
0.26 | Single-Family Home | $830,000 | 07/24/26 | 4 | 3 | 2,100 |
Nearby home prices
Get a sense of expected prices in the area by checking the value of nearby homes.Address | Distance | Price | Bed | Bath | Sqft | Status |
|---|---|---|---|---|---|---|
0.05 | $839,600 | 3 | 2 | 1,937 | Off Market | |
0.06 | $770,000 | 4 | 2.5 | 2,133 | Recently Sold | |
0.09 | $795,000 | 3 | 2 | 1,862 | Recently Sold | |
0.11 | $1,577,200 | 6 | 4 | 3,469 | Off Market | |
0.13 | $1,308,600 | 5 | 3 | 2,859 | Off Market | |
0.13 | $929,000 | 5 | 3 | 2,859 | Off Market | |
0.10 | $812,800 | 4 | 2.5 | 2,322 | Off Market | |
0.10 | $900,000 | 4 | 2.5 | 2,322 | Recently Sold | |
0.14 | $1,060,000 | 4 | 3 | 2,671 | Recently Sold | |
0.14 | $1,139,200 | 5 | 3 | 2,797 | Off Market | |
0.15 | $1,180,300 | 4 | 3 | 2,699 | Off Market |
Price and Tax history
| Date | Event | Price |
|---|---|---|
Sep 4, 2026 Source: MIAMI #A12083522 | PriceChange | $935,000 Price decreased by 2% |
Aug 30, 2026 Source: N/A | Listed For Sale | $955,000 |
Aug 24, 2026 Source: BeachesMLS #B26029765 | ListingRemoved | $955,000 |
Jul 29, 2026 Source: BeachesMLS #B26029765 | PriceChange | $955,000 Price decreased by 3% |
Jun 25, 2026 Source: BeachesMLS #B26029765 | PriceChange | $980,000 Price decreased by 2% |
May 20, 2026 Source: BeachesMLS #B26029765 | Listed For Sale | $1,000,000 |
Jul 21, 2025 Source: N/A | ListingRemoved | |
May 12, 2025 Source: N/A | PriceChange | $1,000,000 Price increased by 0% |
May 6, 2025 Source: N/A | Listed For Sale | $996,000 |
May 4, 2000 Source: N/A | Sold | $230,000 |
Nov 1, 1992 Source: N/A | Sold | $165,500 |
| Year | Property tax | Tax assessment |
|---|---|---|
| 2025 | $7,821 | $802,300 |
Home facts updated by county records
LGBTQ Local Legal Protections
LGBTQ Local Legal Protections



Randall Wolber JR, Simple Fee Listings
Agent Phone: (734) 674-6608
IDX information is provided exclusively for personal, non-commercial use, and may not be used for any purpose other than to identify prospective properties consumers may be interested in purchasing. Information is deemed reliable but not guaranteed.
Similar Homes You May Like
 Tribe Real Estate Group, LLC.
 OPEN SAT, 1-3PM0.29 ACRESKURUVILA REALTY ASSOCIATES LLC
 OPEN SAT, 11-2PMThe Keyes Company
 OPEN SAT, 10-12PMBeachfront Realty Inc
 OPEN SAT, 11-1PMLifestyle International Realty
 0.33 ACRESTrust Invest Real Estate Corp
 See more homes for sale inWeston


New Listings near 412 Cameron Dr
 OPEN SAT, 12-2PM0.25 ACRESColdwell Banker Realty
 NEW - 2 DAYS AGOList-A-House Realty, LLC
 OPEN SAT, 12-2PM0.26 ACRESDouglas Elliman
 NEWCOMING SOONFORECLOSUREBalistreri Real Estate Inc
- See more homes for sale inWeston


Frequently asked questions about 412 Cameron Dr
- What is the estimated monthly payment for 412 Cameron Dr?Based on a $935,000 list price with 20% down at today's rates, the estimated monthly payment for 412 Cameron Dr in Weston, FL is approximately $6,680 (about $5,062 principal & interest, $1,543 property taxes, and $75 homeowner's insurance). This is an estimate. Actual payment depends on your loan terms.
- How does the list price for 412 Cameron Dr compare to homes in Weston?412 Cameron Dr in Weston, FL is listed at $935,000, about 19% above the $783K median sale price in Weston.
- What do residents say about the The Lakes neighborhood?Residents describe the The Lakes neighborhood in Weston, FL as pedestrian-friendly, dog-friendly, and well-kept. See homes for sale in The Lakes, Weston.
- What are the closest schools to 412 Cameron Dr?The closest schools to 412 Cameron Dr in Weston, FL are Cypress Bay High School (rated 8/10), Eagle Point Elementary School (Pre-K, rated 10/10), Tequesta Trace Middle School (rated 9/10).
- Does 412 Cameron Dr have air conditioning?Yes, 412 Cameron Dr in Weston, FL has air conditioning.
- Does 412 Cameron Dr have a pool?Yes, 412 Cameron Dr in Weston, FL has a pool.