


$810,000
 3 Beds
 3 Baths
 2,713 sqft (on 4.93 acres)
412 Bowen Rd, Rougemont, NC 27572
Est. Refi. Payment $4,882/mo*
Refinance Your HomeCurrently Off Market - Sold Jun 18, 2025 for $825,000
Home Value
Trulia Estimate
$810KSince last month
Decreased$4K (-0.4%)Since last year
Decreased$11K (-1.4%)Since last sale
Decreased$17K (-2%)Learn more about this home's value by checking out its Trulia Estimate, the value of nearby homes, and how much similar homes have sold for.
Trulia Estimate
The of this home's value increased by +86% in the last 10 years
| Month | Estimated value |
|---|---|
2026 | |
| August 2026 | $808K |
| July 2026 | $812K |
| June 2026 | $815K |
| May 2026 | $801K |
| April 2026 | $807K |
| March 2026 | $801K |
| February 2026 | $801K |
| January 2026 | $813K |
2025 | |
2024 | |
2023 | |
2022 | |
2021 | |
2020 | |
2019 | |
2018 | |
2017 | |
2016 | |
Comparable sales
These are recently sold homes that have a similar location or other similar features to this home, like bedrooms, bathrooms, and square footage. Get a sense of the expected prices in the area by viewing these homes.Address | Distance | Property Type | Sold Price | Sold Date | Bed | Bath | Sqft |
|---|---|---|---|---|---|---|---|
0.81 | Single-Family Home | $600,000 | 05/29/26 | 3 | 2 | 1,816 | |
0.65 | Single-Family Home | $399,000 | 10/09/25 | 2 | 2 | 1,701 | |
1.29 | Single-Family Home | $575,000 | 05/01/26 | 3 | 2.5 | 2,293 | |
1.49 | Single-Family Home | $818,000 | 09/16/25 | 4 | 2.5 | 3,219 | |
1.49 | Single-Family Home | $495,000 | 02/27/26 | 3 | 2.5 | 2,328 | |
1.62 | Single-Family Home | $497,000 | 06/25/26 | 3 | 2.5 | 1,814 | |
1.60 | Single-Family Home | $485,000 | 10/16/25 | 3 | 2 | 1,609 | |
1.63 | Single-Family Home | $410,000 | 04/01/26 | 3 | 2 | 1,671 | |
1.03 | Single-Family Home | $3,000,000 | 09/11/26 | 4 | 6 | 6,479 |
Nearby home prices
Get a sense of expected prices in the area by checking the value of nearby homes.Address | Distance | Price | Bed | Bath | Sqft | Status |
|---|---|---|---|---|---|---|
0.33 | - | - | - | - | Off Market | |
0.34 | $435,000 | - | - | - | For Sale | |
0.35 | - | - | - | - | Off Market | |
0.37 | - | - | - | - | Off Market | |
0.48 | - | - | - | - | Off Market | |
0.46 | - | - | - | - | Off Market | |
0.65 | $401,900 | 2 | 2 | 1,701 | Off Market | |
0.70 | $670,400 | 3 | 2 | 1,881 | Off Market | |
0.74 | $547,700 | 3 | 2.5 | 2,211 | Off Market | |
0.75 | $110,000 | - | - | - | For Sale | |
0.77 | $260,000 | 2 | 1 | 1,129 | Off Market |
Local Information
- Map ViewExplore the area around 412 Bowen Rd.

- Schools1 Elementary School1 Middle School1 High School

- Shop & Eat

-- mins to
Home Highlights

Single-Family Home

Built in 2002

4.93 acre lot

2,713 sqft

$299/sqft

Garage
About this House
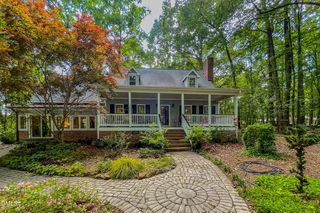
Video coming soon!! Until then...Welcome to 412 Bowen Road in scenic Rougemont, NC - an exceptional, all-brick custom home nestled on a serene and private 4+ acre lot w/ approximately 433 feet of Flat River frontage (not located in a flood zone). Surrounded by lush, mature trees, including the rare Mountain Laurel-uncommonly found in the Piedmont! This peaceful property offers a true nature retreat just 20 minutes from Durham and Roxboro. A paved circular driveway welcomes you to a meticulously maintained home were thoughtful upgrades blend comfort and luxury. Main level boasts elegant 3-piece crown molding (except primary suite), newly installed hardwood floors (2023), and abundant natural light from large windows & transom arches. The main-level vaulted primary suite has double closets, a private patio through screened French doors, & completely renovated en-suite bath (2023) featuring quartz-topped floating vanities (under cabinet floor lighting), backlit mirrors, solid core custom door, a glass-enclosed shower, freestanding soaking tub, new tile flooring, paint, custom lighting, and toilet. The heart of the home is a gourmet kitchen with custom cabinetry and under-cabinet lighting, built-in wall oven and microwave, Bosch dishwasher (2022), Viking cooktop and hood, GE refrigerator, and ample storage and a pantry. Refrigerator, washer & dryer convey with the property. The living room features a stunning, remodeled propane fireplace (2023) with stacked honed marble reaching to the ceiling, a new mantle, and matching floating shelves. Upstairs, new carpet (2021) graces the stairwell, bonus room, and guest spaces, and the updated lighting fixtures throughout add a designer touch. Additional upgrades include a brand-new AC unit (2024), replaced downstairs HVAC (2023), roof (12-2024), water heater (2015), updated garage door opener, and replaced central vacuum hose/kit. The custom tile in the laundry room, and whole-house reverse osmosis w/ UV ballast filtration system (serviced quarterly), add to the home's esthetic, convenience, and care. Step outside to enjoy the vaulted screened porch, two additional backyard paver patios, or the peaceful sounds of the river—ideal for entertaining or everyday serenity. A two-stall barn with no-climb fencing was added in 2021, perfect for equestrian use or additional storage, while a large, fenced dog run w/ ramp & coyote-preventative rollers (2018) attached to primary bedroom for pets. This one-of-a-kind riverfront property, surrounded by mature landscaping and rare native flora, is a rare gem offering the best of tranquil living with easy access to town—just a 4-minute drive to Lakewinds Golf Course and a short drive to Little River Regional Park, the Orange County Speedway, and other local attractions. Schedule your showing today and experience this extraordinary home in person, it will not disappoint!
412 Bowen Rd, Rougemont, NC 27572 is a 3 bedroom, 3 bathroom, 2,713 sqft single-family home built in 2002. It last sold for the $825,000 asking price on Jun 18, 2025. This property is not currently displayed as for sale or rent on Trulia. The Trulia Estimate is $810,000, with a rent estimate of $2,616/month.
Last check for updates: about 9 hours ago
Listed by Heather Stanley, (336) 314-1151
EXP REALTY OF PIEDMONT NC LLC
Bought with: Jordan Clark, (919) 901-5080, Real Broker, LLC
Source: Doorify MLS, MLS#10094691
Home Details for 412 Bowen Rd

|
|---|
Interior Details Basement: Crawl SpaceNumber of Rooms: 8Types of Rooms: Master Bedroom, Bedroom 2, Bedroom 3, Breakfast Room, Exercise Room, Family Room, Kitchen, Laundry, Living Room |
Beds & Baths Number of Bedrooms: 3Number of Bathrooms: 3Number of Bathrooms (full): 3Number of Bathrooms (main level): 2 |
Dimensions and Layout Living Area: 2713 Square Feet |
Appliances & Utilities Utilities: Electricity Connected, None, Propane, Water Connected, Septic ConnectedAppliances: Built-In Range, Cooktop, Dryer, Dishwasher, Electric Water Heater, Microwave, Plumbed For Ice Maker, Refrigerator, Range Hood, Self Cleaning Oven, Stainless Steel Appliance(s), Washer, Water Purifier, Water Softener, Wall OvenDishwasherDryerLaundry: Lower Level,Laundry Room,Main LevelMicrowaveRefrigeratorWasher |
Heating & Cooling Heating: Electric,Heat Pump,ZonedHas CoolingAir Conditioning: Central Air,Ceiling Fan(s),Heat Pump,ZonedHas HeatingHeating Fuel: Electric |
Fireplace & Spa Number of Fireplaces: 1Fireplace: PropaneNo Spa |
Windows, Doors, Floors & Walls Window: Double Pane WindowsDoor: French DoorsFlooring: Carpet, Tile, Wood |
Levels, Entrance, & Accessibility Stories: 1Levels: One and One HalfFloors: Carpet, Tile, Wood |
View Has a ViewView: River |

|
|---|
Exterior Home Features Roof: ShinglePatio / Porch: Deck, Patio, ScreenedFencing: Front YardVegetation: Partially WoodedOther Structures: Stable(s), Shed(s)Exterior: Dog Run, Storage, Fenced YardFoundation: Block |
Parking & Garage Number of Garage Spaces: 2Number of Covered Spaces: 2Has a GarageParking Spaces: 2Parking: Asphalt,Concrete,Garage Faces Side,Garage |
Pool Pool: None |
Frontage WaterfrontWaterfront: River FrontFrontage Type: RiverRoad Frontage: State RoadResponsible for Road Maintenance: Public Maintained RoadOn Waterfront |
Water & Sewer Sewer: Septic TankWater Body: Flat River |
Farm & Range Horse Amenities: Pasture, Stable(s) |
Finished Area Finished Area (above surface): 2713 Square Feet |

|
|---|
Year Built Year Built: 2002Year Renovated: 2002 |
Property Type / Style Property Type: ResidentialProperty Subtype: Single Family ResidenceStructure Type: Site BuiltArchitecture: Transitional |
Building Construction Materials: Brick VeneerNot a New Construction |
Property Information Parcel Number: 0930044468 |

|
|---|
Price List Price: $825,000 |
Status Change & Dates Off Market Date: Sun May 11 2025Possession Timing: Close Of Escrow |

|
|---|
MLS Status: Closed |

|
|---|
Direction & Address City: Rougemont |
School Information Elementary School: Durham - Mangum ElementaryJr High / Middle School: Durham - Lucas Middle SchoolHigh School: Durham - Northern High |

|
|---|
Building Area Building Area: 2713 Square Feet |

|
|---|
No HOA |

|
|---|
Lot Area: 4.93 Acres |

|
|---|
Special Conditions: Standard |

|
|---|
Listing Agreement Type: Exclusive Right To SellListing Terms: Cash, Conventional, FHA, USDA Loan, VA Loan |

|
|---|
Mobile Home Park Mobile Home Units: Feet |

|
|---|
BasementMls Number: 10094691Water ViewWater View: RiverAbove Grade Unfinished Area: 2713 |

|
|---|
HOA Amenities: NoneSource Internet Entire Listing Display |
Price and Tax history
| Date | Event | Price |
|---|---|---|
Jun 18, 2025 Source: Doorify MLS #10094691 | Sold | $825,000 |
May 12, 2025 Source: Doorify MLS #10094691 | Pending | $825,000 |
May 8, 2025 Source: Doorify MLS #10094691 | Listed For Sale | $825,000 |
May 18, 2015 Source: N/A | Sold | $400,000 |
Apr 13, 2015 Source: Agent Provided | Pending | $409,000 |
Apr 2, 2015 Source: Agent Provided | Listed For Sale | $409,000 |
Aug 17, 2012 Source: Agent Provided | ListingRemoved | $449,500 |
Jul 8, 2012 Source: Agent Provided | Listed For Sale | $449,500 |
Feb 15, 2012 Source: Agent Provided | ListingRemoved | $449,500 |
Mar 15, 2011 Source: Agent Provided | Listed For Sale | $449,500 |
Jan 5, 2010 Source: N/A | Sold | $400,000 |
| Year | Property tax | Tax assessment |
|---|---|---|
| 2025 | $5,098 | $750,403 |
Home facts updated by county records
Market trends in Rougemont
Last updated August 2026
Avg. sale price
—
Sale-to-List Price
—
Price per sq ft
—
Available listings
24
4MoM
Around this home
What Locals Say about Rougemont
At least 8 Trulia users voted on each feature.

100 % Say car is needed

100 % Say yards are well-kept

100 % Say there's wildlife

92 % Say parking is easy

87 % Say people would walk alone at night

83 % Say it's quiet

83 % Say they plan to stay for at least 5 years

76 % Say neighbors are friendly

73 % Say there's holiday spirit

67 % Say it's dog friendly

60 % Say kids play outside

33 % Say there are community events

13 % Say streets are well-lit
Sourced by Trulia users. Learn more about our methodology.
LGBTQ Local Legal Protections
LGBTQ Local Legal Protections



The MLS listing information displayed is deemed reliable, but is not guaranteed accurate by the MLS.
Copyright 2026 Doorify MLS of North Carolina. All rights reserved.
Copyright 2026 Doorify MLS of North Carolina. All rights reserved.
Frequently asked questions about 412 Bowen Rd
- What is 412 Bowen Rd estimated to be worth?Trulia's estimated value for 412 Bowen Rd in Rougemont, NC is $810,000.
- What is the price history for 412 Bowen Rd?412 Bowen Rd in Rougemont, NC last sold for $825,000 in June 2025.
- Is Rougemont a buyer's or seller's market?Rougemont is currently a balanced market, based on recent for-sale activity.
- What do residents say about Rougemont?Residents describe Rougemont, NC as well-kept, easy to park in, and quiet. Most residents say you need a car. See recently sold homes in Rougemont, NC.
- Does 412 Bowen Rd have air conditioning?Yes, 412 Bowen Rd in Rougemont, NC has air conditioning.
- Does 412 Bowen Rd have laundry facilities?Yes, 412 Bowen Rd in Rougemont, NC has in-unit laundry.
Apartments for Rent

- Results are loading
Off Market Homes Near 412 Bowen Rd
 SOLDSEP 4, 2026
 SOLDAUG 31, 2026
 SOLDAUG 27, 2026
 SOLDAUG 26, 2026
 SOLDAUG 25, 2026
 SOLDAUG 20, 2026
 SOLDAUG 17, 2026
 SOLDAUG 14, 2026
 SOLDAUG 11, 2026
 SOLDAUG 10, 2026
 See more homes for sale inRougemont
Homes for sale near 412 Bowen Rd
 1.82 ACRES
 3.67 ACRES
 0.93 ACRES
 2.9 ACRES
 14.49 ACRES
 1.1 ACRES
 2.1 ACRES
 3.17 ACRES
 1.28 ACRES
 6.01 ACRES
- See more homes for sale inRougemont
- Results are loading