


$239,500
 3 Beds
 2 Baths
 1,526 sqft (on 0.28 acres)
412 Appleton Dr, Clarksville, TN 37042
Est. Refi. Payment $1,460/mo*
Refinance Your HomeCurrently Off Market - Sold Jan 29, 2024 for $225,000
Home Value
Trulia Estimate
$240KSince last month
Decreased$2K (-0.7%)Since last year
Increased$2K (+0.8%)Since last sale
Increased$15K (+6.4%)Learn more about this home's value by checking out its Trulia Estimate, the value of nearby homes, and how much similar homes have sold for.
Trulia Estimate
The of this home's value increased by +103% in the last 10 years
| Month | Estimated value |
|---|---|
2026 | |
| September 2026 | $240K |
| August 2026 | $241K |
| July 2026 | $240K |
| June 2026 | $243K |
| May 2026 | $243K |
| April 2026 | $241K |
| March 2026 | $241K |
| February 2026 | $239K |
| January 2026 | $238K |
2025 | |
2024 | |
2023 | |
2022 | |
2021 | |
2020 | |
2019 | |
2018 | |
2017 | |
2016 | |
Comparable sales
These are recently sold homes that have a similar location or other similar features to this home, like bedrooms, bathrooms, and square footage. Get a sense of the expected prices in the area by viewing these homes.Address | Distance | Property Type | Sold Price | Sold Date | Bed | Bath | Sqft |
|---|---|---|---|---|---|---|---|
0.17 | Single-Family Home | $210,000 | 07/07/26 | 3 | 2 | 1,300 | |
0.10 | Single-Family Home | $175,000 | 06/02/26 | 4 | 2 | 1,549 | |
0.18 | Single-Family Home | $230,000 | 06/09/26 | 3 | 2 | 1,150 | |
0.12 | Single-Family Home | $287,000 | 07/17/26 | 4 | 2 | 1,678 | |
0.24 | Single-Family Home | $232,000 | 04/15/26 | 3 | 2 | 1,066 | |
0.19 | Single-Family Home | $215,000 | 05/18/26 | 3 | 2 | 1,040 | |
0.07 | Single-Family Home | $199,900 | 11/12/25 | 3 | 1 | 1,050 | |
0.20 | Single-Family Home | $195,185 | 04/06/26 | 3 | 2 | 1,040 | |
0.28 | Single-Family Home | $215,000 | 05/06/26 | 3 | 2 | 1,068 | |
0.17 | Single-Family Home | $275,000 | 07/31/26 | 4 | 2 | 1,618 |
Nearby home prices
Get a sense of expected prices in the area by checking the value of nearby homes.Address | Distance | Price | Bed | Bath | Sqft | Status |
|---|---|---|---|---|---|---|
0.08 | $238,300 | 4 | 2 | 1,515 | Off Market | |
0.08 | $195,000 | 3 | 1 | 1,068 | Off Market | |
0.04 | $258,600 | 4 | 2 | 1,622 | Off Market | |
0.07 | $199,700 | 3 | 1 | 1,050 | Off Market | |
0.09 | $299,900 | 3 | 2.5 | 2,332 | Recently Sold | |
0.10 | $175,000 | 4 | 2 | 1,549 | Recently Sold | |
0.13 | $282,200 | 3 | 2.5 | 1,939 | Off Market | |
0.10 | $265,200 | 3 | 2 | 1,898 | Off Market | |
0.10 | $414,800 | 6 | 3 | 3,785 | Off Market | |
0.12 | $217,200 | 3 | 1 | 1,530 | Off Market | |
0.17 | $210,000 | 3 | 2 | 1,300 | Recently Sold |
Local Information
- Map ViewExplore the area around 412 Appleton Dr.

- Schools1 Preschool School1 Elementary School1 Middle School1 High School

- Shop & Eat

-- mins to
Home Highlights

Single-Family Home

Built in 1983

0.28 acre lot

1,526 sqft

$157/sqft
About this House
Welcome to 412 Appleton Drive!! This cute Cape Cod style home has a lot to offer! Within walking distance to schools, close to shopping and Fort Campbell! The large eat-in kitchen comes equipped with a ton of cabinet space. Large back yard, great for entertaining!! 3 bedroom 2 bath with a 4th room that would be great as an office, flex room, or 4th bedroom. Fresh new paint throughout plus multiple major mechanics of the home being replaced within the last 6 years, this one is a deal! Schedule your showing today!
412 Appleton Dr, Clarksville, TN 37042 is a 3 bedroom, 2 bathroom, 1,526 sqft single-family home in Belle Forest, built in 1983. It last sold for $225,000 on Jan 29, 2024 (6% below the $239,000 asking price). This property is not currently displayed as for sale or rent on Trulia. The Trulia Estimate is $239,500, with a rent estimate of $1,566/month.
Last check for updates: about 19 hours ago
Listed by Ashley Griffith, (910) 603-5049
Keller Williams Realty Clarksville
Chelsea Sawaya, (814) 482-0602
Keller Williams Realty Clarksville
Bought with: Sharon Parsons, (615) 589-5532, Zach Taylor Real Estate
Source: RealTracs MLS as distributed by MLS GRID, MLS#2552311
Home Details for 412 Appleton Dr

|
|---|
MLS Status: Closed |

|
|---|
Interior Details Basement: Crawl SpaceNumber of Rooms: 1Types of Rooms: Bonus Room |
Beds & Baths Number of Bedrooms: 3Main Level Bedrooms: 2Number of Bathrooms: 2Number of Bathrooms (full): 2 |
Dimensions and Layout Living Area: 1526 Square Feet |
Appliances & Utilities Utilities: Electricity Available, Water AvailableAppliances: Dishwasher, Microwave, Refrigerator, Electric Oven, Electric RangeDishwasherMicrowaveRefrigerator |
Heating & Cooling Heating: Electric,Heat PumpHas CoolingAir Conditioning: Central Air,ElectricHas HeatingHeating Fuel: Electric |
Fireplace & Spa No Fireplace |
Gas & Electric Has Electric on Property |
Windows, Doors, Floors & Walls Flooring: Carpet, Tile |
Levels, Entrance, & Accessibility Stories: 2Levels: TwoFloors: Carpet, Tile |
View No View |

|
|---|
Exterior Home Features No Private Pool |
Parking & Garage No CarportNo GarageNo Attached Garage |
Frontage Not on Waterfront |
Water & Sewer Sewer: Public Sewer |
Finished Area Finished Area (above surface): 1526 Square Feet |

|
|---|
Year Built Year Built: 1983 |
Property Type / Style Property Type: ResidentialProperty Subtype: Single Family Residence, ResidentialArchitecture: Cape Cod |
Building Construction Materials: Brick, Wood SidingNot a New ConstructionNot Attached Property |
Property Information Parcel Number: 063044E D 03900 00003044E |

|
|---|
Price List Price: $239,000 |
Status Change & Dates Off Market Date: Wed Sep 20 2023Possession Timing: Negotiable |

|
|---|
Direction & Address City: ClarksvilleCommunity: Belle Forest |
School Information Elementary School: Liberty ElementaryJr High / Middle School: New Providence MiddleHigh School: Northwest High School |

|
|---|
Building Area Building Area: 1526 Square Feet |

|
|---|
Not Senior Community |

|
|---|
No HOA |

|
|---|
Lot Area: 0.28 acres |

|
|---|
Special Conditions: Standard |

|
|---|
Mls Number: 2552311Attribution Contact: 9106035049Above Grade Unfinished Area: 1526 |
Price and Tax history
| Date | Event | Price |
|---|---|---|
Jan 29, 2024 Source: N/A | Sold | $225,000 |
Sep 20, 2023 Source: RealTracs MLS as distributed by MLS GRID #2552311 | Sold | $225,000 |
Aug 9, 2023 Source: RealTracs MLS as distributed by MLS GRID #2552311 | Contingent | $239,000 |
Aug 2, 2023 Source: RealTracs MLS as distributed by MLS GRID #2552311 | PriceChange | $239,000 Price decreased by 4% |
Jul 25, 2023 Source: RealTracs MLS as distributed by MLS GRID #2552311 | Listed For Sale | $250,000 |
Dec 26, 2000 Source: N/A | Sold | $56,000 |
Jul 20, 2000 Source: N/A | Sold | $93,784 |
Mar 30, 1995 Source: N/A | Sold | $65,000 |
Apr 4, 1994 Source: N/A | Sold | $41,986 |
| Year | Property tax | Tax assessment |
|---|---|---|
| 2024 | $1,588 | $213,200 |
Home facts updated by county records
Market trends in Clarksville
Last updated August 2026
Avg. sale price
$313K
Sale-to-List Price
100.0%
Price per sq ft
$180
$3MoM
Available listings
1371
16MoM
Around this home
Neighborhood Overview

Neighborhood stats provided by third party data sources.
What Locals Say about Belle Forest
At least 13 Trulia users voted on each feature.

100 % Say car is needed

86 % Say yards are well-kept

82 % Say parking is easy

77 % Say kids play outside

76 % Say it's quiet

72 % Say it's dog friendly

67 % Say there's holiday spirit

48 % Say neighbors are friendly

40 % Say streets are well-lit

33 % Say people would walk alone at night

31 % Say they plan to stay for at least 5 years

21 % Say there's wildlife

20 % Say it's walkable to grocery stores

18 % Say there are community events

15 % Say there are sidewalks

13 % Say it's walkable to restaurants
Sourced by Trulia users. Learn more about our methodology.
LGBTQ Local Legal Protections
LGBTQ Local Legal Protections



Based on information submitted to the MLS GRID as of 2026-09-18 10:13:30 PDT. All data is obtained from various sources and may not have been verified by broker or MLS GRID. Supplied Open House Information is subject to change without notice. All information should be independently reviewed and verified for accuracy. Properties may or may not be listed by the office/agent presenting the information. Some IDX listings have been excluded from this website. Click here for more information
Frequently asked questions about 412 Appleton Dr
- What is 412 Appleton Dr estimated to be worth?Trulia's estimated value for 412 Appleton Dr in Clarksville, TN is $239,500.
- What is the price history for 412 Appleton Dr?412 Appleton Dr in Clarksville, TN last sold for $225,000 in January 2024.
- Is Clarksville a buyer's or seller's market?Clarksville is currently a buyer's market, based on recent for-sale activity.
- What's the median sale price in Clarksville?The median sale price in Clarksville is $313K. That is roughly unchanged from the prior month.
- Does 412 Appleton Dr have air conditioning?Yes, 412 Appleton Dr in Clarksville, TN has air conditioning.
- How big is the lot at 412 Appleton Dr?The lot at 412 Appleton Dr in Clarksville, TN is about 0.28 acres (12,197 sq ft).
Explore by feature - Pet Friendly
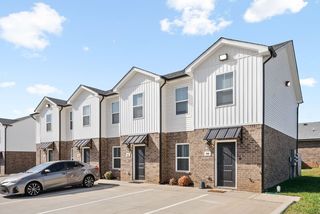 NEW - 1 DAY AGOSPECIAL OFFERPET FRIENDLY
 PET FRIENDLY
 SPECIAL OFFERPET FRIENDLY
 PET FRIENDLY
 SPECIAL OFFERPET FRIENDLY
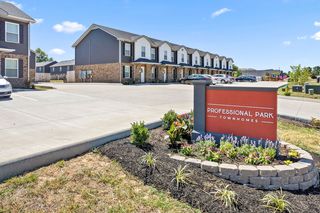 SPECIAL OFFERPET FRIENDLY$1,299 - $1,399/mo2 bd3 baProfessional Park Townhomes | 971 Professional Park Dr,
Clarksville, TN 37040 PET FRIENDLY
 SPECIAL OFFERPET FRIENDLY
 NEW - 1 DAY AGOPET FRIENDLY
 SPECIAL OFFERPET FRIENDLY$1,185 - $1,525/mo1-3 bd1-2 baRenaissance at Peacher's Mill | 2195 W Allen Griffey Rd,
Clarksville, TN 37042
Explore by feature - Garage
- SPECIAL OFFERPET FRIENDLY$1,185 - $1,525/mo1-3 bd1-2 baRenaissance at Peacher's Mill | 2195 W Allen Griffey Rd,
Clarksville, TN 37042  PET FRIENDLY
 PET FRIENDLY
 NEW - 2 DAYS AGOPET FRIENDLY
 NEW - 18 HRS AGOSPECIAL OFFERPET FRIENDLY$1,350 - $1,655/mo2-3 bd2-3 baAshton Ridge at Westcreek | 1060 W Creek Coyote Trl,
Clarksville, TN 37042 NEW - 1 DAY AGOSPECIAL OFFERPET FRIENDLY
 SPECIAL OFFERPET FRIENDLY
 NEW - 2 DAYS AGOSPECIAL OFFERPET FRIENDLY
 SPECIAL OFFERPET FRIENDLY
 SPECIAL OFFERPET FRIENDLY
Explore by feature - Air Conditioning

- NEW - 1 DAY AGOSPECIAL OFFERPET FRIENDLY
- PET FRIENDLY

- SPECIAL OFFERPET FRIENDLY
- SPECIAL OFFERPET FRIENDLY$1,299 - $1,399/mo2 bd3 baProfessional Park Townhomes | 971 Professional Park Dr,
Clarksville, TN 37040 - PET FRIENDLY
- NEW - 1 DAY AGOPET FRIENDLY
 SPECIAL OFFER
 SPECIAL OFFERPET FRIENDLY
Explore by feature - Pool
- NEW - 1 DAY AGOSPECIAL OFFERPET FRIENDLY
- PET FRIENDLY
- SPECIAL OFFERPET FRIENDLY
- SPECIAL OFFERPET FRIENDLY$1,185 - $1,525/mo1-3 bd1-2 baRenaissance at Peacher's Mill | 2195 W Allen Griffey Rd,
Clarksville, TN 37042 - SPECIAL OFFER
- SPECIAL OFFERPET FRIENDLY
 SPECIAL OFFERPET FRIENDLY
 SPECIAL OFFERPET FRIENDLY
 SPECIAL OFFERPET FRIENDLY
- PET FRIENDLY
Explore by feature - Washer/dryer
- SPECIAL OFFERPET FRIENDLY
- SPECIAL OFFERPET FRIENDLY$1,299 - $1,399/mo2 bd3 baProfessional Park Townhomes | 971 Professional Park Dr,
Clarksville, TN 37040 - PET FRIENDLY
- SPECIAL OFFERPET FRIENDLY
- NEW - 1 DAY AGOPET FRIENDLY
- SPECIAL OFFERPET FRIENDLY$1,185 - $1,525/mo1-3 bd1-2 baRenaissance at Peacher's Mill | 2195 W Allen Griffey Rd,
Clarksville, TN 37042 - SPECIAL OFFER
 SPECIAL OFFERPET FRIENDLY
Explore by feature - Outdoor Space
- PET FRIENDLY
 PET FRIENDLY
 PET FRIENDLY
 PET FRIENDLY
 NEW - 1 DAY AGOAPPLY INSTANTLYPET FRIENDLY
 APPLY INSTANTLYPET FRIENDLY
 APPLY INSTANTLYPET FRIENDLY
 APPLY INSTANTLY
 APPLY INSTANTLYPET FRIENDLY
 APPLY INSTANTLYPET FRIENDLY
Apartments for Rent
 NEW - 1 DAY AGOPET FRIENDLY$953 - $1,288/mo1-3 bd1-2 baThe Villages at Peachers Mill | 830 Peachers Mill Rd,
Clarksville, TN 37042
 NEW - 1 DAY AGOPET FRIENDLY$945 - $1,206/mo1-2 bd1-2 baThe Residences at 1671 Campbell | 1671 Fort Campbell Blvd,
Clarksville, TN 37042- PET FRIENDLY
- PET FRIENDLY
 PET FRIENDLY
 NEW - 1 DAY AGOPET FRIENDLY
 PET FRIENDLY
 PET FRIENDLY
 PET FRIENDLY
 PET FRIENDLY
 PET FRIENDLY
- PET FRIENDLY
 PET FRIENDLY$955 - $1,475/mo1-3 bd1-3 baEagles Crest at Jack Miller | 131 Jack Miller Blvd,
Clarksville, TN 37042 See more homes for rent inClarksville
Off Market Homes Near 412 Appleton Dr
 SOLDSEP 18, 2026
 SOLDSEP 18, 2026
 SOLDSEP 17, 2026
 SOLDSEP 17, 2026
 SOLDSEP 17, 2026
 SOLDSEP 17, 2026
 SOLDSEP 17, 2026
 SOLDSEP 16, 2026
 SOLDSEP 15, 2026
 SOLDSEP 15, 2026
 See more homes for sale inClarksville
Homes for sale near 412 Appleton Dr
 0.32 ACRES

 0.33 ACRES
 NEW - 1 DAY AGO0.34 ACRES
 0.26 ACRES

 0.27 ACRES
 0.25 ACRES
- See more homes for sale inClarksville

- Results are loading