

$376,800
 3 Beds
 2.5 Baths
 1,667 sqft
4116 Cobblestone Dr, Carrollton, TX 75007
Est. Refi. Payment $2,566/mo*
Refinance Your HomeHome Value
Trulia Estimate
$377KSince last month
Decreased$3K (-0.7%)Since last year
Decreased$16K (-4%)Since last sale
Increased$148K (+64.5%)Learn more about this home's value by checking out its Trulia Estimate, the value of nearby homes, and how much similar homes have sold for.
Trulia Estimate
The of this home's value increased by +62% in the last 10 years
| Month | Estimated value |
|---|---|
2026 | |
| August 2026 | $378K |
| August 2026 | $377K |
| July 2026 | $381K |
| June 2026 | $387K |
| May 2026 | $388K |
| March 2026 | $382K |
| February 2026 | $382K |
| January 2026 | $382K |
2025 | |
2024 | |
2023 | |
2022 | |
2021 | |
2020 | |
2019 | |
2018 | |
2017 | |
2016 | |
Comparable sales
These are recently sold homes that have a similar location or other similar features to this home, like bedrooms, bathrooms, and square footage. Get a sense of the expected prices in the area by viewing these homes.Address | Distance | Property Type | Sold Price | Sold Date | Bed | Bath | Sqft |
|---|---|---|---|---|---|---|---|
0.03 | Townhouse | - | 11/03/25 | 3 | 3 | 1,700 | |
0.06 | Townhouse | - | 01/30/26 | 4 | 3 | 1,877 | |
0.12 | Townhouse | - | 09/04/26 | 2 | 2.5 | 1,667 | |
0.06 | Townhouse | - | 04/10/26 | 3 | 2.5 | 2,100 | |
0.09 | Townhouse | - | 09/26/25 | 3 | 2.5 | 1,996 | |
0.17 | Townhouse | - | 07/27/26 | 4 | 3 | 1,867 | |
0.35 | Townhouse | - | 09/22/25 | 3 | 2.5 | 1,931 | |
0.37 | Townhouse | - | 04/10/26 | 3 | 2.5 | 1,903 | |
0.32 | Townhouse | - | 02/23/26 | 2 | 2.5 | 2,045 | |
1.29 | Townhouse | - | 08/25/26 | 3 | 2.5 | 1,837 |
Nearby home prices
Get a sense of expected prices in the area by checking the value of nearby homes.Address | Distance | Price | Bed | Bath | Sqft | Status |
|---|---|---|---|---|---|---|
0.05 | $354,500 | 3 | 2 | 1,833 | Off Market | |
0.02 | $373,900 | 4 | 3 | 1,822 | Off Market | |
0.01 | $422,100 | 3 | 2.5 | 1,996 | Off Market | |
0.07 | $413,600 | 3 | 2 | 1,833 | Off Market | |
0.04 | $376,300 | 2 | 2 | 1,528 | Off Market | |
0.06 | $334,700 | 2 | 2 | 1,453 | Off Market | |
0.08 | - | 4 | 2.5 | 3,347 | Recently Sold | |
0.05 | $446,600 | 3 | 2 | 1,833 | Off Market | |
0.06 | - | 4 | 2.5 | 3,398 | Recently Sold | |
0.06 | $355,000 | 3 | 2.5 | 1,667 | For Sale | |
0.03 | $388,600 | 3 | 3 | 1,700 | Off Market |
Local Information
- Map ViewExplore the area around 4116 Cobblestone Dr.

- Schools1 Elementary School1 Middle School1 High School

- Shop & Eat

-- mins to
Home Highlights

Townhouse

Built in 2004

1,667 sqft

$226/sqft

2 Car Garage

HOA $431/mo
About this House
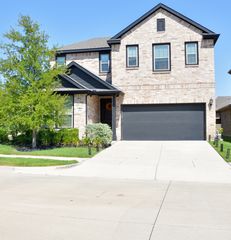
Carrollton living at its finest! This stunning 3-bedroom, 2.5-bath townhome offers an inviting and spacious layout designed for comfort and style. At the heart of the home, the welcoming living room features a wall of large windows, filling the space with natural light. The modern eat-in kitchen is a chef’s delight, complete with built-in appliances, ample prep and storage space, and a bright breakfast nook perfect for morning coffee. The serene primary suite provides a relaxing retreat, boasting an ensuite bath with dual sinks, a separate shower, a large soaking tub, and a walk-in closet. Generously sized secondary bedrooms offer plenty of space, while the versatile third bedroom can easily be used as a stylish home office or cozy den. Enjoy the private, fenced-in backyard—an ideal spot for relaxing or entertaining. Situated in a prime location, this home is close to excellent community amenities, shopping, dining, and top-rated schools. Don't miss this incredible opportunity to own a beautiful townhome in one of Carrollton’s most sought-after neighborhoods!
4116 Cobblestone Dr, Carrollton, TX 75007 is a 3 bedroom, 3 bathroom, 1,667 sqft townhouse in Quail Creek, built in 2004. It last sold for the $395,000 asking price on May 22, 2025. More recently, it was listed as a rental in January 2022 with an asking price of $2,450 per month. That rental listing was removed on January 13, 2022. This property is not currently displayed as for sale or rent on Trulia. The Trulia Estimate is $376,800, with a rent estimate of $2,385/month.
Last check for updates: about 14 hours ago
Listed by Karen Nesbit 0441227, (817) 783-4605
Redfin Corporation, (817) 783-4605
Bought with: Mandy Pickerill, Coldwell Banker Apex, REALTORS, (972) 208-8797
Source: NTREIS, MLS#20885803
Home Details for 4116 Cobblestone Dr

|
|---|
Interior Details Number of Rooms: 10Types of Rooms: Master Bedroom, Bedroom, Master Bathroom, Dining Room, Full Bath, Half Bath, Kitchen, Laundry, Living Room |
Beds & Baths Number of Bedrooms: 3Number of Bathrooms: 3Number of Bathrooms (full): 2Number of Bathrooms (half): 1 |
Dimensions and Layout Living Area: 1667 Square Feet |
Appliances & Utilities Utilities: Natural Gas Available, Sewer Available, Separate Meters, Underground Utilities, Water AvailableAppliances: Dishwasher, Electric Cooktop, Electric Oven, Electric Range, Disposal, Gas Water Heater, Microwave, Vented Exhaust FanDishwasherDisposalLaundry: Washer Hookup,Electric Dryer Hookup,Laundry in Utility RoomMicrowave |
Heating & Cooling Heating: Central,Natural GasHas CoolingAir Conditioning: Central Air,Ceiling Fan(s),Electric,ZonedHas HeatingHeating Fuel: Central |
Fireplace & Spa No Fireplace |
Windows, Doors, Floors & Walls Window: Window CoveringsFlooring: Carpet, Laminate, Tile |
Levels, Entrance, & Accessibility Stories: 2Levels: TwoFloors: Carpet, Laminate, Tile |
Security Security: Carbon Monoxide Detector(s), Smoke Detector(s) |

|
|---|
Exterior Home Features Roof: CompositionPatio / Porch: Patio, CoveredFencing: Back Yard, Full, WoodFoundation: Slab |
Parking & Garage Number of Garage Spaces: 2Number of Covered Spaces: 2No CarportHas a GarageHas an Attached GarageParking Spaces: 2Parking: Door-Multi,Garage Faces Front,Garage,Garage Door Opener,Storage |
Pool Pool: None, Community |
Frontage Not on Waterfront |
Water & Sewer Sewer: Public Sewer |

|
|---|
Cumulative Days on Market: 15 |

|
|---|
Year Built Year Built: 2004 |
Property Type / Style Property Type: ResidentialProperty Subtype: TownhouseArchitecture: Craftsman |
Building Construction Materials: Brick, Rock, Stone, Wood SidingAttached To Another Structure |
Property Information Not Included in Sale: RefrigeratorParcel Number: R261161 |

|
|---|
Price List Price: $395,000 |
Status Change & Dates Possession Timing: Close Of Escrow |

|
|---|
MLS Status: Closed |

|
|---|
Direction & Address City: CarrolltonCommunity: Quail Creek Twnhs Add |
School Information Elementary School: HomesteadElementary School District: Lewisville ISDJr High / Middle School: Arbor CreekJr High / Middle School District: Lewisville ISDHigh School: HebronHigh School District: Lewisville ISD |

|
|---|
Community Features: Fenced Yard, Park, Pool, Trails/Paths, Community Mailbox |

|
|---|
HOA Fee Includes: All Facilities, Association Management, Insurance, Maintenance Grounds, Maintenance Structure, Pest ControlHOA Name: Neighborhood Management IncHOA Phone: 972-359-1548Has an HOAHOA Fee: $431/Monthly |

|
|---|
Lot Area: 2744.28 sqft |

|
|---|
Listing Terms: Cash, Conventional, FHA, VA Loan |

|
|---|
Mls Number: 20885803Living Area Range Units: Square FeetAttribution Contact: 817-783-4605Above Grade Unfinished Area Units: Square FeetBelow Grade Unfinished Area Units: Square FeetUniversal Property Id: US-48121-N-R261161-R-N |

|
|---|
Fenced YardParkPoolTrails/PathsCommunity Mailbox |
Price and Tax history
| Date | Event | Price |
|---|---|---|
May 22, 2025 Source: NTREIS #20885803 | Sold | -- |
Apr 28, 2025 Source: NTREIS #20885803 | Pending | $395,000 |
Apr 21, 2025 Source: NTREIS #20885803 | Contingent | $395,000 |
Apr 4, 2025 Source: NTREIS #20885803 | Listed For Sale | $395,000 |
Apr 2, 2025 Source: N/A | ListingRemoved | |
Mar 23, 2025 Source: N/A | Listed For Sale | $400,000 |
Jan 13, 2022 Source: Zillow Rental Manager | ListingRemoved | |
Jan 11, 2022 Source: Zillow Rental Manager | Listed For Rent | $2,450 |
Feb 6, 2021 Source: Zillow Rental Manager | ListingRemoved | |
Jan 29, 2021 Source: Zillow Rental Manager | PriceChange | $1,950 Price decreased by 11% |
Jan 22, 2021 Source: Zillow Rental Manager | PriceChange | $2,200 Price decreased by 4% |
Jan 13, 2021 Source: Zillow Rental Manager | Listed For Rent | $2,300 |
Dec 24, 2020 Source: N/A | ListingRemoved | |
Dec 7, 2020 Source: N/A | Listed For Rent | $2,300 |
Feb 27, 2020 Source: Agent Provided | ListingRemoved | $279,900 |
Feb 10, 2020 Source: Agent Provided | Pending | $279,900 |
Jan 11, 2020 Source: Agent Provided | Listed For Sale | $279,900 |
Mar 17, 2018 Source: Agent Provided | ListingRemoved | $1,875 |
Mar 10, 2018 Source: Agent Provided | Listed For Rent | $1,875 |
Aug 29, 2016 Source: Agent Provided | ListingRemoved | $239,900 |
Jul 28, 2016 Source: Agent Provided | Pending | $239,900 |
May 21, 2016 Source: Agent Provided | Listed For Sale | $239,900 |
Mar 3, 2006 Source: N/A | Sold | -- |
| Year | Property tax | Tax assessment |
|---|---|---|
| 2025 | $6,430 | $349,206 |
Home facts updated by county records
Market trends in Carrollton
Last updated July 2026
Avg. sale price
$412K
$2.86KMoM
Sale-to-List Price
99.7%
0.3%MoM
Price per sq ft
$218
$2MoM
Available listings
477
1MoM
Around this home
Neighborhood Overview

Neighborhood stats provided by third party data sources.
LGBTQ Local Legal Protections
LGBTQ Local Legal Protections



IDX information is provided exclusively for personal, non-commercial use, and may not be used for any purpose other than to identify prospective properties consumers may be interested in purchasing. Information is deemed reliable but not guaranteed.
Frequently asked questions about 4116 Cobblestone Dr
- What is 4116 Cobblestone Dr estimated to be worth?Trulia's estimated value for 4116 Cobblestone Dr in Carrollton, TX is $376,800.
- What is the price history for 4116 Cobblestone Dr?4116 Cobblestone Dr in Carrollton, TX last sold in May 2025.
- Is Carrollton a buyer's or seller's market?Carrollton is currently a balanced market, based on recent for-sale activity.
- What's the median sale price in Carrollton?The median sale price in Carrollton is $412K. That is down $2.86K from the prior month.
- Does 4116 Cobblestone Dr have air conditioning?Yes, 4116 Cobblestone Dr in Carrollton, TX has air conditioning.
- Does 4116 Cobblestone Dr have a pool?Yes, 4116 Cobblestone Dr in Carrollton, TX has a pool.
Explore by feature - Pet Friendly
 SPECIAL OFFERPET FRIENDLYTotal price$1,274 - $2,123/mo1-3 bd1-2 baThe Colby at Castle Hills | 4689 Mustang Pkwy,
Carrollton, TX 75010 SPECIAL OFFERPET FRIENDLYTotal price$1,068 - $2,786/mo1-3 bd1-3 baResidences at the Collection | 4025 Huffines Blvd,
Carrollton, TX 75010 SPECIAL OFFERPET FRIENDLY
 SPECIAL OFFERPET FRIENDLY
 SPECIAL OFFERPET FRIENDLY
 SPECIAL OFFERPET FRIENDLY
 SPECIAL OFFERPET FRIENDLY
 SPECIAL OFFERPET FRIENDLY
 SPECIAL OFFERPET FRIENDLYTotal price$1,430 - $2,365/moStudio-2 bd1-2 baLYV Broadway | 1415 S Broadway St,
Carrollton, TX 75006 SPECIAL OFFERPET FRIENDLY
Explore by feature - Garage
- SPECIAL OFFERPET FRIENDLYTotal price$1,068 - $2,786/mo1-3 bd1-3 baResidences at the Collection | 4025 Huffines Blvd,
Carrollton, TX 75010 - SPECIAL OFFERPET FRIENDLYTotal price$1,430 - $2,365/moStudio-2 bd1-2 baLYV Broadway | 1415 S Broadway St,
Carrollton, TX 75006  PET FRIENDLY
 PET FRIENDLY
 SPECIAL OFFERPET FRIENDLY
 SPECIAL OFFERPET FRIENDLY
 PET FRIENDLY
 SPECIAL OFFERPET FRIENDLY
 NEW - 1 DAY AGOSPECIAL OFFERPET FRIENDLY
 SPECIAL OFFERPET FRIENDLYTotal price$1,303 - $2,599/mo1-3 bd1-2 baWindsor Mustang Park | 4645 Plano Pkwy,
Carrollton, TX 75010
Explore by feature - Air Conditioning
- SPECIAL OFFERPET FRIENDLY
- SPECIAL OFFERPET FRIENDLY
- SPECIAL OFFERPET FRIENDLY
- PET FRIENDLY
- SPECIAL OFFERPET FRIENDLY
 SPECIAL OFFERPET FRIENDLY
 SPECIAL OFFERPET FRIENDLY
 PET FRIENDLY
 PET FRIENDLY
 SPECIAL OFFERPET FRIENDLY
Explore by feature - Pool
- SPECIAL OFFERPET FRIENDLYTotal price$1,274 - $2,123/mo1-3 bd1-2 baThe Colby at Castle Hills | 4689 Mustang Pkwy,
Carrollton, TX 75010 - SPECIAL OFFERPET FRIENDLYTotal price$1,068 - $2,786/mo1-3 bd1-3 baResidences at the Collection | 4025 Huffines Blvd,
Carrollton, TX 75010 - SPECIAL OFFERPET FRIENDLY
 PET FRIENDLY
- SPECIAL OFFERPET FRIENDLY
- SPECIAL OFFERPET FRIENDLY
- SPECIAL OFFERPET FRIENDLY
- SPECIAL OFFERPET FRIENDLY
- SPECIAL OFFERPET FRIENDLYTotal price$1,430 - $2,365/moStudio-2 bd1-2 baLYV Broadway | 1415 S Broadway St,
Carrollton, TX 75006 - SPECIAL OFFERPET FRIENDLY
Explore by feature - Washer/dryer
- SPECIAL OFFERPET FRIENDLY
- SPECIAL OFFERPET FRIENDLY
- PET FRIENDLY
- SPECIAL OFFERPET FRIENDLY
- SPECIAL OFFERPET FRIENDLY
- SPECIAL OFFERPET FRIENDLY
 SPECIAL OFFERPET FRIENDLY
 PET FRIENDLY
 PET FRIENDLY
 NEW - 1 DAY AGOSPECIAL OFFERPET FRIENDLYTotal price$1,915 - $3,314/mo1-2 bd1-2 baAvenida Carrollton - 55+ Active Adult Apartment Homes | 1875 Arbor Creek Dr,
Carrollton, TX 75010
Explore by feature - Outdoor Space
 APPLY INSTANTLY
 APPLY INSTANTLYPET FRIENDLY
 APPLY INSTANTLYPET FRIENDLY
 APPLY INSTANTLYPET FRIENDLY
 APPLY INSTANTLYPET FRIENDLY
 APPLY INSTANTLYPET FRIENDLY
 APPLY INSTANTLYPET FRIENDLY
 PET FRIENDLY
 PET FRIENDLY
Apartments for Rent
 PET FRIENDLY
- PET FRIENDLY
 PET FRIENDLY
- PET FRIENDLY
 PET FRIENDLYTotal price$1,555 - $2,618/moStudio-2 bd1-2 baTapestry at the Realm | 2901 Lady Bettye Dr,
The Colony, TX 75056 PET FRIENDLYTotal price$1,228 - $2,596/mo1-3 bd1-2 baLantower Legacy Lakes | 2600 Lake Ridge Rd,
The Colony, TX 75056 PET FRIENDLY
- PET FRIENDLYTotal price$1,068 - $2,786/mo1-3 bd1-3 baResidences at the Collection | 4025 Huffines Blvd,
Carrollton, TX 75010 - PET FRIENDLYTotal price$1,274 - $2,123/mo1-3 bd1-2 baThe Colby at Castle Hills | 4689 Mustang Pkwy,
Carrollton, TX 75010  PET FRIENDLYINCOME RESTRICTED
 PET FRIENDLY
- PET FRIENDLY
 PET FRIENDLYTotal price$1,558 - $2,352/mo1-2 bd1-2 baCortland at Castle Hills | 2040 Estates Dr,
Lewisville, TX 75077 See more homes for rent inCarrollton
Off Market Homes Near 4116 Cobblestone Dr
 SOLDAUG 26, 2026
 SOLDAUG 11, 2026
 SOLDJUL 16, 2026
- SOLDJUN 22, 2026
 SOLDJUN 15, 2026
- SOLDMAY 11, 2026
- SOLDMAY 11, 2026
- SOLDMAY 7, 2026
 SOLDMAY 5, 2026
- SOLDAPR 20, 2026
 See more homes for sale inCarrollton
Homes for sale near 4116 Cobblestone Dr


- Results are loading