

4115 Summit Chase
Gainesville, GA 30506
 6 Beds
 3.5 Baths
 3,608 sqft (on 2.23 acres)
6 Beds
3.5 Baths
3,608 sqft
(on 2.23 acres)
Local Information
- Map ViewExplore the area around 4115 Summit Chase.

- Schools1 Preschool School1 Elementary School1 Middle School1 High School

- Shop & Eat

-- mins to
Home Highlights

Property Type
Single-Family Home

Year Built
2004

Lot Size
2.23 acres
Living Area
3,608 sqft

Price/Sqft
$165

Parking
Attached Garage

HOA
None
About this House
Newly renovated 6 bedroom 3 bath home with approximately 4600 square foot finished, on huge 2.23 AC private corner lot without an HOA. Kitchen features new cabinets, granite tops, appliances and tile backsplash. New paint thru-out, refinished hardwoods on the main level in all the livings areas and new light fixtures. The main level floor features 9ft ceilings, an abundance of trim detail, large master suite with tile shower and his/her closets and a new oversized back deck. Upstairs boasts 4 large bedrooms with wood flooring thru-out. The basement offers multiple living spaces, completely finished space, vinyl plank flooring thru out and a private bedroom/bath area. The seller will with an acceptable offer will pay for a buyer to receive a rate buy-down. The buy-down will offer the buyer to save 2% interest in the first year of the mortgage for an approximate savings of $674 per month and save 1% interest for the second year with approximate savings of $344 per month.
4115 Summit Chase, Gainesville, GA 30506 is a 6 bedroom, 4 bathroom, 3,608 sqft single-family home built in 2004. It last sold for $490,000 on Jan 4, 2024 (9% below the $539,900 asking price). It is currently off market. The Trulia Estimate is $596,900, with a rent estimate of $2,884/month.
Home Details for 4115 Summit Chase

|
|---|
MLS Status: Closed |

|
|---|
Interior Details Basement: Bath Finished,Bath/Stubbed,Daylight,Exterior Entry,Finished,FullNumber of Rooms: 2Types of Rooms: Dining Room, Kitchen |
Beds & Baths Number of Bedrooms: 6Main Level Bedrooms: 1Number of Bathrooms: 4Number of Bathrooms (full): 3Number of Bathrooms (half): 1Number of Bathrooms (main level): 1 |
Dimensions and Layout Living Area: 3608 Square Feet |
Appliances & Utilities Utilities: Underground Utilities, Electricity Available, Phone Available, Water AvailableAppliances: Electric Water Heater, Dishwasher, MicrowaveDishwasherLaundry: OtherMicrowave |
Heating & Cooling Heating: Electric,Central,Heat PumpHas CoolingAir Conditioning: Central Air,Heat PumpHas HeatingHeating Fuel: Electric |
Fireplace & Spa Number of Fireplaces: 1Fireplace: Family Room, Factory BuiltHas a Fireplace |
Gas & Electric Electric: 220 VoltsHas Electric on Property |
Windows, Doors, Floors & Walls Window: Double Pane WindowsFlooring: Hardwood, Tile, Carpet, LaminateCommon Walls: No Common Walls |
Levels, Entrance, & Accessibility Stories: 2Levels: TwoFloors: Hardwood, Tile, Carpet, Laminate |
View No View |
Security Security: Smoke Detector(s) |

|
|---|
Exterior Home Features Roof: CompositionPatio / Porch: DeckVegetation: WoodedNo Private Pool |
Parking & Garage No CarportHas a GarageHas an Attached GarageParking Spaces: 2Parking: Attached,Garage Door Opener,Garage,Kitchen Level,Side/Rear Entrance |
Frontage Waterfront: No Dock Or BoathouseNot on Waterfront |
Water & Sewer Sewer: Septic TankWater Body: None |
Finished Area Finished Area (above surface): 2508 Square FeetFinished Area (below surface): 1100 Square Feet |

|
|---|
Cumulative Days on Market: 11 |

|
|---|
Year Built Year Built: 2004 |
Property Type / Style Property Type: ResidentialProperty Subtype: Single Family ResidenceStructure Type: HouseArchitecture: Traditional |
Building Construction Materials: Vinyl SidingNot a New ConstructionNot Attached PropertyDoes Not Include Home Warranty |
Property Information Condition: Updated/RemodeledParcel Number: 100010100056 |

|
|---|
Price List Price: $539,900 |
Status Change & Dates Off Market Date: Tue Dec 05 2023Possession Timing: Close Of Escrow |

|
|---|
Direction & Address City: GainesvilleCommunity: Blueridge Overlook |
School Information Elementary School: LanierJr High / Middle School: ChestateeHigh School: Chestatee |

|
|---|
Building Area Building Area: 3608 Square Feet |

|
|---|
Community Features: None |

|
|---|
HOA Fee Includes: NoneNo HOA |

|
|---|
Lot Area: 2.23 Acres |

|
|---|
Listing Agreement Type: Exclusive Right To SellListing Terms: 1031 Exchange, Cash, Conventional, FHA, VA Loan |

|
|---|
BasementMls Number: 10227921Above Grade Unfinished Area: 2508Showing Requirements: Vacant |

|
|---|
None |
Last check for updates: about 4 hours ago
Listed by Shannon Stephens, (678) 316-5796
Virtual Properties Realty.com
Bought with: Stacey Fountain, (678) 521-0682, Century 21 Results
Source: GAMLS, MLS#10227921
Price History for 4115 Summit Chase
| Date | Price | Event | Source |
|---|---|---|---|
| 01/04/2024 | $490,000 | Sold | GAMLS #10227921 |
| 12/05/2023 | $539,900 | Pending | GAMLS #10227921 |
| 11/24/2023 | $539,900 | Listed For Sale | FMLS GA #7306955 |
Market trends in Gainesville
Last updated June 2026
Avg. sale price
$393K
$23.63KMoM
Sale-to-List Price
98.1%
Price per sq ft
$207
$8MoM
Available listings
712
7MoM

- Results are loading
Comparable Sales for 4115 Summit Chase
Address | Distance | Property Type | Sold Price | Sold Date | Bed | Bath | Sqft |
|---|---|---|---|---|---|---|---|
0.09 | Single-Family Home | $475,000 | 11/14/25 | 3 | 3 | 2,211 | |
0.28 | Single-Family Home | $399,000 | 08/01/25 | 4 | 2.5 | 2,792 | |
0.19 | Single-Family Home | $390,000 | 03/27/26 | 3 | 2.5 | 2,293 | |
0.45 | Single-Family Home | $495,000 | 10/22/25 | 3 | 4 | 2,541 | |
0.25 | Single-Family Home | $365,000 | 05/20/26 | 4 | 2.5 | 2,142 | |
0.44 | Single-Family Home | $525,000 | 06/01/26 | 4 | 3.5 | 4,233 | |
0.37 | Single-Family Home | $515,000 | 11/21/25 | 3 | 3 | 2,456 | |
0.55 | Single-Family Home | $462,000 | 12/29/25 | 4 | 2.5 | 2,664 | |
0.35 | Single-Family Home | $362,900 | 11/12/25 | 4 | 3.5 | 2,050 | |
0.30 | Single-Family Home | $435,000 | 10/02/25 | 3 | 2 | 2,138 |
Nearby homes
Get a sense of prices in the area by checking nearby homes. OFF MARKETDon Carter Realty Company, Closed
 OFF MARKETThe Twiggs Realty, LLC
 SOLDNOV 14, 2025Your Home Sold Guaranteed Realty, LLC.
 OFF MARKETKeller Williams Lanier Partners
 OFF MARKETLiving Down South Realty, LLC
 OFF MARKETKeller Williams Lanier Partners
 OFF MARKETPEND Realty, LLC, Closed
 SOLDMAR 27, 2026Sheila Davis Group
 FOR SALE
 3D VIEW0.9 ACRESLiving Down South Realty, Active


Assigned Schools
These are the assigned schools for 4115 Summit Chase.
- Lanier Elementary School
- PK-5
- Public
- 543 Students
6/10GreatSchools RatingParent Rating AverageLanier has very few good teachers who are willing to go above and beyond. Children in this school are going into 4th grade on a k or 1st grade reading level. Admin dismiss your concerns and are not willing to collaborate with you. Ratio in the classrooms are more like 23:1.Parent Review3y ago - Chestatee Middle School
- 6-8
- Public
- 803 Students
6/10GreatSchools RatingParent Rating AverageThe bathrooms and classes are nasty, there is gum under almost every table. I have adhd and they give me regular work even if I have struggles in completing it. They put me in advanced classes even when I didnt want to, resulting in me failing.Student Review1y ago - Chestatee High School
- 9-12
- Public
- 1180 Students
5/10GreatSchools RatingParent Rating AverageMy daughter is a freshman in the RACE program. She is offered many resources and opportunities toward career and college readiness.Parent Review11mo ago  Check out schools near 4115 Summit Chase.
What Locals Say about Gainesville
At least 674 Trulia users voted on each feature.

88 % Say car is needed

77 % Say yards are well-kept

76 % Say parking is easy

71 % Say it's dog friendly

70 % Say there's holiday spirit

61 % Say it's quiet

59 % Say kids play outside

56 % Say there's wildlife

54 % Say people would walk alone at night

51 % Say they plan to stay for at least 5 years

46 % Say neighbors are friendly

42 % Say streets are well-lit

38 % Say there are sidewalks

33 % Say it's walkable to restaurants

32 % Say it's walkable to grocery stores

26 % Say there are community events
Sourced by Trulia users. Learn more about our methodology.
LGBTQ Local Legal Protections
LGBTQ Local Legal Protections



Apartments for Rent
 PET FRIENDLY


 PET FRIENDLY
 PET FRIENDLY
 PET FRIENDLY
 See more homes for rent inGainesville
Explore by feature - Pet Friendly
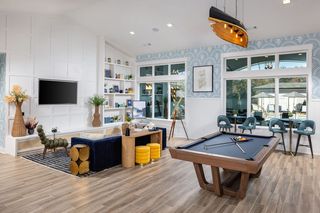 SPECIAL OFFERPET FRIENDLYTotal price$1,394 - $1,829/mo1-2 bd1-2 baProse Gainesville | 900 Mountaintop Ave,
Gainesville, GA 30501 SPECIAL OFFERPET FRIENDLYTotal price$1,375 - $1,975/moStudio-2 bd1-2 baSolis Gainesville | 1000 Rea Dr,
Gainesville, GA 30501 SPECIAL OFFERPET FRIENDLY
 SPECIAL OFFERPET FRIENDLY$1,470 - $2,705/mo1-3 bd1-2 baLivano Limestone Springs | 3700 Limestone Rdg NE,
Gainesville, GA 30501 SPECIAL OFFERPET FRIENDLY
 PET FRIENDLY
 SPECIAL OFFERPET FRIENDLY
 PET FRIENDLY
 SPECIAL OFFERPET FRIENDLY$1,335 - $1,875/mo2-3 bd2-3 baVista Ridge at Lake Lanier | 2363 N Cliff Colony Dr NE,
Gainesville, GA 30501 SPECIAL OFFERPET FRIENDLY
Explore by feature - Garage
- SPECIAL OFFERPET FRIENDLY
- SPECIAL OFFERPET FRIENDLY
 SPECIAL OFFERPET FRIENDLY
 SPECIAL OFFERPET FRIENDLY$2,049 - $3,014/mo2-4 bd3 baTessa Shallowford Single-Family and Townhomes | 622 Shallowford Rd,
Gainesville, GA 30504 APPLY INSTANTLY
 APPLY INSTANTLYPET FRIENDLY
 APPLY INSTANTLYPET FRIENDLY
 APPLY INSTANTLYPET FRIENDLY
 APPLY INSTANTLYPET FRIENDLY
 APPLY INSTANTLYPET FRIENDLY
Explore by feature - Air Conditioning
- SPECIAL OFFERPET FRIENDLY
- SPECIAL OFFERPET FRIENDLY$1,335 - $1,875/mo2-3 bd2-3 baVista Ridge at Lake Lanier | 2363 N Cliff Colony Dr NE,
Gainesville, GA 30501 - SPECIAL OFFERPET FRIENDLY
 SPECIAL OFFERPET FRIENDLYINCOME RESTRICTED
 SPECIAL OFFERPET FRIENDLY
- SPECIAL OFFERPET FRIENDLY
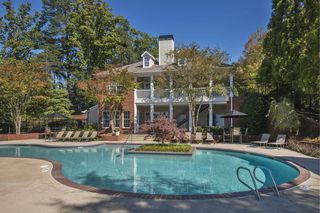 PET FRIENDLY
 PET FRIENDLYTotal price$1,137 - $1,522/moStudio-2 bd1-2 baCielo Thompson | 1425 Brandon Pl,
Gainesville, GA 30501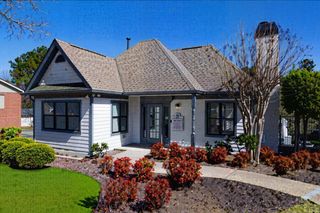 SPECIAL OFFERPET FRIENDLY
 SPECIAL OFFERPET FRIENDLY$1,210 - $1,574/mo1-3 bd1-2 baEdgewater on Lanier | 2419 Old Thompson Bridge Rd,
Gainesville, GA 30501
Explore by feature - Pool
- SPECIAL OFFERPET FRIENDLYTotal price$1,394 - $1,829/mo1-2 bd1-2 baProse Gainesville | 900 Mountaintop Ave,
Gainesville, GA 30501 - SPECIAL OFFERPET FRIENDLYTotal price$1,375 - $1,975/moStudio-2 bd1-2 baSolis Gainesville | 1000 Rea Dr,
Gainesville, GA 30501 - SPECIAL OFFERPET FRIENDLY$1,470 - $2,705/mo1-3 bd1-2 baLivano Limestone Springs | 3700 Limestone Rdg NE,
Gainesville, GA 30501 - SPECIAL OFFERPET FRIENDLY
- PET FRIENDLY
- SPECIAL OFFERPET FRIENDLY$1,335 - $1,875/mo2-3 bd2-3 baVista Ridge at Lake Lanier | 2363 N Cliff Colony Dr NE,
Gainesville, GA 30501 - SPECIAL OFFERPET FRIENDLY
 SPECIAL OFFERPET FRIENDLY
- SPECIAL OFFERPET FRIENDLYINCOME RESTRICTED
 SPECIAL OFFERPET FRIENDLY
Explore by feature - Washer/dryer
- SPECIAL OFFERPET FRIENDLY$1,335 - $1,875/mo2-3 bd2-3 baVista Ridge at Lake Lanier | 2363 N Cliff Colony Dr NE,
Gainesville, GA 30501 - SPECIAL OFFERPET FRIENDLY
- SPECIAL OFFERPET FRIENDLYINCOME RESTRICTED
- SPECIAL OFFERPET FRIENDLY
- PET FRIENDLYTotal price$1,137 - $1,522/moStudio-2 bd1-2 baCielo Thompson | 1425 Brandon Pl,
Gainesville, GA 30501 - SPECIAL OFFERPET FRIENDLY
 PET FRIENDLY
 PET FRIENDLY
 PET FRIENDLY
- APPLY INSTANTLY
Explore by feature - Outdoor Space
 APPLY INSTANTLYPET FRIENDLY
- APPLY INSTANTLYPET FRIENDLY
 APPLY INSTANTLYPET FRIENDLY
 APPLY INSTANTLYFURNISHED
 APPLY INSTANTLYPET FRIENDLY
 PET FRIENDLY
 PET FRIENDLY
 PET FRIENDLY
 APPLY INSTANTLYFURNISHED
 APPLY INSTANTLYPET FRIENDLY
Homes for sale near 4115 Summit Chase
- 0.9 ACRESLiving Down South Realty, Active
 2.32 ACRESSavage Real Estate, Active
 0.37 ACRESAnsley RE|Christie's Int'l RE, Active
 0.87 ACRESBHHS Georgia Properties, Active
 1.98 ACRESKeller Williams Realty Atl. Partners, Active
 5.05 ACRESAtlanta Communities, Active
 0.55 ACRESCandler Real Estate Group, Active
 1.43 ACRESBHHS Georgia Properties, Active
 0.63 ACRESMark Spain Real Estate, Active
 See more homes for sale inGainesville

Off Market Homes Near 4115 Summit Chase
 SOLDJUL 24, 2026McKinley Properties LLC, Closed
 SOLDJUL 24, 2026McKinley Properties LLC, Closed
 SOLDJUL 23, 2026UC Premier Properties, Closed
 SOLDJUL 21, 2026UC Premier Properties, Closed
 SOLDJUL 21, 2026Keller Williams Lanier Partners, Closed
 SOLDJUL 20, 2026Keller Williams Community Partners, Closed
 SOLDJUL 20, 2026Keller Williams Lanier Partners, Closed
 SOLDJUL 20, 2026Keller Williams Lanier Partners, Closed
 SOLDJUL 17, 2026The Norton Agency, Closed
 SOLDJUL 17, 2026Keller Williams Realty Community Partners
- See more homes for sale inGainesville
The data relating to real estate for sale on this web site comes in part from the Broker Reciprocity Program of GAMLS. All real estate listings are marked with the GAMLS Broker Reciprocity thumbnail logo and detailed information about them includes the name of the listing brokers.
The broker providing these data believes them to be correct, but advises interested parties to confirm them before relying on them in a purchase decision.
Copyright 2026 GAMLS. All rights reserved.
Copyright 2026 GAMLS. All rights reserved.