


$160,000
Original price: $110,000
 5 Beds
 2.5 Baths
 2,775 sqft
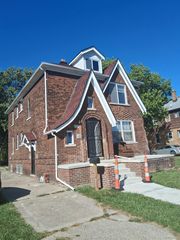
4115 E Outer Dr, Detroit, MI 48234
Est. Mortgage $1,192/mo*
Get Pre-QualifiedHome Highlights

Single-Family Home

Built in 1951

$58/sqft

Garage
Local Information
- Map ViewExplore the area around 4115 E Outer Dr.

- Schools1 Preschool School1 Elementary School1 Middle School1 High School

- Shop & Eat

-- mins to
About this House
What's unique:Finished basementFireplace
*MOTIVATED SELLER* SPACIOUS OPPORTUNITY ON DETROIT'S EAST SIDE! This expansive 5 bedroom (with a bouns room), 2.5 bath bungalow offers incredible potential for a large family or an investor looking to add a sizable property to their portfolio. Featuring generous room sizes, multiple living areas, and a flexible layout, this home is ideal for renovation and value-add opportunities. The upper-level loft area provides additional space perfect for a game room, office, or additional living area. Basement offers ample room for storage or future finishing. With the right vision and updates, this property can truly shine. Conveniently located near major roads, shopping, and amenities. Property sold as-is. Bring your ideas and make this one your next project or long-term investment! Buyer's Agent to confirm all measurements and information.
Property sold 'As-Is'
Property sold 'As-Is'
Last check for updates: about 13 hours ago
Listing courtesy of Tracie Ross, (313) 207-9852
Keller Williams Metro, (248) 288-3500
Source: MichRIC, MLS#26003501
Home Details for 4115 E Outer Dr

|
|---|
Interior Details Basement: FullNumber of Rooms: 11Types of Rooms: Master Bedroom, Bedroom 5, Bathroom 2, Bathroom 3, Bathroom 4, Dining Room, Living Room, Other |
Beds & Baths Number of Bedrooms: 5Main Level Bedrooms: 2Number of Bathrooms: 3Number of Bathrooms (full): 2Number of Bathrooms (half): 1 |
Dimensions and Layout Living Area: 2775 Square Feet |
Appliances & Utilities Utilities: Natural Gas ConnectedLaundry: Common Area,In Basement,Laundry Closet,Laundry Room,Lower Level |
Heating & Cooling Heating: Forced AirHas CoolingAir Conditioning: Central AirHas HeatingHeating Fuel: Forced Air |
Fireplace & Spa Number of Fireplaces: 1Fireplace: Living Room, Wood BurningHas a Fireplace |
Levels, Entrance, & Accessibility Stories: 2 |

|
|---|
Exterior Home Features Roof: Asphalt |
Parking & Garage Number of Garage Spaces: 1.5Number of Covered Spaces: 1.5Has a GarageParking Spaces: 1.5Parking: Garage Faces Side,Detached |
Frontage Road Surface Type: PavedNot on Waterfront |
Water & Sewer Sewer: Public Sewer |
Finished Area Finished Area (below surface): 900 |

|
|---|
Days on Market: 180+ |

|
|---|
Year Built Year Built: 1951 |
Property Type / Style Property Type: ResidentialProperty Subtype: Single Family Residence |
Building Construction Materials: BrickNot a New Construction |
Property Information Parcel Number: 15005107. |

|
|---|
Price List Price: $160,000Price Per Sqft: $58 |

|
|---|
MLS Status: Active |

|
|---|
Direction & Address City: Detroit |
School Information High School District: Detroit |

|
|---|
Listing Agent Listing ID: 26003501 |

|
|---|
Building Area Building Area: 1875 Square Feet |

|
|---|
Lot Area: 4791.6 sqft |

|
|---|
Listing Terms: Cash, Conventional |

|
|---|
Mls Number: 26003501 |
Foreclosure Information
Foreclosure Information
7/1/2064 Foreclosed $100,980 The lender has taken ownership of this property through a Foreclosure Auction |
Legal Details
Foreclosure Type Non-Judicial |
Parcel Number 15005107 |
Around this home
Neighborhood Overview

Neighborhood stats provided by third party data sources.
What Locals Say about Sherwood
Market trends in Detroit
Last updated September 2026
Avg. sale price
$90.83K
$3.33KMoM
Sale-to-List Price
97.4%
0.2%MoM
Price per sq ft
$73
$3MoM
Available listings
3583
32MoM
Sourced by Trulia Market Trends
Home Value
Learn more about this home's value by checking out the value of nearby homes and how much similar homes have sold for.
Comparable sales
These are recently sold homes that have a similar location or other similar features to this home, like bedrooms, bathrooms, and square footage. Get a sense of the expected prices in the area by viewing these homes.Address | Distance | Property Type | Sold Price | Sold Date | Bed | Bath | Sqft |
|---|---|---|---|---|---|---|---|
0.26 | Single-Family Home | $159,900 | 11/19/25 | 3 | 2 | 2,810 | |
0.09 | Single-Family Home | $140,000 | 02/11/26 | 3 | 1 | 2,400 | |
0.35 | Single-Family Home | $145,000 | 12/12/25 | 4 | 1.5 | 2,126 | |
0.23 | Single-Family Home | $125,000 | 02/26/26 | 3 | 2 | 2,430 | |
0.10 | Single-Family Home | $105,000 | 04/30/26 | 3 | 2 | 1,400 | |
0.27 | Single-Family Home | $164,900 | 12/02/25 | 4 | 2 | 1,800 | |
0.50 | Single-Family Home | $92,000 | 11/06/25 | 4 | 1.5 | 2,753 | |
0.19 | Single-Family Home | $90,000 | 11/30/25 | 3 | 2 | 1,152 | |
0.39 | Single-Family Home | $93,500 | 05/13/26 | 3 | 1.5 | 2,018 |
Nearby home prices
Get a sense of expected prices in the area by checking the value of nearby homes.Address | Distance | Price | Bed | Bath | Sqft | Status |
|---|---|---|---|---|---|---|
0.00 | - | Studio | 1 | 1,035 | Off Market | |
0.01 | $93,300 | 4 | 2 | 1,700 | Off Market | |
0.02 | $63,800 | 4 | 2 | 1,187 | Off Market | |
0.02 | $111,600 | 5 | 2 | 1,606 | Off Market | |
0.02 | - | Studio | 2 | 1,548 | Off Market | |
0.02 | $78,900 | 3 | 2 | 959 | Off Market | |
0.03 | - | 2 | 1 | 774 | Off Market | |
0.03 | - | 2 | 1 | 800 | Off Market | |
0.03 | $55,300 | 2 | 1 | 800 | Off Market | |
0.03 | $72,800 | 4 | 2 | 774 | Off Market | |
0.03 | - | - | - | - | Off Market | |
0.03 | - | - | 1 | 673 | Off Market | |
0.04 | $156,100 | 3 | 1.5 | 2,178 | Off Market | |
0.04 | - | 2 | 1 | 800 | Off Market | |
0.04 | $107,500 | Studio | 2 | 2,080 | Off Market | |
0.04 | - | - | 1 | 672 | Off Market | |
0.04 | - | - | - | - | Off Market | |
0.04 | - | 2 | 1 | 1,634 | Off Market | |
0.04 | - | 2 | 1 | - | Off Market | |
0.04 | - | Studio | 1 | 790 | Off Market |
Price and Tax history
| Date | Event | Price |
|---|---|---|
Sep 18, 2026 Source: MichRIC #26003501 | PendingToActive | $160,000 |
Jun 18, 2026 Source: MichRIC #26003501 | Contingent | $110,000 |
May 28, 2026 Source: MichRIC #26003501 | PriceChange | $110,000 Price decreased by 23% |
Mar 9, 2026 Source: MichRIC #26003501 | PriceChange | $143,000 Price decreased by 6% |
Feb 28, 2026 Source: MichRIC #26003501 | PriceChange | $152,000 Price decreased by 5% |
Feb 5, 2026 Source: MichRIC #26003501 | Listed For Sale | $160,000 |
Nov 30, 2021 Source: N/A | Sold | $150,000 |
Oct 26, 2021 Source: AAABOR #486530411 | Pending | $170,000 |
Sep 30, 2021 Source: Realcomp II #2210064903 | PriceChange | $170,000 Price decreased by 3% |
Aug 2, 2021 Source: N/A | Listed For Sale | $175,000 |
Mar 11, 2021 Source: N/A | ListingRemoved | |
Apr 5, 2019 Source: N/A | Sold | $50,000 |
Dec 13, 2018 Source: N/A | Listed For Sale | $51,900 |
May 21, 2018 Source: N/A | Sold | $22,000 |
Apr 14, 2018 Source: Agent Provided | PriceChange | $27,900 Price decreased by 13% |
Apr 2, 2018 Source: Agent Provided | Listed For Sale | $31,900 |
Oct 29, 2015 Source: N/A | Sold | $7,500 |
Sep 16, 2015 Source: Agent Provided | PriceChange | $9,900 Price decreased by 34% |
Sep 10, 2015 Source: Agent Provided | Listed For Sale | $14,900 |
Jun 13, 2015 Source: Agent Provided | ListingRemoved | $4,050 |
May 15, 2015 Source: Agent Provided | Listed For Sale | $4,050 |
Apr 11, 2015 Source: Agent Provided | ListingRemoved | $0 |
Apr 3, 2015 Source: Agent Provided | Listed For Sale | $0 |
Feb 17, 2015 Source: Agent Provided | ListingRemoved | $4,860 |
Dec 17, 2014 Source: Agent Provided | PriceChange | $4,860 Price increased by 4,760% |
Dec 9, 2014 Source: Agent Provided | Listed For Sale | $100 |
Jun 20, 2012 Source: N/A | Sold | $10,400 |
Nov 13, 2007 Source: N/A | Sold | $115,000 |
| Year | Property tax | Tax assessment |
|---|---|---|
| 2025 | Unavailable | $44,400 |
Home facts updated by county records
LGBTQ Local Legal Protections
LGBTQ Local Legal Protections



Tracie Ross, Keller Williams Metro, (248) 288-3500
Agent Phone: (313) 207-9852
Information is deemed reliable but not guaranteed. Copyright 2026 MichRIC, LLC. All rights reserved.
Similar Homes You May Like
 0.92 ACRESBerkshire Hathaway HomeServices Kee Realty Farmington Hills
 FOR SALE BY OWNER
 Select RE Prof - James Ray & Associates
 See more homes for sale inDetroit




New Listings near 4115 E Outer Dr
 NEW - 2 DAYS AGORealty Executives Home Towne Shelby
 NEW - 2 DAYS AGOKeller Williams Somerset
 NEW - 1 DAY AGOFOR SALE BY OWNER
 NEW - 1 DAY AGOKeller Williams Paint Creek
- See more homes for sale inDetroit


Frequently asked questions about 4115 E Outer Dr
- What is the estimated monthly payment for 4115 E Outer Dr?Based on a $160,000 list price with 20% down at today's rates, the estimated monthly payment for 4115 E Outer Dr in Detroit, MI is approximately $1,202 (about $883 principal & interest, $244 property taxes, and $75 homeowner's insurance). This is an estimate. Actual payment depends on your loan terms.
- How does the list price for 4115 E Outer Dr compare to homes in Detroit?4115 E Outer Dr in Detroit, MI is listed at $160,000, about 76% above the $90.83K median sale price in Detroit.
- What are the closest schools to 4115 E Outer Dr?The closest schools to 4115 E Outer Dr in Detroit, MI are Marion Law Academy (Pre-K/Elementary/Middle, rated 4/10), Osborn Academy Of Mathematics (High, rated 3/10).
- Does 4115 E Outer Dr have air conditioning?Yes, 4115 E Outer Dr in Detroit, MI has air conditioning.
- Does 4115 E Outer Dr have laundry facilities?Yes, 4115 E Outer Dr in Detroit, MI has laundry facilities.
- How big is the lot at 4115 E Outer Dr?The lot at 4115 E Outer Dr in Detroit, MI is about 0.11 acres (4,792 sq ft).