


$404,950
Original price: $414,950
 3 Beds
 2.5 Baths
 1,590 sqft
4111 Next Level Trce, Midlothian, VA 23112
Est. Mortgage $2,772/mo*
Get Pre-QualifiedHome Highlights

Condo

Built in 2023

$255/sqft

1 Car Garage

HOA $296/mo
Local Information
- Map ViewExplore the area around 4111 Next Level Trce.

- Schools1 Preschool School1 Elementary School1 Middle School1 High School

- Shop & Eat

-- mins to
About this House
Maintenance-Free Living in the Heart of Midlothian in a former MODEL Home! This beautifully designed top-floor condominium offers low-maintenance living with an open and functional floor plan in one of Midlothian’s most desirable communities. The spacious kitchen features quartz countertops, a large center island, gas cooking, pantry, and stainless steel appliances, all flowing seamlessly into the dining area and family room—perfect for everyday living and entertaining. Upstairs, the private primary suite offers a walk-in closet and ensuite bath with double vanity and walk-in shower. Two additional bedrooms share a Jack-and-Jill bathroom, providing flexibility for guests, family, or a home office. A convenient second-floor laundry room completes the upper level. Enjoy your morning coffee or evening relaxation on the covered front porch. Additional highlights include a one-car attached garage with direct entry, tankless water heater, natural gas heat, and maintenance-free living. Residents of Wescott enjoy outstanding community amenities including a clubhouse, walking paths, open green spaces, landscaping services, exterior maintenance, and convenient access to shopping, dining, and major commuter routes. Located just minutes from Route 288, Westchester Commons, and the area’s best restaurants and entertainment, this home combines comfort, convenience, and lifestyle. Don’t miss this opportunity to own a move-in ready home in the heart of Midlothian.
Last check for updates: about 16 hours ago
Listing courtesy of Eric Piedra
Shaheen Ruth Martin & Fonville, (804) 288-2100
Joe Anderson, (804) 677-8862
Shaheen Ruth Martin & Fonville, (804) 288-2100
Originating MLS: Central Virginia Regional MLS
Source: CVRMLS, MLS#2615175
Also Listed on CVRMLS.
Home Details for 4111 Next Level Trce

|
|---|
Interior Details Number of Rooms: 5Types of Rooms: Full Bath, Half Bath |
Beds & Baths Number of Bedrooms: 3Number of Bathrooms: 3Number of Bathrooms (full): 2Number of Bathrooms (half): 1 |
Dimensions and Layout Living Area: 1590 Square Feet |
Appliances & Utilities Appliances: Dryer, Dishwasher, Gas Cooking, Disposal, Gas Water Heater, Microwave, Oven, Tankless Water HeaterDishwasherDisposalDryerMicrowave |
Heating & Cooling Heating: Forced Air,Natural GasHas CoolingAir Conditioning: Central AirHas HeatingHeating Fuel: Forced Air |
Windows, Doors, Floors & Walls Window: Screens, Thermal WindowsDoor: Insulated Doors |
Levels, Entrance, & Accessibility Stories: 2Number of Stories: 2Levels: Two |

|
|---|
Exterior Home Features Roof: ShinglePatio / Porch: PorchExterior: Sprinkler/Irrigation, PorchFoundation: Slab |
Parking & Garage Number of Garage Spaces: 1Number of Covered Spaces: 1Has a GarageHas an Attached GarageParking Spaces: 1Parking: Attached,Direct Access,Garage |
Pool Pool: None |
Frontage Not on Waterfront |
Water & Sewer Sewer: Public Sewer |
Finished Area Finished Area (above surface): 1590 Square Feet |

|
|---|
Days on Market: 107 |

|
|---|
Year Built Year Built: 2023 |
Property Type / Style Property Type: ResidentialProperty Subtype: CondominiumArchitecture: Other,Two Story |
Building Construction Materials: Drywall, Frame, Stone, Vinyl SidingNot a New ConstructionAttached To Another Structure |
Property Information Condition: ResaleParcel Number: 737679954100150 |

|
|---|
Price List Price: $404,950Price Per Sqft: $255 |
Status Change & Dates Possession Timing: Close Of Escrow |

|
|---|
MLS Status: Active |

|
|---|
Direction & Address City: MidlothianCommunity: Wescott |
School Information Elementary School: CrenshawJr High / Middle School: Bailey BridgeHigh School: Manchester |

|
|---|
Listing Agent Listing ID: 2615175 |

|
|---|
HOA Fee Includes: Association Management, Clubhouse, Common Areas, Maintenance Grounds, Maintenance Structure, TrashAssociation for this Listing: Central Virginia Regional MLSHas an HOAHOA Fee: $296/Monthly |

|
|---|
Business Information Ownership: Individuals |

|
|---|
Mls Number: 2615175Living Area Range Units: Square FeetAttic: NoneAttribution Contact: info@srmfre.comAbove Grade Unfinished Area: 1590Above Grade Unfinished Area Units: Square FeetBelow Grade Unfinished Area Units: Square FeetUniversal Property Id: US-51041-N-737679954100150-R-N |

|
|---|
Days On Market Replication: 104 |
Around this home
What Locals Say about Midlothian
At least 421 Trulia users voted on each feature.

94 % Say it's dog friendly

93 % Say car is needed

91 % Say parking is easy

82 % Say yards are well-kept

82 % Say there's holiday spirit

77 % Say it's quiet

75 % Say kids play outside

73 % Say people would walk alone at night

60 % Say neighbors are friendly

60 % Say they plan to stay for at least 5 years

59 % Say there's wildlife

44 % Say there are sidewalks

41 % Say there are community events

28 % Say streets are well-lit

27 % Say it's walkable to grocery stores

25 % Say it's walkable to restaurants
Sourced by Trulia users. Learn more about our methodology.
Market trends in Midlothian
Last updated August 2026
Avg. sale price
$468K
$2.67KMoM
Sale-to-List Price
100.3%
Price per sq ft
$221
$3MoM
Available listings
336
30MoM
Home Value
Trulia Estimate
$403KSince last month
Increased$2K (+0.4%)Since last year
Increased$35K (+9.4%)Since last sale
Increased$5K (+1.3%)Learn more about this home's value by checking out its Trulia Estimate, the value of nearby homes, and how much similar homes have sold for.
Trulia Estimate
The of this home's value decreased by -4% in the last 10 years
| Month | Estimated value |
|---|---|
2026 | |
| September 2026 | $403K |
| August 2026 | $401K |
| July 2026 | $402K |
| June 2026 | $403K |
| May 2026 | $384K |
| April 2026 | $384K |
| March 2026 | $384K |
| February 2026 | $377K |
| January 2026 | $372K |
2025 | |
2024 | |
Comparable sales
These are recently sold homes that have a similar location or other similar features to this home, like bedrooms, bathrooms, and square footage. Get a sense of the expected prices in the area by viewing these homes.Address | Distance | Property Type | Sold Price | Sold Date | Bed | Bath | Sqft |
|---|---|---|---|---|---|---|---|
0.07 | Condo | $382,165 | 12/30/25 | 3 | 2.5 | 1,572 | |
0.08 | Condo | $354,645 | 04/09/26 | 3 | 2 | 1,728 | |
0.07 | Condo | $379,425 | 07/02/26 | 3 | 2 | 1,890 | |
0.04 | Condo | $369,990 | 05/07/26 | 3 | 3.5 | 1,605 | |
0.05 | Condo | $341,190 | 07/15/26 | 3 | 3.5 | 1,605 | |
0.10 | Condo | $361,065 | 04/07/26 | 3 | 2.5 | 1,932 | |
0.08 | Condo | $335,870 | 03/12/26 | 2 | 2 | 1,389 | |
0.28 | Condo | $360,420 | 09/22/25 | 3 | 2.5 | 1,572 | |
0.10 | Condo | $300,000 | 07/23/26 | 2 | 2 | 1,524 | |
0.11 | Condo | $300,000 | 10/24/25 | 2 | 2 | 1,524 |
Nearby home prices
Get a sense of expected prices in the area by checking the value of nearby homes.Address | Distance | Price | Bed | Bath | Sqft | Status |
|---|---|---|---|---|---|---|
0.04 | $330,950+ | 3 | 3.5 | 1,573 | - | |
0.05 | $362,870 | 3 | 3.5 | 1,605 | For Sale | |
0.04 | $369,990 | 3 | 3.5 | 1,605 | Recently Sold | |
0.05 | $341,190 | 3 | 3.5 | 1,605 | Recently Sold | |
0.05 | $364,245 | 3 | 3.5 | 1,605 | For Sale | |
0.05 | $350,995 | 3 | 3.5 | 1,605 | For Sale | |
0.08 | $418,800 | 3 | 2.5 | 2,276 | Off Market | |
0.08 | $290,700 | 1 | 2 | 1,227 | Off Market | |
0.08 | $251,700 | 1 | 1.5 | 1,116 | Off Market | |
0.02 | $317,800 | 2 | 2 | 1,509 | Off Market | |
0.08 | $304,990 | 2 | 2 | 1,400 | For Sale | |
0.08 | $324,900 | 2 | 2 | 1,287 | Off Market |
Price and Tax history
| Date | Event | Price |
|---|---|---|
Aug 27, 2026 Source: Zillow Rentals | PriceChange | $2,650 Price decreased by 4% |
Jul 27, 2026 Source: Zillow Rentals | PriceChange | $2,750 Price decreased by 4% |
Jun 26, 2026 Source: Zillow Rentals | Listed For Rent | $2,850 |
Jun 23, 2026 Source: CVRMLS #2615175 | PriceChange | $404,950 Price increased by 13,398% |
Jun 16, 2026 Source: Zillow Rentals | ListingRemoved | $3,000 |
Jun 16, 2026 Source: CVRMLS #2615175 | PriceChange | $414,950 Price decreased by 1% |
Jun 4, 2026 Source: CVRMLS #2615175 | Listed For Sale | $419,950 |
May 8, 2026 Source: Zillow Rentals | PriceChange | $3,000 Price decreased by 9% |
May 5, 2026 Source: Zillow Rentals | Listed For Rent | $3,300 |
Dec 1, 2023 Source: CVRMLS #2325760 | Sold | $397,950 |
Nov 1, 2023 Source: CVRMLS #2325760 | Pending | $397,950 |
Oct 20, 2023 Source: CVRMLS #2325760 | Listed For Sale | $399,950 |
| Year | Property tax | Tax assessment |
|---|---|---|
| 2025 | $2,606 | $292,800 |
Home facts updated by county records
LGBTQ Local Legal Protections
LGBTQ Local Legal Protections



Eric Piedra, Shaheen Ruth Martin & Fonville, (804) 288-2100
All or a portion of the multiple Listing information is provided by the Central Virginia Regional Multiple Listing Service, LLC, from a copyrighted compilation of Listing s. All CVR MLS information provided is deemed reliable but is not guaranteed accurate. The compilation of Listings and each individual Listing are ©2026 Central Virginia Regional Multiple Listing Service, LLC. All rights reserved.
Similar Homes You May Like
 NEW CONSTRUCTIONSM Brokerage LLC, CVRMLS
 NEW CONSTRUCTIONSM Brokerage LLC, CVRMLS
 NEW CONSTRUCTIONVirginia Colony Realty Inc, CVRMLS
 NEW CONSTRUCTION0.35 ACRESProvidence Hill Real Estate, CVRMLS
 NEW CONSTRUCTIONVirginia Colony Realty Inc, CVRMLS
 NEW CONSTRUCTIONVirginia Colony Realty Inc, CVRMLS
 NEW CONSTRUCTIONLong & Foster REALTORS, CVRMLS
 NEW CONSTRUCTIONVirginia Colony Realty Inc, CVRMLS
 NEW CONSTRUCTIONHHHunt Realty Inc, CVRMLS
 NEW CONSTRUCTIONVirginia Colony Realty Inc, CVRMLS
 NEW CONSTRUCTIONHHHunt Realty Inc, CVRMLS
 NEW CONSTRUCTIONHHHunt Realty Inc, CVRMLS
 NEW CONSTRUCTIONHHHunt Realty Inc, CVRMLS
 Century 21 Lifestyle, CVRMLS
 NEW CONSTRUCTIONHHHunt Realty Inc, CVRMLS
 NEW CONSTRUCTIONLong & Foster REALTORS, CVRMLS
 NEW CONSTRUCTIONVirginia Colony Realty Inc, CVRMLS
 NEW CONSTRUCTIONHHHunt Realty Inc, CVRMLS
 NEW CONSTRUCTIONHHHunt Realty Inc, CVRMLS
 NEW CONSTRUCTIONHHHunt Realty Inc, CVRMLS
 NEW CONSTRUCTIONHHHunt Realty Inc, CVRMLS
 NEW CONSTRUCTIONVirginia Colony Realty Inc, CVRMLS
 NEW CONSTRUCTIONHHHunt Realty Inc, CVRMLS
 NEW CONSTRUCTIONHHHunt Realty Inc, CVRMLS
 NEW CONSTRUCTIONHHHunt Realty Inc, CVRMLS
 NEW CONSTRUCTIONICON Realty Group, ERA Powered, CVRMLS
 NEW CONSTRUCTIONHHHunt Realty Inc, CVRMLS
 NEW CONSTRUCTIONHHHunt Realty Inc, CVRMLS
 NEW CONSTRUCTIONHHHunt Realty Inc, CVRMLS
 NEW CONSTRUCTIONHHHunt Realty Inc, CVRMLS
 Coldwell Banker Elite, CVRMLS
 NEW CONSTRUCTIONHHHunt Realty Inc, CVRMLS
- NEW CONSTRUCTIONHHHunt Realty Inc, CVRMLS
 OPEN SAT, 2-4PMM K Joyce Realty, Inc, CVRMLS
 NEW CONSTRUCTIONHHHunt Realty Inc, CVRMLS
 NEW CONSTRUCTIONHHHunt Realty Inc, CVRMLS
 NEW CONSTRUCTIONVirginia Colony Realty Inc, CVRMLS
 See more homes for sale inMidlothian


New Listings near 4111 Next Level Trce
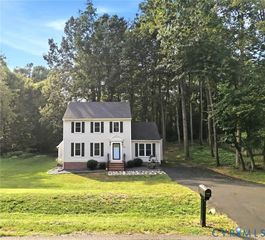 OPEN SAT, 10-12PM0.42 ACRESBHG Base Camp, CVRMLS
 NEW - 2 DAYS AGO0.46 ACRESShaheen Ruth Martin & Fonville, CVRMLS
 0.88 ACRESFiv Realty Co, CVRMLS
 NEW - 1 DAY AGO3.21 ACRESBHG Base Camp, CVRMLS
 NEW - 2 DAYS AGO0.25 ACRESReal Broker LLC, CVRMLS
 NEWOPEN SUN, 11-1PM2.24 ACRESRiver City Elite Properties - Real Broker, CVRMLS
 NEW - 21 HRS AGO0.56 ACRESSamson Properties, CVRMLS
 NEW - 42 MIN AGO0.32 ACRESKeeton & Co Real Estate, CVRMLS
 NEWOPEN SAT, 11-1PM0.31 ACRESProvidence Hill Real Estate, CVRMLS
 NEW - 1 DAY AGO0.35 ACRESHardesty Homes, CVRMLS
 OPEN SUN, 11-1PM0.3 ACRESBHG Base Camp, CVRMLS
 0.35 ACRESLong & Foster REALTORS, CVRMLS
 NEW - 2 DAYS AGO0.53 ACRESProvidence Hill Real Estate, CVRMLS
- See more homes for sale inMidlothian


Frequently asked questions about 4111 Next Level Trce
- What is the estimated monthly payment for 4111 Next Level Trce?Based on a $404,950 list price with 20% down at today's rates, the estimated monthly payment for 4111 Next Level Trce in Midlothian, VA is approximately $2,503 (about $2,195 principal & interest, $233 property taxes, and $75 homeowner's insurance). This is an estimate. Actual payment depends on your loan terms.
- How does the list price for 4111 Next Level Trce compare to homes in Midlothian?4111 Next Level Trce in Midlothian, VA is listed at $404,950, about 14% below the $468K median sale price in Midlothian.
- What do residents say about Midlothian?Residents describe Midlothian, VA as dog-friendly, easy to park in, and well-kept. Most residents say you need a car. See homes for sale in Midlothian, VA.
- What are the closest schools to 4111 Next Level Trce?The closest schools to 4111 Next Level Trce in Midlothian, VA are Bailey Bridge Middle School (rated 5/10), Manchester High School (rated 4/10), Thelma Crenshaw Elementary School (Pre-K, rated 5/10).
- Does 4111 Next Level Trce have air conditioning?Yes, 4111 Next Level Trce in Midlothian, VA has air conditioning.
4111 Next Level Trce, Midlothian, VA 23112 is a 3 bedroom, 3 bathroom, 1,590 sqft condo built in 2023. This property is currently available for sale and was listed by CVRMLS on Jun 4, 2026. The MLS # for this home is MLS# 2615175.