


$919,100
 5 Beds
 3 Baths
 3,014 sqft
4111 E MOLLY Lane, Cave Creek, AZ 85331
Est. Refi. Payment $5,301/mo*
Refinance Your HomeCurrently Off Market - Sold Jun 10, 2026 for $925,000
Home Value
Trulia Estimate
$919KSince last month
Decreased$10K (-1.1%)Since last year
Increased$70K (+8.2%)Since last sale
Decreased$4K (-0.4%)Learn more about this home's value by checking out its Trulia Estimate, the value of nearby homes, and how much similar homes have sold for.
Trulia Estimate
The of this home's value increased by +104% in the last 10 years
| Month | Estimated value |
|---|---|
2026 | |
| September 2026 | $921K |
| August 2026 | $931K |
| July 2026 | $928K |
| June 2026 | $925K |
| January 2026 | $852K |
2025 | |
2024 | |
2023 | |
2022 | |
2021 | |
2020 | |
2019 | |
2018 | |
2017 | |
2016 | |
Comparable sales
These are recently sold homes that have a similar location or other similar features to this home, like bedrooms, bathrooms, and square footage. Get a sense of the expected prices in the area by viewing these homes.Address | Distance | Property Type | Sold Price | Sold Date | Bed | Bath | Sqft |
|---|---|---|---|---|---|---|---|
0.12 | Single-Family Home | $850,000 | 07/07/26 | 4 | 3 | 3,025 | |
0.17 | Single-Family Home | $775,000 | 03/31/26 | 5 | 3 | 2,714 | |
0.14 | Single-Family Home | $780,000 | 08/03/26 | 4 | 3 | 2,950 | |
0.20 | Single-Family Home | $910,000 | 05/15/26 | 4 | 3 | 3,031 | |
0.08 | Single-Family Home | $875,000 | 10/10/25 | 4 | 2 | 2,433 | |
0.03 | Single-Family Home | $760,000 | 10/08/25 | 4 | 2 | 1,925 | |
0.03 | Single-Family Home | $689,950 | 03/11/26 | 4 | 2 | 1,925 | |
0.35 | Single-Family Home | $975,000 | 09/01/26 | 4 | 2.5 | 3,416 |
Nearby home prices
Get a sense of expected prices in the area by checking the value of nearby homes.Address | Distance | Price | Bed | Bath | Sqft | Status |
|---|---|---|---|---|---|---|
0.03 | $747,100 | 4 | 2 | 1,925 | Off Market | |
0.01 | $598,300 | 4 | 2 | 1,925 | Off Market | |
0.07 | $730,900 | 4 | 2 | 1,925 | Off Market | |
0.05 | $633,500 | 4 | 2 | 1,925 | Off Market | |
0.03 | $689,950 | 4 | 2 | 1,925 | Recently Sold | |
0.10 | $892,200 | 4 | 2 | 2,433 | Off Market | |
0.06 | $747,000 | 4 | 2 | 1,925 | Off Market | |
0.12 | $675,000 | 4 | 2 | 1,951 | Recently Sold | |
0.10 | $724,900 | 4 | 2 | 1,925 | Off Market | |
0.08 | $693,000 | 4 | 2 | 1,925 | Recently Sold | |
0.15 | $819,700 | 3 | 2 | 2,440 | Off Market |
Local Information
- Map ViewExplore the area around 4111 E MOLLY Lane.

- Schools1 Preschool School1 Elementary School2 Middle Schools1 High School

- Shop & Eat

-- mins to
Home Highlights

Single-Family Home

Built in 1998

3,014 sqft

$307/sqft

Garage

HOA $45/mo
About this House
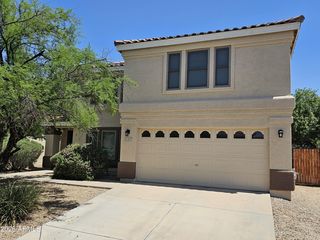
Welcome home to this beautifully updated 5-bedroom, 3-bath family retreat in Tatum Highlands! Soaring ceilings and impressive 8' solid wood double entry doors set the tone. Ideal layout with a downstairs bedroom and full bath for guests or multigenerational living. Fresh interior & exterior paint, newer roof, and newer HVACs offer peace of mind. The upgraded kitchen features new KitchenAid stainless steel appliances, a 5-burner gas cooktop, 42'' white shaker cabinets, granite counters, and a large island. Backyard fun includes a PebbleTec pool, gazebo, built-in BBQ, grass play area, citrus tree, and garden beds. Desert trails, Desert Ridge, freeways & TSMC nearby -- hello appreciation! Professional photos and a virtual tour will be uploaded in the next couple of days. 4111 E Molly Lane in the highly desirable Tatum Highlands community of Cave Creek -- a neighborhood loved for its family-friendly feel, parks, desert access, and convenient North Valley location.
From the moment you arrive, the impressive 8-foot solid-wood double-entry doors create a grand first impression. Inside, soaring ceilings and abundant natural light make the home feel open, warm, and inviting.
This thoughtfully designed 5-bedroom, 3-bath floor plan is ideal for growing families. A full bedroom and bathroom on the main level provide flexible space for guests, in-laws, teens, or a private home office.
Recent improvements give buyers confidence and comfort:
" Fresh interior paint
" Fresh exterior paint
" Newer roof
" Newer HVAC systems
" Updated finishes throughout
The heart of the home is the beautifully updated kitchen, designed for connection and everyday living:
" Brand new KitchenAid stainless steel appliances
" 5-burner gas cooktop
" Stainless microwave, dishwasher & refrigerator
" 42" white shaker cabinetry
" Large center island perfect for homework or gathering
" Granite countertops
" Custom shaker-style entertainment wall
The roomy laundry room includes a mudroom-style setup -- perfect for backpacks, sports gear, and keeping a busy family life organized.
Step outside and experience true Arizona backyard living. This space was made for memory-making:
" PebbleTec play pool
" Covered gazebo for shade and gatherings
" Top-of-the-line built-in BBQ
" Spacious bar-top seating for entertaining
" Grass area for tossing the football or playing with the dogs
" Established vegetable garden
" Mature citrus tree for fresh, homegrown fruit
The home backs near open Arizona State Land, giving your family miles of desert to explore -- hiking, mountain biking, trail running, and off-road adventures right nearby.
Location matters, and this one delivers:
" Minutes to shopping, dining, and entertainment at Desert Ridge Marketplace
" Easy access to Loop 101, SR-51, and I-17 for commuting
" Convenient to North Phoenix, Scottsdale, and Cave Creek
" Near the expanding TSMC semiconductor complex, bringing long-term job growth and economic strength to the area
With major employment expansion nearby, excellent freeway access, and strong North Valley demand, this location positions homeowners for both lifestyle and long-term value.
Space for everyone. Upgrades that matter. A backyard built for family fun. Desert adventure at your doorstep.
This is the kind of home where memories are made -- and where appreciation isn't just a possibility, it's a lifestyle decision.
From the moment you arrive, the impressive 8-foot solid-wood double-entry doors create a grand first impression. Inside, soaring ceilings and abundant natural light make the home feel open, warm, and inviting.
This thoughtfully designed 5-bedroom, 3-bath floor plan is ideal for growing families. A full bedroom and bathroom on the main level provide flexible space for guests, in-laws, teens, or a private home office.
Recent improvements give buyers confidence and comfort:
" Fresh interior paint
" Fresh exterior paint
" Newer roof
" Newer HVAC systems
" Updated finishes throughout
The heart of the home is the beautifully updated kitchen, designed for connection and everyday living:
" Brand new KitchenAid stainless steel appliances
" 5-burner gas cooktop
" Stainless microwave, dishwasher & refrigerator
" 42" white shaker cabinetry
" Large center island perfect for homework or gathering
" Granite countertops
" Custom shaker-style entertainment wall
The roomy laundry room includes a mudroom-style setup -- perfect for backpacks, sports gear, and keeping a busy family life organized.
Step outside and experience true Arizona backyard living. This space was made for memory-making:
" PebbleTec play pool
" Covered gazebo for shade and gatherings
" Top-of-the-line built-in BBQ
" Spacious bar-top seating for entertaining
" Grass area for tossing the football or playing with the dogs
" Established vegetable garden
" Mature citrus tree for fresh, homegrown fruit
The home backs near open Arizona State Land, giving your family miles of desert to explore -- hiking, mountain biking, trail running, and off-road adventures right nearby.
Location matters, and this one delivers:
" Minutes to shopping, dining, and entertainment at Desert Ridge Marketplace
" Easy access to Loop 101, SR-51, and I-17 for commuting
" Convenient to North Phoenix, Scottsdale, and Cave Creek
" Near the expanding TSMC semiconductor complex, bringing long-term job growth and economic strength to the area
With major employment expansion nearby, excellent freeway access, and strong North Valley demand, this location positions homeowners for both lifestyle and long-term value.
Space for everyone. Upgrades that matter. A backyard built for family fun. Desert adventure at your doorstep.
This is the kind of home where memories are made -- and where appreciation isn't just a possibility, it's a lifestyle decision.
4111 E MOLLY Lane, Cave Creek, AZ 85331 is a 5 bedroom, 3 bathroom, 3,014 sqft single-family home in Desert View, built in 1998. It last sold for the $925,000 asking price on Jun 10, 2026. This property is not currently displayed as for sale or rent on Trulia. The Trulia Estimate is $919,100, with a rent estimate of $4,134/month.
Last check for updates: about 8 hours ago
Listed by DJ June, (480) 500-1000
Real Broker
Bought with: Bill Modrich, (480) 271-8332, Keller Williams Arizona Realty
Co-Buyer's Agent: Martha Andrews, (480) 577-7311, Keller Williams Arizona Realty
Source: ARMLS, MLS#6989229
All information should be verified by the recipient and none is guaranteed as accurate by ARMLS.
Home Details for 4111 E MOLLY Lane

|
|---|
Beds & Baths Number of Bedrooms: 5Number of Bathrooms: 3Number of Bathrooms (full): 3 |
Dimensions and Layout Living Area: 3014 Square Feet |
Appliances & Utilities Appliances: Water Softener Owned, Refrigerator, Built-in Microwave, Dishwasher, Gas Range, Gas Oven, Gas CooktopDishwasherLaundry: InsideRefrigerator |
Heating & Cooling Heating: ElectricHas CoolingAir Conditioning: Central Air,Ceiling Fan(s)Has HeatingHeating Fuel: Electric |
Fireplace & Spa Spa: NoneNo Fireplace |
Windows, Doors, Floors & Walls Window: Double Pane WindowsFlooring: Carpet, Tile, Wood |
Levels, Entrance, & Accessibility Stories: 2Number of Stories: 2Floors: Carpet, Tile, Wood |

|
|---|
Exterior Home Features Roof: TilePatio / Porch: Covered, PatioFencing: Back Yard, BlockOther Structures: GazeboExterior: Built-in BarbecueHas a Private Pool |
Parking & Garage Number of Garage Spaces: 3Number of Covered Spaces: 3Open Parking Spaces: 3No CarportHas a GarageHas Open ParkingParking Spaces: 6Parking: Garage Door Opener,Attch'd Gar Cabinets |
Pool Pool: Play PoolPool |
Frontage Responsible for Road Maintenance: City Maintained RoadNot on Waterfront |
Water & Sewer Sewer: Public Sewer |
Farm & Range Not Allowed to Raise Horses |

|
|---|
Cumulative Days on Market: 51 |

|
|---|
Year Built Year Built: 1998 |
Property Type / Style Property Type: ResidentialProperty Subtype: Single Family ResidenceArchitecture: Other |
Building Construction Materials: Stucco, Wood FrameNot Attached Property |
Property Information Parcel Number: 21212657 |

|
|---|
Price List Price: $925,000Price Per Sqft: $307/sqft |
Status Change & Dates Off Market Date: Sat Apr 18 2026Possession Timing: By Agreement |

|
|---|
MLS Status: Closed |

|
|---|

|
|---|
Direction & Address City: Cave CreekCommunity: TATUM HIGHLANDS PARCEL 1 |
School Information Elementary School: Horseshoe Trails Elementary SchoolElementary School District: Cave Creek Unified DistrictJr High / Middle School: Sonoran Trails Middle SchoolHigh School: Cactus Shadows High SchoolHigh School District: Cave Creek Unified District |

|
|---|
Building Details Builder Name: Richmond American |
Building Area Building Area: 3014 Square Feet |

|
|---|
Community Features: Playground |
Other Playground |

|
|---|
HOA Fee Includes: Maintenance GroundsHOA Name: Tatum HighlandsHOA Phone: 602-674-4355Has an HOAHOA Fee: $136/Quarterly |

|
|---|
Lot Area: 7150 sqft |

|
|---|
Listing Terms: Cash, Conventional, FHA, VA Loan |

|
|---|
Business Information Ownership: Fee Simple |

|
|---|
Mls Number: 6989229 |

|
|---|
Playground |
Price and Tax history
| Date | Event | Price |
|---|---|---|
Jun 10, 2026 Source: ARMLS #6989229 | Sold | $925,000 |
Apr 18, 2026 Source: ARMLS #6989229 | Pending | $925,000 |
Feb 26, 2026 Source: ARMLS #6989229 | Listed For Sale | $925,000 |
Mar 3, 2017 Source: ARMLS #5526797 | Sold | $481,000 |
Feb 13, 2017 Source: Agent Provided | PendingToActive | $499,500 |
Feb 13, 2017 Source: Agent Provided | Pending | $499,500 |
Jan 15, 2017 Source: Agent Provided | PriceChange | $499,500 Price decreased by 0% |
Nov 18, 2016 Source: Agent Provided | Listed For Sale | $499,800 |
Oct 5, 2016 Source: N/A | Sold | $392,000 |
Aug 21, 2016 Source: Agent Provided | PriceChange | $265,000 Price increased by 4% |
Aug 17, 2016 Source: Agent Provided | PriceChange | $255,000 Price decreased by 4% |
Aug 3, 2016 Source: Agent Provided | PriceChange | $265,000 Price increased by 29% |
Aug 2, 2016 Source: Agent Provided | PriceChange | $205,000 Price decreased by 23% |
Aug 1, 2016 Source: Agent Provided | PriceChange | $265,000 Price increased by 29% |
Jul 26, 2016 Source: Agent Provided | PriceChange | $205,000 Price decreased by 23% |
Jul 25, 2016 Source: Agent Provided | PriceChange | $265,000 Price increased by 29% |
Jul 21, 2016 Source: Agent Provided | PriceChange | $205,000 Price decreased by 23% |
Jul 20, 2016 Source: Agent Provided | PriceChange | $265,000 Price increased by 29% |
Jul 6, 2016 Source: Agent Provided | PriceChange | $205,000 Price decreased by 50% |
Jul 2, 2016 Source: Agent Provided | PriceChange | $410,000 Price increased by 100% |
Jun 8, 2016 Source: Agent Provided | PriceChange | $205,000 Price decreased by 52% |
Nov 26, 2014 Source: Agent Provided | PriceChange | $430,000 Price increased by 3% |
Aug 19, 2014 Source: Agent Provided | PriceChange | $419,000 Price decreased by 7% |
Aug 4, 2014 Source: Agent Provided | Listed For Sale | $449,000 |
Sep 29, 1998 Source: N/A | Sold | $220,592 |
| Year | Property tax | Tax assessment |
|---|---|---|
| 2025 | $2,586 | $690,800 |
Home facts updated by county records
Market trends in Desert View
Last updated August 2026
Avg. sale price
$764K
$65.83KMoM
Sale-to-List Price
98.1%
0.2%MoM
Price per sq ft
$335
$2MoM
Available listings
341
11MoM
Around this home
Neighborhood Overview

Neighborhood stats provided by third party data sources.
What Locals Say about Desert View
At least 277 Trulia users voted on each feature.

92 % Say it's dog friendly

91 % Say car is needed

89 % Say there are sidewalks

82 % Say parking is easy

80 % Say there's holiday spirit

77 % Say people would walk alone at night

75 % Say streets are well-lit

72 % Say it's quiet

71 % Say there's wildlife

71 % Say yards are well-kept

63 % Say kids play outside

59 % Say they plan to stay for at least 5 years

48 % Say neighbors are friendly

41 % Say it's walkable to restaurants

38 % Say it's walkable to grocery stores

38 % Say there are community events
Sourced by Trulia users. Learn more about our methodology.
LGBTQ Local Legal Protections
LGBTQ Local Legal Protections



Frequently asked questions about 4111 E MOLLY Lane
- What is 4111 E MOLLY Lane estimated to be worth?Trulia's estimated value for 4111 E MOLLY Lane in Cave Creek, AZ is $919,100.
- What is the price history for 4111 E MOLLY Lane?4111 E MOLLY Lane in Cave Creek, AZ last sold for $925,000 in June 2026.
- Is Cave Creek a buyer's or seller's market?Cave Creek is currently a balanced market, based on recent for-sale activity.
- What's the median sale price in Cave Creek?The median sale price in Cave Creek is $764K. That is up $65.83K from the prior month.
- Does 4111 E MOLLY Lane have air conditioning?Yes, 4111 E MOLLY Lane in Cave Creek, AZ has air conditioning.
- Does 4111 E MOLLY Lane have a pool?Yes, 4111 E MOLLY Lane in Cave Creek, AZ has a pool.
Explore by feature - Pet Friendly
 SPECIAL OFFERPET FRIENDLY
 NEW - 1 DAY AGOSPECIAL OFFERPET FRIENDLYTotal price$2,255 - $2,395/mo2-3 bd2-3 baCorsica Villas at Euclid Avenue | 825 E Euclid Ave,
Phoenix, AZ 85042 NEW - 2 DAYS AGOSPECIAL OFFERPET FRIENDLYTotal price$2,329 - $2,530/mo3 bd3 baCorsica Villas at 20th Street | 8181 S 20th St,
Phoenix, AZ 85042 SPECIAL OFFERPET FRIENDLY
 SPECIAL OFFERPET FRIENDLYTotal price$1,595 - $2,556/moStudio-2 bd1-2 baBroadstone Portland | 320 E Portland St,
Phoenix, AZ 85004 SPECIAL OFFERPET FRIENDLY
 SPECIAL OFFERPET FRIENDLY
 SPECIAL OFFERPET FRIENDLY
 SPECIAL OFFERPET FRIENDLY
 SPECIAL OFFERPET FRIENDLY
Explore by feature - Garage
- SPECIAL OFFERPET FRIENDLY
- NEW - 1 DAY AGOSPECIAL OFFERPET FRIENDLYTotal price$2,255 - $2,395/mo2-3 bd2-3 baCorsica Villas at Euclid Avenue | 825 E Euclid Ave,
Phoenix, AZ 85042 - SPECIAL OFFERPET FRIENDLYTotal price$1,595 - $2,556/moStudio-2 bd1-2 baBroadstone Portland | 320 E Portland St,
Phoenix, AZ 85004 - SPECIAL OFFERPET FRIENDLY
- SPECIAL OFFERPET FRIENDLY
 SPECIAL OFFERPET FRIENDLYTotal price$1,929 - $2,659/mo1-2 bd1-2 baThe Residences on High Street | 5315 E High St,
Phoenix, AZ 85054 SPECIAL OFFERPET FRIENDLY
 SPECIAL OFFERPET FRIENDLY
 SPECIAL OFFERPET FRIENDLY
 SPECIAL OFFERPET FRIENDLY
Explore by feature - Air Conditioning
- SPECIAL OFFERPET FRIENDLY
- NEW - 1 DAY AGOSPECIAL OFFERPET FRIENDLYTotal price$2,255 - $2,395/mo2-3 bd2-3 baCorsica Villas at Euclid Avenue | 825 E Euclid Ave,
Phoenix, AZ 85042 - NEW - 2 DAYS AGOSPECIAL OFFERPET FRIENDLYTotal price$2,329 - $2,530/mo3 bd3 baCorsica Villas at 20th Street | 8181 S 20th St,
Phoenix, AZ 85042 - SPECIAL OFFERPET FRIENDLY
- SPECIAL OFFERPET FRIENDLYTotal price$1,595 - $2,556/moStudio-2 bd1-2 baBroadstone Portland | 320 E Portland St,
Phoenix, AZ 85004 - SPECIAL OFFERPET FRIENDLY
 SPECIAL OFFERPET FRIENDLY
- SPECIAL OFFERPET FRIENDLYTotal price$1,929 - $2,659/mo1-2 bd1-2 baThe Residences on High Street | 5315 E High St,
Phoenix, AZ 85054 - SPECIAL OFFERPET FRIENDLY
 NEW - 1 DAY AGOSPECIAL OFFERPET FRIENDLY
Explore by feature - Pool
- SPECIAL OFFERPET FRIENDLY
- NEW - 1 DAY AGOSPECIAL OFFERPET FRIENDLYTotal price$2,255 - $2,395/mo2-3 bd2-3 baCorsica Villas at Euclid Avenue | 825 E Euclid Ave,
Phoenix, AZ 85042 - NEW - 2 DAYS AGOSPECIAL OFFERPET FRIENDLYTotal price$2,329 - $2,530/mo3 bd3 baCorsica Villas at 20th Street | 8181 S 20th St,
Phoenix, AZ 85042 - SPECIAL OFFERPET FRIENDLY
- SPECIAL OFFERPET FRIENDLYTotal price$1,595 - $2,556/moStudio-2 bd1-2 baBroadstone Portland | 320 E Portland St,
Phoenix, AZ 85004 - SPECIAL OFFERPET FRIENDLY
- SPECIAL OFFERPET FRIENDLY
- SPECIAL OFFERPET FRIENDLY
- SPECIAL OFFERPET FRIENDLY
- SPECIAL OFFERPET FRIENDLY
Explore by feature - Washer/dryer
- NEW - 1 DAY AGOSPECIAL OFFERPET FRIENDLYTotal price$2,255 - $2,395/mo2-3 bd2-3 baCorsica Villas at Euclid Avenue | 825 E Euclid Ave,
Phoenix, AZ 85042 - NEW - 2 DAYS AGOSPECIAL OFFERPET FRIENDLYTotal price$2,329 - $2,530/mo3 bd3 baCorsica Villas at 20th Street | 8181 S 20th St,
Phoenix, AZ 85042 - SPECIAL OFFERPET FRIENDLY
- SPECIAL OFFERPET FRIENDLYTotal price$1,595 - $2,556/moStudio-2 bd1-2 baBroadstone Portland | 320 E Portland St,
Phoenix, AZ 85004 - SPECIAL OFFERPET FRIENDLY
- SPECIAL OFFERPET FRIENDLY
- SPECIAL OFFERPET FRIENDLY
- SPECIAL OFFERPET FRIENDLY
 SPECIAL OFFERPET FRIENDLYTotal price$1,690 - $3,207/mo1-3 bd1-3 baAlta Dove Valley | 2725 W Dove Valley Rd,
Phoenix, AZ 85085- SPECIAL OFFERPET FRIENDLY
Explore by feature - Outdoor Space
- SPECIAL OFFERPET FRIENDLY
 SPECIAL OFFERPET FRIENDLY
 SPECIAL OFFERPET FRIENDLY
 SPECIAL OFFERPET FRIENDLYTotal price$1,480 - $2,352/mo1-3 bd1-2 baBungalows at Norterra | 1815 W Parsons Rd,
Phoenix, AZ 85085 SPECIAL OFFER
 SPECIAL OFFERPET FRIENDLY$1,695 - $2,634/mo1-3 bd1-2 baVillage at Sonoran Vista | 30825 N North Valley Pkwy,
Phoenix, AZ 85085 SPECIAL OFFERPET FRIENDLY
 SPECIAL OFFERPET FRIENDLY
 SPECIAL OFFERPET FRIENDLY
 SPECIAL OFFERPET FRIENDLY
Apartments for Rent
 PET FRIENDLY
 APPLY INSTANTLYPET FRIENDLYFURNISHED
 NEW - 2 DAYS AGOFURNISHED
 FURNISHED
 FURNISHED
 FURNISHED
 FURNISHED
 See more homes for rent inCave Creek
Off Market Homes Near 4111 E MOLLY Lane
 SOLDSEP 21, 2026My Home Group Real Estate, ARMLS
 SOLDSEP 21, 2026Howe Realty, ARMLS
 SOLDSEP 21, 2026Realty Executives Arizona Territory, ARMLS
 SOLDSEP 21, 2026DRH Properties Inc, ARMLS
 SOLDSEP 18, 2026My Home Group Real Estate, ARMLS
 SOLDSEP 18, 2026Keller Williams Realty Sonoran Living, ARMLS
 SOLDSEP 18, 2026DRH Properties Inc, ARMLS
 SOLDSEP 17, 2026My Home Group Real Estate, ARMLS
 SOLDSEP 16, 2026HomeSmart, ARMLS
 See more homes for sale inCave Creek

Homes for sale near 4111 E MOLLY Lane
 Russ Lyon Sotheby's International Realty, ARMLS
- See more homes for sale inCave Creek


- Results are loading