


$449,400
 3 Beds
 2.5 Baths
 2,722 sqft (on 0.27 acres)
4110 Oconnell St, Indian Trail, NC 28079
Est. Refi. Payment $2,658/mo*
Refinance Your HomeCurrently Off Market - Sold Nov 8, 2024 for $414,000
Home Value
Trulia Estimate
$449KSince last month
Decreased$2K (-0.4%)Since last year
Increased$2K (+0.4%)Since last sale
Increased$36K (+8.7%)Learn more about this home's value by checking out its Trulia Estimate, the value of nearby homes, and how much similar homes have sold for.
Trulia Estimate
The of this home's value increased by +84% in the last 10 years
| Month | Estimated value |
|---|---|
2026 | |
| September 2026 | $450K |
| August 2026 | $448K |
| July 2026 | $452K |
| June 2026 | $459K |
| May 2026 | $459K |
| April 2026 | $458K |
| March 2026 | $456K |
| February 2026 | $454K |
| January 2026 | $452K |
2025 | |
2024 | |
2023 | |
2022 | |
2021 | |
2020 | |
2019 | |
2018 | |
2017 | |
2016 | |
Comparable sales
These are recently sold homes that have a similar location or other similar features to this home, like bedrooms, bathrooms, and square footage. Get a sense of the expected prices in the area by viewing these homes.Address | Distance | Property Type | Sold Price | Sold Date | Bed | Bath | Sqft |
|---|---|---|---|---|---|---|---|
0.04 | Single-Family Home | $427,000 | 03/02/26 | 3 | 2 | 1,873 | |
0.06 | Single-Family Home | $386,000 | 07/09/26 | 3 | 2.5 | 2,072 | |
0.10 | Single-Family Home | $520,000 | 04/15/26 | 4 | 3 | 2,962 | |
0.03 | Single-Family Home | $399,000 | 04/27/26 | 3 | 2.5 | 1,739 | |
0.26 | Single-Family Home | $475,000 | 09/25/25 | 3 | 2.5 | 2,610 | |
0.07 | Single-Family Home | $290,000 | 12/02/25 | 3 | 2.5 | 1,720 | |
0.34 | Single-Family Home | $491,500 | 05/20/26 | 4 | 2.5 | 2,644 | |
0.20 | Single-Family Home | $502,000 | 09/14/26 | 4 | 3 | 2,979 | |
0.23 | Single-Family Home | $480,000 | 02/27/26 | 4 | 3.5 | 2,818 | |
0.40 | Single-Family Home | $435,000 | 05/08/26 | 4 | 3 | 2,371 |
Nearby home prices
Get a sense of expected prices in the area by checking the value of nearby homes.Address | Distance | Price | Bed | Bath | Sqft | Status |
|---|---|---|---|---|---|---|
0.03 | $399,000 | 3 | 2.5 | 1,739 | Recently Sold | |
0.04 | $427,000 | 3 | 2 | 1,873 | Recently Sold | |
0.07 | $385,600 | 3 | 2 | 1,614 | Off Market | |
0.06 | $386,000 | 3 | 2.5 | 2,072 | Recently Sold | |
0.07 | $290,000 | 3 | 2.5 | 1,720 | Recently Sold | |
0.07 | $527,800 | 4 | 2.5 | 3,179 | Off Market | |
0.07 | $409,900 | 3 | 2.5 | 2,164 | Off Market | |
0.10 | $539,900 | 4 | 3.5 | 3,296 | For Sale | |
0.12 | $664,200 | 5 | 4.5 | 3,602 | Off Market | |
0.10 | $520,000 | 4 | 3 | 2,962 | Recently Sold | |
0.16 | $535,800 | 6 | 4.5 | 3,194 | Off Market |
Local Information
- Map ViewExplore the area around 4110 Oconnell St.

- Schools1 Preschool School1 Elementary School1 Middle School1 High School

- Shop & Eat

-- mins to
Home Highlights

Single-Family Home

Built in 2012

0.27 acre lot

2,722 sqft

$165/sqft

2 Car Garage

HOA $55/mo
About this House
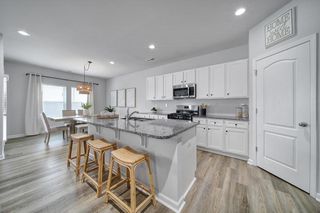
Well-maintained three-bedroom home in a sought-after Glendalough neighborhood! Located on a quiet cul-de-sac, this one-owner home features a beautiful granite kitchen, three large bedrooms, open loft, a spacious fenced yard, and plenty of charm. The primary bedroom has two large walk-in closets, a well-appointed bathroom, and spacious room size. The backyard is perfect for entertaining with plenty of space, a patio, and storage shed. Newer central air unit (2023), tankless water heater, and recent upgrades make this home a must see. If you are looking for that perfect two-story, look no further. Don’t miss out, schedule your showing today!
4110 Oconnell St, Indian Trail, NC 28079 is a 3 bedroom, 3 bathroom, 2,722 sqft single-family home built in 2012. It last sold for $414,000 on Nov 8, 2024 (3% below the $425,000 asking price). More recently, it was listed as a rental in December 2024 with an asking price of $2,435 per month. That rental listing was removed on December 16, 2024. This property is not currently displayed as for sale or rent on Trulia. The Trulia Estimate is $449,400, with a rent estimate of $2,494/month.
Last check for updates: about 1 hour ago
Listed by Donny Ellis
Sun Valley Realty
Bought with: Jeremy Garriott, (202) 937-2030, Mainstay Brokerage LLC
Source: Canopy MLS as distributed by MLS GRID, MLS#4188720
Home Details for 4110 Oconnell St

|
|---|
MLS Status: Closed |

|
|---|
Interior Details Number of Rooms: 2Types of Rooms: Primary Bedroom, Kitchen |
Beds & Baths Number of Bedrooms: 3Number of Bathrooms: 3Number of Bathrooms (full): 2Number of Bathrooms (half): 1 |
Dimensions and Layout Living Area: 2722 Square Feet |
Appliances & Utilities Appliances: Dishwasher, Electric Range, MicrowaveDishwasherLaundry: Laundry Room,Upper LevelMicrowave |
Heating & Cooling Heating: Forced AirHas CoolingAir Conditioning: Ceiling Fan(s),Central AirHas HeatingHeating Fuel: Forced Air |
Windows, Doors, Floors & Walls Door: French DoorsFlooring: Carpet, Linoleum, Vinyl |
Levels, Entrance, & Accessibility Stories: 2Levels: TwoFloors: Carpet, Linoleum, Vinyl |
View No View |

|
|---|
Exterior Home Features Roof: CompositionPatio / Porch: Front Porch, PatioFencing: Back Yard, FencedFoundation: Slab |
Parking & Garage Number of Garage Spaces: 2Number of Covered Spaces: 2No CarportHas a GarageHas an Attached GarageHas Open ParkingParking Spaces: 2Parking: Driveway,Attached Garage,Garage on Main Level |
Pool Pool: Community |
Frontage Responsible for Road Maintenance: Publicly Maintained RoadRoad Surface Type: Concrete, Paved |
Water & Sewer Sewer: County Sewer |
Surface & Elevation Elevation Units: Feet |
Finished Area Finished Area (above surface): 2722 Square Feet |

|
|---|
Cumulative Days on Market: 4 |

|
|---|
Year Built Year Built: 2012 |
Property Type / Style Property Type: ResidentialProperty Subtype: Single Family Residence |
Building Construction Materials: Hardboard SidingNot a New Construction |
Property Information Parcel Number: 08300220 |

|
|---|
Price List Price: $425,000 |

|
|---|
Direction & Address City: Indian TrailCommunity: Glendalough |
School Information Elementary School: Porter RidgeJr High / Middle School: Porter RidgeHigh School: Porter Ridge |

|
|---|
Building Details Builder Model: The MilanBuilder Name: Ryan Homes |
Building Area Building Area: 2722 Square Feet |

|
|---|
Community Features: Street LightsNot Senior Community |

|
|---|
HOA Name: Cedar Management CompanyHOA Phone: 704-644-8808Has an HOAHOA Fee: $660/Annually |

|
|---|
Lot Area: 0.27 acres |

|
|---|
Special Conditions: Standard |

|
|---|
Listing Terms: Cash, Conventional, FHA, VA Loan |

|
|---|
Mls Number: 4188720Attic: Pull Down StairsAttribution Contact: DonnyEllis.sunvalleyrealty@gmail.comAbove Grade Unfinished Area: 2722 |

|
|---|
Street Lights |
Price and Tax history
| Date | Event | Price |
|---|---|---|
Dec 16, 2024 Source: Zillow Rentals | ListingRemoved | $2,290 |
Dec 13, 2024 Source: Zillow Rentals | PriceChange | $2,290 Price decreased by 2% |
Dec 6, 2024 Source: Zillow Rentals | PriceChange | $2,325 Price decreased by 5% |
Dec 4, 2024 Source: Zillow Rentals | Listed For Rent | $2,435 |
Dec 3, 2024 Source: Zillow Rentals | ListingRemoved | $2,435 |
Nov 12, 2024 Source: Zillow Rentals | PriceChange | $2,435 Price decreased by 7% |
Nov 9, 2024 Source: Zillow Rentals | Listed For Rent | $2,630 |
Nov 8, 2024 Source: Canopy MLS as distributed by MLS GRID #4188720 | Sold | $414,000 |
Oct 11, 2024 Source: Canopy MLS as distributed by MLS GRID #4188720 | Listed For Sale | $425,000 |
Nov 16, 2012 Source: N/A | Sold | $200,000 |
| Year | Property tax | Tax assessment |
|---|---|---|
| 2025 | $4,330 | $495,300 |
Home facts updated by county records
Market trends in Indian Trail
Last updated August 2026
Avg. sale price
$420K
$8.67KMoM
Sale-to-List Price
—
Price per sq ft
$199
$1MoM
Available listings
207
2MoM
Around this home
What Locals Say about Indian Trail
At least 214 Trulia users voted on each feature.

92 % Say car is needed

90 % Say yards are well-kept

88 % Say it's dog friendly

86 % Say parking is easy

80 % Say there's holiday spirit

80 % Say kids play outside

75 % Say there are sidewalks

73 % Say it's quiet

69 % Say people would walk alone at night

55 % Say neighbors are friendly

54 % Say streets are well-lit

52 % Say they plan to stay for at least 5 years

48 % Say there's wildlife

45 % Say it's walkable to grocery stores

34 % Say there are community events

29 % Say it's walkable to restaurants
Sourced by Trulia users. Learn more about our methodology.
LGBTQ Local Legal Protections
LGBTQ Local Legal Protections



Based on information submitted to the MLS GRID as of 2026-09-17 01:03:06 PDT. All data is obtained from various sources and may not have been verified by broker or MLS GRID. Supplied Open House Information is subject to change without notice. All information should be independently reviewed and verified for accuracy. Properties may or may not be listed by the office/agent presenting the information. Some IDX listings have been excluded from this website. Click here for more information
Frequently asked questions about 4110 Oconnell St
- What is 4110 Oconnell St estimated to be worth?Trulia's estimated value for 4110 Oconnell St in Indian Trail, NC is $449,400.
- What is the price history for 4110 Oconnell St?4110 Oconnell St in Indian Trail, NC last sold for $414,000 in November 2024.
- Is Indian Trail a buyer's or seller's market?Indian Trail is currently a balanced market, based on recent for-sale activity.
- What's the median sale price in Indian Trail?The median sale price in Indian Trail is $420K. That is up $8.67K from the prior month.
- Does 4110 Oconnell St have air conditioning?Yes, 4110 Oconnell St in Indian Trail, NC has air conditioning.
- Does 4110 Oconnell St have a pool?Yes, 4110 Oconnell St in Indian Trail, NC has a pool.
Explore by feature - Pet Friendly
 NEW - 1 DAY AGOSPECIAL OFFERPET FRIENDLY
 NEW - 1 DAY AGOPET FRIENDLY
 NEW - 17 HRS AGOSPECIAL OFFERPET FRIENDLY
 NEW - 1 DAY AGOPET FRIENDLY
 PET FRIENDLY
 SPECIAL OFFERPET FRIENDLY
 SPECIAL OFFERPET FRIENDLY
 PET FRIENDLY
 PET FRIENDLY
 PET FRIENDLY
Explore by feature - Garage
- NEW - 1 DAY AGOPET FRIENDLY
- SPECIAL OFFERPET FRIENDLY
- PET FRIENDLY
- PET FRIENDLY
- PET FRIENDLY
 PET FRIENDLY
 APPLY INSTANTLYPET FRIENDLY
 APPLY INSTANTLYPET FRIENDLY
 NEW - 1 DAY AGOPET FRIENDLY
Explore by feature - Air Conditioning
- NEW - 1 DAY AGOPET FRIENDLY
- SPECIAL OFFERPET FRIENDLY
 NEW - 1 DAY AGOSPECIAL OFFERTotal price$1,594 - $2,273/mo1-3 bd1-2 baThe Everlin at Indian Trail | 1021 Glenn Valley Ln,
Indian Trail, NC 28079- PET FRIENDLY
- PET FRIENDLY
- PET FRIENDLY
- PET FRIENDLY
- APPLY INSTANTLYPET FRIENDLY
- APPLY INSTANTLYPET FRIENDLY
Explore by feature - Pool
- NEW - 1 DAY AGOSPECIAL OFFERPET FRIENDLY
- NEW - 17 HRS AGOSPECIAL OFFERPET FRIENDLY
- SPECIAL OFFERPET FRIENDLY
- SPECIAL OFFERPET FRIENDLY
- NEW - 1 DAY AGOSPECIAL OFFERTotal price$1,594 - $2,273/mo1-3 bd1-2 baThe Everlin at Indian Trail | 1021 Glenn Valley Ln,
Indian Trail, NC 28079 - PET FRIENDLY
- PET FRIENDLY
- NEW - 1 DAY AGOPET FRIENDLY
 PET FRIENDLY
 PET FRIENDLY
Explore by feature - Washer/dryer
- NEW - 1 DAY AGOPET FRIENDLY
- NEW - 1 DAY AGOPET FRIENDLY
- SPECIAL OFFERPET FRIENDLY
- NEW - 1 DAY AGOSPECIAL OFFERTotal price$1,594 - $2,273/mo1-3 bd1-2 baThe Everlin at Indian Trail | 1021 Glenn Valley Ln,
Indian Trail, NC 28079 - PET FRIENDLY
- PET FRIENDLY
- APPLY INSTANTLYPET FRIENDLY
- APPLY INSTANTLYPET FRIENDLY
- NEW - 1 DAY AGOPET FRIENDLY
Explore by feature - Outdoor Space
- APPLY INSTANTLYPET FRIENDLY
- APPLY INSTANTLYPET FRIENDLY
 NEW - 11 HRS AGOPET FRIENDLY
- NEW - 1 DAY AGOPET FRIENDLY
 PET FRIENDLY
 PET FRIENDLY
 APPLY INSTANTLYPET FRIENDLYFURNISHED
 PET FRIENDLY
 PET FRIENDLY
 NEW - 11 HRS AGOPET FRIENDLY
Apartments for Rent
 PET FRIENDLY
 PET FRIENDLY
- PET FRIENDLY
- NEW - 1 DAY AGOPET FRIENDLY
 See more homes for rent inIndian Trail
Off Market Homes Near 4110 Oconnell St
 SOLDSEP 16, 2026Howard Hanna Allen Tate Lake Norman
 SOLDSEP 15, 2026Howard Hanna Allen Tate Southland Homes + Realty LLC
 SOLDSEP 15, 2026EXP Realty LLC Ballantyne
 SOLDSEP 15, 2026Keller Williams Ballantyne Area
 SOLDSEP 15, 2026
 SOLDSEP 15, 2026EXP Realty LLC Ballantyne
 SOLDSEP 15, 2026SM North Carolina Brokerage LLC
 SOLDSEP 14, 2026Countryside Properties
 SOLDSEP 14, 2026Call It Closed International Inc
 SOLDSEP 14, 2026Keller Williams Ballantyne Area
 See more homes for sale inIndian Trail
Homes for sale near 4110 Oconnell St
 OPEN THU, 9-7PMOpendoor Brokerage LLC
 NEW CONSTRUCTIONEHC Brokerage LP
 NEW CONSTRUCTION0.26 ACRESEHC Brokerage LP
 NEW CONSTRUCTIONEHC Brokerage LP
 NEW CONSTRUCTIONPulte Home Corporation
- See more homes for sale inIndian Trail


- Results are loading