


411 Oak Valley Loop
Winchester, OR 97495
 3 Beds
 3 Baths
 2,361 sqft
3 Beds
3 Baths
2,361 sqft
Home Highlights

Parking
3 Car Garage

Outdoor
Patio

Price/Sqft
$254

Listed
83 days ago

Climate Control
Heat Pump & Central Air, Heat Pump
Local Information
- Map ViewExplore the area around 411 Oak Valley Loop.

- Schools1 Preschool School1 Elementary School1 Middle School1 High School

- Shop & Eat

-- mins to
About this House
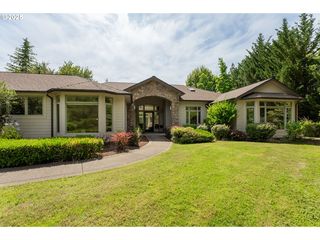
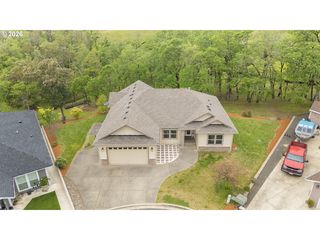
Welcome to 411 Oak Valley Loop, a meticulously maintained custom home offering single-level living, quality craftsmanship, and exceptional comfort in one of Winchester’s desirable neighborhoods. This beautiful 3-bedroom, 2.5-bath residence offers 2,361 square feet of thoughtfully designed living space with minimal steps, making everyday living both convenient and accessible. Rich bamboo flooring, tile accents, and abundant natural light create a warm and inviting atmosphere throughout.At the heart of the home, the spacious kitchen is designed for gathering and entertaining, featuring granite countertops, a 5-burner gas range, stainless steel appliances, pantry storage, and ample workspace. The adjoining great room offers a cozy gas fireplace and sliding glass door that opens to the covered patio, creating a seamless indoor-outdoor living experience.The spacious primary suite provides a private retreat with dual closets, including a walk-in closet, double-sink vanity, and direct access to the back yard through a sliding glass door. Two additional bedrooms are connected by a convenient shared bath, while a charming bay window in one adds character and natural light to the home.Outside, you’ll find a beautifully landscaped and fully fenced backyard designed for privacy and relaxation. Whether enjoying your morning coffee on the covered patio or entertaining guests, this outdoor space is sure to impress.Car enthusiasts, hobbyists, and those needing extra storage will appreciate the oversized 3-car garage with pull-through access to the backyard, along with abundant additional parking.Combining timeless style, pride of ownership, and functional living spaces, this move-in-ready custom home is a rare opportunity to enjoy the very best of Douglas County living. Call for your private tour today!
Last check for updates: about 10 hours ago
Listing courtesy of Jennifer Kramer, (541) 580-6767
RE/MAX Integrity
Source: RMLS (OR), MLS#739910850
Home Details for 411 Oak Valley Loop

|
|---|
MLS Status: Pending |

|
|---|
Interior Details Basement: Crawl SpaceNumber of Rooms: 6Types of Rooms: Master Bedroom, Bedroom 2, Bedroom 3, Dining Room, Kitchen, Office |
Beds & Baths Number of Bedrooms: 3Number of Bathrooms: 3Number of Bathrooms (full): 2Number of Bathrooms (partial): 1Number of Bathrooms (main level): 3 |
Dimensions and Layout Living Area: 2361 Square Feet |
Appliances & Utilities Utilities: Cable ConnectedAppliances: Convection Oven, Dishwasher, Disposal, Free-Standing Gas Range, Gas Appliances, Microwave, Stainless Steel Appliance(s), Gas Water HeaterDishwasherDisposalLaundry: Laundry RoomMicrowave |
Heating & Cooling Heating: Heat PumpHas CoolingAir Conditioning: Central Air,Heat PumpHas HeatingHeating Fuel: Heat Pump |
Fireplace & Spa Number of Fireplaces: 1Fireplace: GasHas a Fireplace |
Gas & Electric Gas: Gas |
Windows, Doors, Floors & Walls Window: Double Pane Windows, Vinyl Frames, Bay Window(s)Door: French Doors, Sliding DoorsFlooring: Bamboo, Wall to Wall Carpet, Tile |
Levels, Entrance, & Accessibility Stories: 1Levels: OneAccessibility: Garage On Main, Main Floor Bedroom Bath, Minimal Steps, One Level, Utility Room On Main, Walkin Shower, AccessibilityFloors: Bamboo, Wall To Wall Carpet, Tile |
View Has a ViewView: Mountain(s) |

|
|---|
Exterior Home Features Roof: CompositionPatio / Porch: Covered PatioFencing: FencedOther Structures: ToolShedExterior: YardFoundation: Concrete Perimeter |
Parking & Garage Number of Garage Spaces: 3Number of Covered Spaces: 3No CarportHas a GarageHas an Attached GarageHas Open ParkingParking Spaces: 3Parking: Driveway,Garage Door Opener,Attached,Oversized |
Frontage Road Surface Type: Paved |
Water & Sewer Sewer: Public Sewer |

|
|---|
Cumulative Days on Market: 61Days on Market: 83 |

|
|---|
Year Built Year Built: 2012 |
Property Type / Style Property Type: ResidentialProperty Subtype: Residential, Single Family ResidenceArchitecture: Custom Style |
Building Construction Materials: StuccoNot a New ConstructionNot Attached Property |
Property Information Condition: ResaleParcel Number: R126629 |

|
|---|
Price List Price: $599,000Price Per Sqft: $254 |
Status Change & Dates Off Market Date: Sat Aug 01 2026 |

|
|---|

|
|---|
Direction & Address City: Winchester |
School Information Elementary School: WinchesterJr High / Middle School: Joseph LaneHigh School: Roseburg |

|
|---|
Listing Agent Listing ID: 739910850 |

|
|---|
Building Area Building Area: 2361 Square Feet |

|
|---|
Not Senior Community |

|
|---|
No HOA |

|
|---|
Lot Area: 10454.4 sqft |

|
|---|
Listing Terms: Cash, Conventional, VA Loan |

|
|---|
Mls Number: 739910850 |
Around this home
What Locals Say about Roseburg
At least 187 Trulia users voted on each feature.

86 % Say parking is easy

85 % Say it's dog friendly

84 % Say car is needed

81 % Say yards are well-kept

73 % Say there's holiday spirit

69 % Say there's wildlife

64 % Say kids play outside

59 % Say people would walk alone at night

56 % Say it's quiet

55 % Say neighbors are friendly

52 % Say there are sidewalks

47 % Say they plan to stay for at least 5 years

40 % Say it's walkable to restaurants

40 % Say it's walkable to grocery stores

40 % Say streets are well-lit

22 % Say there are community events
Sourced by Trulia users. Learn more about our methodology.
Market trends in Roseburg
Last updated July 2026
Avg. sale price
$353K
$5.83KMoM
Sale-to-List Price
99.0%
0.5%MoM
Price per sq ft
$255
$3MoM
Available listings
259
19MoM
Home Value
Trulia Estimate
$586KSince last month
Increased$1K (+0.2%)Since last year
Increased$30K (+5.4%)Since last sale
Increased$7K (+1.3%)Learn more about this home's value by checking out its Trulia Estimate, the value of nearby homes, and how much similar homes have sold for.
Trulia Estimate
The of this home's value increased by +30% in the last 10 years
| Month | Estimated value |
|---|---|
2026 | |
| August 2026 | $587K |
| July 2026 | $586K |
| June 2026 | $612K |
| May 2026 | $564K |
| April 2026 | $551K |
| March 2026 | $540K |
| February 2026 | $550K |
| January 2026 | $546K |
2025 | |
2024 | |
2023 | |
2022 | |
2021 | |
2020 | |
Comparable sales
These are recently sold homes that have a similar location or other similar features to this home, like bedrooms, bathrooms, and square footage. Get a sense of the expected prices in the area by viewing these homes.Address | Distance | Property Type | Sold Price | Sold Date | Bed | Bath | Sqft |
|---|---|---|---|---|---|---|---|
0.14 | Single-Family Home | $540,000 | 05/08/26 | 3 | 3 | 2,008 | |
0.07 | Single-Family Home | $660,000 | 03/31/26 | 4 | 3 | 2,760 | |
0.03 | Single-Family Home | $505,000 | 07/31/26 | 3 | 2 | 1,816 | |
0.05 | Single-Family Home | $675,000 | 08/26/25 | 4 | 4 | 2,935 | |
0.39 | Single-Family Home | $650,000 | 09/03/25 | 4 | 3 | 2,774 | |
0.33 | Single-Family Home | $469,000 | 06/30/26 | 3 | 2 | 1,840 | |
0.42 | Single-Family Home | $515,000 | 04/23/26 | 4 | 3 | 2,070 | |
0.52 | Single-Family Home | $699,900 | 05/22/26 | 3 | 3 | 2,516 | |
0.62 | Single-Family Home | $519,000 | 10/03/25 | 3 | 2 | 2,252 |
Nearby home prices
Get a sense of expected prices in the area by checking the value of nearby homes.Address | Distance | Price | Bed | Bath | Sqft | Status |
|---|---|---|---|---|---|---|
0.03 | $505,000 | 3 | 2 | 1,816 | Recently Sold | |
0.05 | - | 4 | 3 | 2,935 | Off Market | |
0.07 | $660,000 | 4 | 3 | 2,760 | Recently Sold | |
0.09 | $498,400 | 3 | 2 | 2,066 | Off Market | |
0.14 | $540,000 | 3 | 2 | 2,008 | Recently Sold | |
0.19 | $550,400 | 3 | 2 | 1,796 | Off Market | |
0.21 | $55,000 | - | - | - | For Sale | |
0.23 | $55,000 | - | - | - | For Sale | |
0.25 | $56,000 | - | - | - | For Sale | |
0.27 | $45,000 | - | - | - | Recently Sold | |
0.27 | $56,000 | - | - | - | For Sale | |
0.28 | $117,300 | 2 | 2 | 1,989 | Off Market |
Price and Tax history
| Date | Event | Price |
|---|---|---|
Aug 2, 2026 Source: RMLS (OR) #739910850 | Pending | $599,000 |
Jul 26, 2026 Source: RMLS (OR) #739910850 | PriceChange | $599,000 Price decreased by 4% |
Jun 2, 2026 Source: RMLS (OR) #739910850 | Listed For Sale | $625,000 |
Nov 20, 2024 Source: N/A | Sold | $580,000 |
Aug 21, 2012 Source: RMLS (OR) #12039285 | Sold | $305,203 |
Dec 22, 2011 Source: Agent Provided | ListingRemoved | $90,000 |
Jun 13, 2011 Source: Agent Provided | Listed For Sale | $90,000 |
| Year | Property tax | Tax assessment |
|---|---|---|
| 2025 | $3,468 | $646,407 |
Home facts updated by county records
LGBTQ Local Legal Protections
LGBTQ Local Legal Protections



Jennifer Kramer, RE/MAX Integrity
Agent Phone: (541) 580-6767
The content relating to real estate for sale on this web site comes in part from the IDX program of the RMLS™ of Portland, Oregon. Real estate listings held by brokerage firms other than Zillow, Inc. are marked with the RMLS™ logo, and detailed information about these properties includes the names of the listing brokers. Listing content is copyright © 2026 RMLS™, Portland, Oregon.
This content last updated on 2026-08-23 17:04:11 PDT. Some properties which appear for sale on this web site may subsequently have sold or may no longer be available.
All information provided is deemed reliable but is not guaranteed and should be independently verified.
Similar Homes You May Like
 0.29 ACRESRE/MAX Integrity, Active
 Keller Williams Southern Oregon-Umpqua Valley, Active
 0.37 ACRESKeller Williams Southern Oregon-Umpqua Valley, Active
 5 ACRESKeller Williams Southern Oregon-Umpqua Valley, Active
 5 ACRESKeller Williams Realty Eugene and Springfield, Active
 0.31 ACRESThe Neil Company Real Estate, Active
 11.34 ACRESKeller Williams Southern Oregon-Umpqua Valley, Active
 2 ACRESThe Neil Company Real Estate, Active
 The Neil Company Real Estate, Active
 7.05 ACRESKeller Williams Southern Oregon-Umpqua Valley, Active
 0.58 ACRESDifferent Better Real Estate, Active
 0.46 ACRESMove Real Estate Inc, Active
 5 ACRESDifferent Better Real Estate, Active
 7.36 ACRESThe Anderson Agency, Active
 4.94 ACRESHarcourts Integrity Team Real Estate Services, LLC., Active
 5 ACRESThe Neil Company Real Estate, Active
 Keller Williams Southern Oregon-Umpqua Valley, Active
 9.4 ACRESKeller Williams Southern Oregon-Umpqua Valley, Active
 0.44 ACRESAll-Pro Realty Advisors, LLC, Active
 0.3 ACRESKeller Williams Southern Oregon-Umpqua Valley, Active
 Keller Williams Southern Oregon-Umpqua Valley, Active
 Keller Williams Southern Oregon-Umpqua Valley, Active
 Keller Williams Southern Oregon-Umpqua Valley, Active
 1.66 ACRESKeller Williams Southern Oregon-Umpqua Valley, Active
 2.41 ACRESDifferent Better Real Estate, Active
 See more homes for sale inWinchester






New Listings near 411 Oak Valley Loop
- 0.3 ACRESKeller Williams Southern Oregon-Umpqua Valley, Active
 Different Better Real Estate, Active
 0.25 ACRESKeller Williams Southern Oregon-Umpqua Valley, Active
 Keller Williams Southern Oregon-Umpqua Valley, Active
 0.37 ACRESThe Neil Company Real Estate, Active
- 5 ACRESDifferent Better Real Estate, Active
 0.38 ACRESKeller Williams Southern Oregon-Umpqua Valley, Active
- Keller Williams Southern Oregon-Umpqua Valley, Active
- See more homes for sale inWinchester


Frequently asked questions about 411 Oak Valley Loop
- What is the estimated monthly payment for 411 Oak Valley Loop?Based on a $599,000 list price with 20% down at today's rates, the estimated monthly payment for 411 Oak Valley Loop in Winchester, OR is approximately $3,502 (about $3,127 principal & interest, $300 property taxes, and $75 homeowner's insurance). This is an estimate. Actual payment depends on your loan terms.
- How does the list price for 411 Oak Valley Loop compare to homes in Winchester?411 Oak Valley Loop in Winchester, OR is listed at $599,000, about 70% above the $353K median sale price in Winchester.
- What do residents say about Winchester?Residents describe Winchester, OR as easy to park in, dog-friendly, and well-kept. Most residents say you need a car. See homes for sale in Winchester, OR.
- What are the closest schools to 411 Oak Valley Loop?The closest schools to 411 Oak Valley Loop in Winchester, OR are Joseph Lane Middle School (rated 7/10), Roseburg High School (rated 5/10), Winchester Elementary School (Pre-K, rated 4/10).
- Does 411 Oak Valley Loop have air conditioning?Yes, 411 Oak Valley Loop in Winchester, OR has air conditioning.
- Does 411 Oak Valley Loop have laundry facilities?Yes, 411 Oak Valley Loop in Winchester, OR has laundry facilities.
411 Oak Valley Loop, Winchester, OR 97495 is a 3 bedroom, 3 bathroom, 2,361 sqft single-family home built in 2012. This property is currently available for sale and was listed by RMLS (OR) on Jun 2, 2026. The MLS # for this home is MLS# 739910850.