


$391,500
 4 Beds
 2 Baths
 2,208 sqft
411 Forest Ln, Salisbury, MD 21801
Est. Refi. Payment $2,416/mo*
Refinance Your HomeCurrently Off Market - Sold Feb 14, 2025 for $385,000
Home Value
Trulia Estimate
$392KSince last month
Decreased$3K (-0.8%)Since last year
Decreased$5K (-1.2%)Since last sale
Increased$7K (+1.9%)Learn more about this home's value by checking out its Trulia Estimate, the value of nearby homes, and how much similar homes have sold for.
Trulia Estimate
The of this home's value increased by +166% in the last 10 years
| Month | Estimated value |
|---|---|
2026 | |
| September 2026 | $392K |
| August 2026 | $396K |
| July 2026 | $399K |
| June 2026 | $395K |
| May 2026 | $398K |
| April 2026 | $401K |
| March 2026 | $403K |
| February 2026 | $395K |
| January 2026 | $405K |
2025 | |
2024 | |
2023 | |
2022 | |
2021 | |
2020 | |
2019 | |
2018 | |
2017 | |
2016 | |
Comparable sales
These are recently sold homes that have a similar location or other similar features to this home, like bedrooms, bathrooms, and square footage. Get a sense of the expected prices in the area by viewing these homes.Address | Distance | Property Type | Sold Price | Sold Date | Bed | Bath | Sqft |
|---|---|---|---|---|---|---|---|
0.02 | Single-Family Home | $285,000 | 12/31/25 | 3 | 1.5 | 1,550 | |
0.06 | Single-Family Home | $285,000 | 09/30/25 | 3 | 2 | 1,419 | |
0.24 | Single-Family Home | $305,000 | 05/28/26 | 4 | 2 | 2,600 | |
0.14 | Single-Family Home | $245,000 | 11/20/25 | 4 | 1.5 | 1,420 | |
0.06 | Single-Family Home | $245,000 | 11/11/25 | 3 | 1.5 | 1,328 | |
0.34 | Single-Family Home | $362,500 | 08/20/26 | 3 | 1.5 | 2,450 | |
0.17 | Single-Family Home | $325,000 | 05/11/26 | 3 | 2 | 1,692 | |
0.14 | Single-Family Home | $207,500 | 09/03/26 | 4 | 2 | 2,806 | |
0.16 | Single-Family Home | $415,000 | 10/30/25 | 3 | 2.5 | 1,800 | |
0.34 | Single-Family Home | $185,000 | 08/12/26 | 4 | 1.5 | 2,448 |
Nearby home prices
Get a sense of expected prices in the area by checking the value of nearby homes.Address | Distance | Price | Bed | Bath | Sqft | Status |
|---|---|---|---|---|---|---|
0.02 | $285,000 | 3 | 1.5 | 1,550 | Recently Sold | |
0.07 | $466,900 | 4 | 2.5 | 2,906 | Off Market | |
0.06 | $292,200 | 3 | 2 | 1,419 | Off Market | |
0.06 | $250,700 | 3 | 1.5 | 1,328 | Off Market | |
0.11 | $347,000 | 5 | 2 | 2,984 | Off Market | |
0.11 | $485,600 | 4 | 3 | 3,450 | Off Market | |
0.10 | $297,800 | 3 | 1.5 | 1,967 | Off Market | |
0.13 | $499,900 | 4 | 3.5 | 2,832 | For Sale | |
0.11 | $272,400 | 3 | 2.5 | 1,280 | Off Market | |
0.14 | - | - | - | - | Off Market | |
0.13 | $325,237 | 4 | 3.5 | 2,714 | Recently Sold |
Local Information
- Map ViewExplore the area around 411 Forest Ln.

- Schools1 Preschool School1 Elementary School1 Middle School1 High School

- Shop & Eat

-- mins to
Home Highlights

Single-Family Home

Built in 1941

2,208 sqft

$177/sqft

Garage
About this House
What's unique:Wood-burning fireplaceOrnate chandelierBuilt-in shelvingBeautifully maintained yardWood ceilingsBeautiful hardwood floors
Welcome home to 411 Forest Ln, Salisbury MD! Nestled in a prestigious neighborhood just blocks from Salisbury University and downtown Salisbury, this stunning Colonial-style home blends timeless charm with modern convenience. Meticulously maintained by the same owner for 24 years, this 4-bedroom, 2-bathroom beauty offers an abundance of character and functionality. Upon entering, you’ll be greeted by beautiful hardwood floors that flow seamlessly throughout the home, complemented by ceramic tile in the bathrooms. The main floor boasts a formal dining room with classic charms like a built-in corner hutch, and ornate chandelier, perfect for hosting dinner parties or creating cherished family memories. Adjacent, you’ll find a spacious living room anchored by a wood-burning fireplace, creating a cozy ambiance for relaxing evenings. From here, step into the enclosed brick patio—a versatile space surrounded by sliding glass doors, ideal for enjoying your morning coffee or transitioning your gatherings outdoors. The kitchen is a chef’s delight, featuring white cabinets, sleek white quartz countertops, and stainless steel appliances. Its clean design pairs beautifully with the home’s classic aesthetic. Off the kitchen you'll find a bonus room with en-suite full bathroom, which provides the flexibility of having a second living room, home office, or first floor en-suite bathroom, possibilities await! Upstairs, the second floor offers three generously sized bedrooms, each filled with natural light and charm. Need extra storage? The walk-up attic provides plenty of room for seasonal décor or the potential to create a unique additional space. This home’s functionality extends beyond the main living areas. The basement has been thoughtfully finished with drywall and painted concrete flooring. With central heating and air conditioning, it’s a comfortable, practical area for a home gym, playroom, or office. The utilities have been cleverly partitioned for easy access while remaining out of sight. The property also boasts incredible outdoor and additional space features. The large detached two-car garage has a fully finished lower level with drywall, heating, and air from a mini-split ductless system, making it an ideal workspace or hobby area. The garage’s walk-up attic provides even more storage for your convenience. Separately, you’ll find a fully finished carriage house with wood ceilings, LVP flooring, and its own mini-split unit, making it perfect for a guest suite, studio, or home office. Every detail of this home reflects pride of ownership, from the freshly painted exterior brick to the original crystal doorknobs, crown molding, and built-in shelving. The exterior offers even more, with a large brick patio ready for entertaining and a beautifully maintained yard that welcomes you home. All of this comes with the added benefit of being close to everything Salisbury has to offer. Whether you're exploring the rapidly-growing vibrant downtown area, enjoying the nearby restaurants, shops, and schools, or peace of mind with nearby hospital and doctor offices, everything you need is just minutes away. And for those who love the beach, Maryland and Delaware beaches are less than an hours drive away, with Chincoteague VA being exactly an hour away! Forget planning vacations, love where you live! This home truly has it all—timeless character, modern comfort, and an unbeatable location. Don’t miss the opportunity to make this exceptional property your own. Call today to schedule your private tour!
411 Forest Ln, Salisbury, MD 21801 is a 4 bedroom, 2 bathroom, 2,208 sqft single-family home in Camden Avenue, built in 1941. It last sold for the $385,000 asking price on Feb 14, 2025. This property is not currently displayed as for sale or rent on Trulia. The Trulia Estimate is $391,500, with a rent estimate of $2,086/month.
Last check for updates: about 4 hours ago
Listed by Mr. William Brown, (443) 859-7200
EXP Realty, LLC
Bought with: David Willman, (443) 668-0535, Coldwell Banker Realty
Source: Bright MLS, MLS#MDWC2016054
Home Details for 411 Forest Ln

|
|---|
Interior Details Basement: Full,ImprovedNumber of Rooms: 1Types of Rooms: Basement |
Beds & Baths Number of Bedrooms: 4Main Level Bedrooms: 1Number of Bathrooms: 2Number of Bathrooms (full): 2Number of Bathrooms (main level): 1 |
Dimensions and Layout Living Area: 2208 Square Feet |
Appliances & Utilities Utilities: Cable, DSLAppliances: Microwave, Dishwasher, Disposal, Dryer, Oven/Range - Gas, Refrigerator, Stainless Steel Appliance(s), Washer, Water Heater, Gas Water HeaterDishwasherDisposalDryerLaundry: Has Laundry,In BasementMicrowaveRefrigeratorWasher |
Heating & Cooling Heating: Central,Forced Air,Natural GasHas CoolingAir Conditioning: Central Air,ElectricHas HeatingHeating Fuel: Central |
Fireplace & Spa Number of Fireplaces: 1Fireplace: Brick, Wood BurningHas a Fireplace |
Windows, Doors, Floors & Walls Flooring: Ceramic Tile, Hardwood |
Levels, Entrance, & Accessibility Stories: 2Levels: TwoAccessibility: 2+ Access ExitsFloors: Ceramic Tile, Hardwood |
View No View |

|
|---|
Exterior Home Features Roof: Architectural ShingleOther Structures: Above Grade, Below GradeFoundation: BlockNo Private Pool |
Parking & Garage Number of Garage Spaces: 2Number of Covered Spaces: 2Open Parking Spaces: 6Other Parking: Garage Sqft: 440No CarportHas a GarageNo Attached GarageHas Open ParkingParking Spaces: 8Parking: Storage,Garage Door Opener,Detached,Driveway,On Street |
Pool Pool: None |
Frontage Not on Waterfront |
Water & Sewer Sewer: Public Sewer |
Farm & Range Not Allowed to Raise Horses |
Finished Area Finished Area (above surface): 1668 Square FeetFinished Area (below surface): 540 Square Feet |

|
|---|
Year Built Year Built: 1941 |
Property Type / Style Property Type: ResidentialProperty Subtype: Single Family ResidenceStructure Type: DetachedArchitecture: Colonial |
Building Building Name: None AvailableConstruction Materials: BrickNot a New Construction |
Property Information Condition: ExcellentNot Included in Sale: Owners Personal PropertyIncluded in Sale: All Appliances Fixated To PropertyParcel Number: 2313039763 |

|
|---|
Price List Price: $385,000 |
Status Change & Dates Off Market Date: Thu Feb 20 2025Possession Timing: Close Of Escrow |

|
|---|
MLS Status: CLOSED |

|
|---|
Direction & Address City: SALISBURYCommunity: None Available |
School Information Elementary School: PinehurstElementary School District: Wicomico County Public SchoolsJr High / Middle School: BennettJr High / Middle School District: Wicomico County Public SchoolsHigh School: James M. BennettHigh School District: Wicomico County Public Schools |

|
|---|
Building Area Building Area: 2208 Square Feet |

|
|---|
Not Senior Community |

|
|---|
No HOA |

|
|---|
Lot Area: 9350 sqft |

|
|---|
Special Conditions: Standard |

|
|---|
Listing Agreement Type: Exclusive Right To SellListing Terms: Cash, Conventional, FHA, VA Loan |

|
|---|
Business Information Ownership: Fee Simple |

|
|---|
BasementMls Number: MDWC2016054Municipality: SalisburyAbove Grade Unfinished Area: 1668 |
Price and Tax history
| Date | Event | Price |
|---|---|---|
Feb 14, 2025 Source: Bright MLS #MDWC2016054 | Sold | $385,000 |
Jan 22, 2025 Source: Bright MLS #MDWC2016054 | Pending | $385,000 |
Dec 5, 2024 Source: Bright MLS #MDWC2016054 | Listed For Sale | $385,000 |
Dec 8, 2014 Source: Agent Provided | ListingRemoved | $155,000 |
Oct 7, 2014 Source: Agent Provided | PriceChange | $155,000 Price decreased by 6% |
Aug 19, 2014 Source: Agent Provided | PriceChange | $164,900 Price decreased by 6% |
Jul 5, 2014 Source: Agent Provided | Listed For Sale | $174,900 |
Nov 17, 2000 Source: N/A | Sold | $159,900 |
Jun 9, 1998 Source: N/A | Sold | $145,500 |
Jul 3, 1997 Source: N/A | Sold | $147,000 |
Apr 23, 1996 Source: N/A | Sold | $133,000 |
Dec 7, 1995 Source: N/A | Sold | $85,000 |
| Year | Property tax | Tax assessment |
|---|---|---|
| 2025 | $1,429 | $155,033 |
Home facts updated by county records
Market trends in Salisbury
Last updated August 2026
Avg. sale price
$274K
$12.33KMoM
Sale-to-List Price
100.0%
Price per sq ft
$164
$1MoM
Available listings
277
17MoM
Around this home
Neighborhood Overview

Neighborhood stats provided by third party data sources.
What Locals Say about Camden Avenue
At least 21 Trulia users voted on each feature.

89 % Say yards are well-kept

82 % Say it's dog friendly

76 % Say parking is easy

74 % Say there are sidewalks

72 % Say car is needed

63 % Say kids play outside

62 % Say streets are well-lit

59 % Say it's walkable to restaurants

57 % Say neighbors are friendly

57 % Say there's holiday spirit

55 % Say people would walk alone at night

54 % Say it's walkable to grocery stores

45 % Say it's quiet

43 % Say they plan to stay for at least 5 years

34 % Say there's wildlife

28 % Say there are community events
Sourced by Trulia users. Learn more about our methodology.
LGBTQ Local Legal Protections
LGBTQ Local Legal Protections



The data relating to real estate for sale on this website appears in part through the BRIGHT Internet Data Exchange program, a voluntary cooperative exchange of property listing data between licensed real estate brokerage firms, and is provided by BRIGHT through a licensing agreement.
Listing information is from various brokers who participate in the Bright MLS IDX program and not all listings may be visible on the site. The property information being provided on or through the website is for the personal, non-commercial use of consumers and such information may not be used for any purpose other than to identify prospective properties consumers may be interested in purchasing.
Some properties which appear for sale on the website may no longer be available because they are for instance, under contract, sold or are no longer being offered for sale.
Property information displayed is deemed reliable but is not guaranteed.
Copyright 2026 Bright MLS, Inc. Click here for more information
Frequently asked questions about 411 Forest Ln
- What is 411 Forest Ln estimated to be worth?Trulia's estimated value for 411 Forest Ln in Salisbury, MD is $391,500.
- What is the price history for 411 Forest Ln?411 Forest Ln in Salisbury, MD last sold for $385,000 in February 2025.
- Is Salisbury a buyer's or seller's market?Salisbury is currently a balanced market, based on recent for-sale activity.
- What's the median sale price in Salisbury?The median sale price in Salisbury is $274K. That is up $12.33K from the prior month.
- Does 411 Forest Ln have air conditioning?Yes, 411 Forest Ln in Salisbury, MD has air conditioning.
- Does 411 Forest Ln have laundry facilities?Yes, 411 Forest Ln in Salisbury, MD has in-unit laundry.
Explore by feature - Pet Friendly
 NEW - 1 DAY AGOSPECIAL OFFERPET FRIENDLY
 PET FRIENDLY
 PET FRIENDLY
 SPECIAL OFFERPET FRIENDLY
 PET FRIENDLY
 NEW - 1 DAY AGOSPECIAL OFFERPET FRIENDLY
 PET FRIENDLY
 SPECIAL OFFERPET FRIENDLY$1,499 - $2,076/mo2-3 bd2 baMarley Manor Luxury Apartment Homes | 1000 Marley Manor Dr,
Salisbury, MD 21804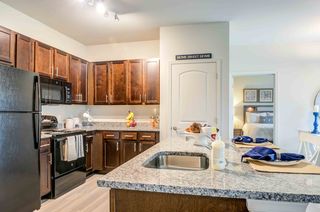 NEW - 2 DAYS AGOSPECIAL OFFERPET FRIENDLY
 SPECIAL OFFERPET FRIENDLY
Explore by feature - Garage
- SPECIAL OFFERPET FRIENDLY
- SPECIAL OFFERPET FRIENDLY
 APPLY INSTANTLY
 PET FRIENDLY
 APPLY INSTANTLYFURNISHED
 APPLY INSTANTLYPET FRIENDLY
 APPLY INSTANTLYPET FRIENDLY
 APPLY INSTANTLYPET FRIENDLYFURNISHED
 APPLY INSTANTLY
Explore by feature - Air Conditioning
- PET FRIENDLY
- NEW - 1 DAY AGOSPECIAL OFFERPET FRIENDLY
- SPECIAL OFFERPET FRIENDLY
 PET FRIENDLY
 SPECIAL OFFERPET FRIENDLY

- APPLY INSTANTLY
 APPLY INSTANTLY
 APPLY INSTANTLYPET FRIENDLYFURNISHED
Explore by feature - Pool
- PET FRIENDLY
- PET FRIENDLY
- NEW - 1 DAY AGOSPECIAL OFFERPET FRIENDLY
- PET FRIENDLY
- SPECIAL OFFERPET FRIENDLY$1,499 - $2,076/mo2-3 bd2 baMarley Manor Luxury Apartment Homes | 1000 Marley Manor Dr,
Salisbury, MD 21804  PET FRIENDLY
- SPECIAL OFFERPET FRIENDLY
 NEW - 28 MIN AGOSPECIAL OFFERPET FRIENDLYTotal price$1,199 - $1,876/mo1-3 bd1-2 baParkwood Apartments | 826 S Schumaker Dr,
Salisbury, MD 21804 PET FRIENDLY
Explore by feature - Washer/dryer
- NEW - 1 DAY AGOSPECIAL OFFERPET FRIENDLY
- PET FRIENDLY
- NEW - 1 DAY AGOSPECIAL OFFERPET FRIENDLY
- SPECIAL OFFERPET FRIENDLY$1,499 - $2,076/mo2-3 bd2 baMarley Manor Luxury Apartment Homes | 1000 Marley Manor Dr,
Salisbury, MD 21804 - SPECIAL OFFERPET FRIENDLY
- PET FRIENDLY
 PET FRIENDLY
- SPECIAL OFFERPET FRIENDLY
- NEW - 28 MIN AGOSPECIAL OFFERPET FRIENDLYTotal price$1,199 - $1,876/mo1-3 bd1-2 baParkwood Apartments | 826 S Schumaker Dr,
Salisbury, MD 21804 - PET FRIENDLY
Explore by feature - Outdoor Space
- PET FRIENDLY
- APPLY INSTANTLYPET FRIENDLYFURNISHED
 APPLY INSTANTLYPET FRIENDLYFURNISHEDROOM FOR RENT
 APPLY INSTANTLYPET FRIENDLY
 APPLY INSTANTLY
 APPLY INSTANTLYPET FRIENDLYROOM FOR RENT
 NEW - 2 DAYS AGOPET FRIENDLY


Apartments for Rent
- PET FRIENDLY$1,499 - $2,076/mo2-3 bd2 baMarley Manor Luxury Apartment Homes | 1000 Marley Manor Dr,
Salisbury, MD 21804 - NEW - 1 DAY AGOPET FRIENDLY
- NEW - 28 MIN AGOPET FRIENDLYTotal price$1,199 - $1,876/mo1-3 bd1-2 baParkwood Apartments | 826 S Schumaker Dr,
Salisbury, MD 21804 - PET FRIENDLY
- PET FRIENDLY
- PET FRIENDLY
- PET FRIENDLY
- PET FRIENDLY
- PET FRIENDLY
- PET FRIENDLY
 See more homes for rent inSalisbury
Off Market Homes Near 411 Forest Ln
 SOLDSEP 24, 2026Keller Williams Realty Delmarva
 SOLDSEP 22, 2026ERA Martin Associates
 SOLDSEP 18, 2026Keller Williams Realty
 SOLDSEP 17, 2026Whitehead Real Estate Exec.
 SOLDSEP 17, 2026Whitehead Real Estate Exec.
 SOLDSEP 17, 2026Whitehead Real Estate Exec.
 See more homes for sale inSalisbury


Homes for sale near 411 Forest Ln
 NEWCOMING SOON 9/260.4 ACRESColdwell Banker Realty
 NEWCOMING SOON 10/70.36 ACRESBunting Realty, Inc.
 OPEN SUN, 11-1PM0.3 ACRESWorthington Realty Group, LLC
 0.34 ACRESWorthington Realty Group, LLC
 OPEN SUN, 12-2PM0.26 ACRESColdwell Banker Realty
- See more homes for sale inSalisbury


- Results are loading