


$267,100
 3 Beds
 1.5 Baths
 1,743 sqft
411 E John St, Bedford, PA 15522
Est. Refi. Payment $1,690/mo*
Refinance Your HomeCurrently Off Market - Sold Feb 7, 2025 for $250,000
Home Value
Trulia Estimate
$267KSince last month
$100 (0%)Since last year
Increased$8K (+3.1%)Since last sale
Increased$16K (+6.6%)Learn more about this home's value by checking out its Trulia Estimate, the value of nearby homes, and how much similar homes have sold for.
Trulia Estimate
The of this home's value increased by +73% in the last 10 years
| Month | Estimated value |
|---|---|
2026 | |
| September 2026 | $266K |
| August 2026 | $267K |
| July 2026 | $266K |
| June 2026 | $266K |
| May 2026 | $264K |
| April 2026 | $263K |
| March 2026 | $261K |
| February 2026 | $258K |
| January 2026 | $258K |
2025 | |
2024 | |
2023 | |
2022 | |
2021 | |
2020 | |
2019 | |
2018 | |
2017 | |
2016 | |
Comparable sales
These are recently sold homes that have a similar location or other similar features to this home, like bedrooms, bathrooms, and square footage. Get a sense of the expected prices in the area by viewing these homes.Address | Distance | Property Type | Sold Price | Sold Date | Bed | Bath | Sqft |
|---|---|---|---|---|---|---|---|
0.10 | Single-Family Home | $269,000 | 08/14/26 | 3 | 2 | 1,680 | |
0.15 | Single-Family Home | $197,000 | 06/05/26 | 3 | 1 | 1,292 | |
0.05 | Single-Family Home | $110,000 | 12/31/25 | 3 | 2 | 1,730 | |
0.08 | Single-Family Home | $170,000 | 02/25/26 | 3 | 2 | 1,716 | |
0.35 | Single-Family Home | $280,400 | 08/20/26 | 3 | 2 | 2,140 | |
0.53 | Single-Family Home | $275,000 | 03/16/26 | 3 | 1.5 | 2,516 | |
0.53 | Single-Family Home | $307,500 | 05/07/26 | 2 | 2 | 1,800 | |
0.43 | Single-Family Home | $199,000 | 04/30/26 | 3 | 1 | 936 | |
0.61 | Single-Family Home | $225,000 | 12/08/25 | 4 | 2 | 1,976 | |
0.31 | Single-Family Home | $190,000 | 05/18/26 | 2 | 1 | 936 |
Nearby home prices
Get a sense of expected prices in the area by checking the value of nearby homes.Address | Distance | Price | Bed | Bath | Sqft | Status |
|---|---|---|---|---|---|---|
0.05 | $110,000 | 3 | 2 | 1,730 | Recently Sold | |
0.09 | $335,600 | 3 | 2 | 1,605 | Off Market | |
0.08 | $170,000 | 3 | 2 | 1,716 | Recently Sold | |
0.13 | $345,900 | 3 | 2.5 | 1,437 | Off Market | |
0.10 | $269,000 | 3 | 2 | 1,680 | Recently Sold | |
0.09 | $339,000 | 4 | 2.5 | 3,355 | Off Market | |
0.11 | $378,200 | 4 | 2.5 | 2,300 | Off Market | |
0.14 | $279,000 | 3 | 2 | 1,741 | For Sale | |
0.11 | $289,000 | 5 | 3.5 | 2,724 | Recently Sold | |
0.12 | $220,700 | 4 | 1.5 | 1,898 | Off Market | |
0.12 | $150,000 | 3 | 2 | 1,796 | For Sale |
Local Information
- Map ViewExplore the area around 411 E John St.

- Schools1 Elementary School1 Middle School1 High School

- Shop & Eat

-- mins to
Home Highlights

Single-Family Home

Built in 1940

1,743 sqft

$153/sqft

Garage
About this House
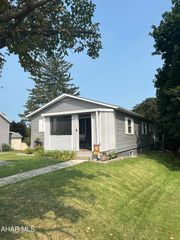
Hard to find in town home with oversized double car garage and fabulous carport. This walkable location is close to schools and shopping and is a must see!
Newer siding, roof and vinyl fencing provide ease of maintenance while seven mini split heating/cooling units provide exceptional energy efficiency.
Finding a garage in town that handles a truck and car is truly hard to find and this home does not disappoint with its abundance of space. Enjoy additional storage space with the large shed.
A lovely eat in kitchen with spacious dining space can be a place for entertaining guest and family. A main floor laundry room with large closets add tremendous convenience.
Carpeted areas have wood floors under them and removing the outdated carpets would add warmth and beauty to this home. The upper floor could make an inviting master retreat with some modern updates.
Don't wait, make an appointment to see this one soon!
Newer siding, roof and vinyl fencing provide ease of maintenance while seven mini split heating/cooling units provide exceptional energy efficiency.
Finding a garage in town that handles a truck and car is truly hard to find and this home does not disappoint with its abundance of space. Enjoy additional storage space with the large shed.
A lovely eat in kitchen with spacious dining space can be a place for entertaining guest and family. A main floor laundry room with large closets add tremendous convenience.
Carpeted areas have wood floors under them and removing the outdated carpets would add warmth and beauty to this home. The upper floor could make an inviting master retreat with some modern updates.
Don't wait, make an appointment to see this one soon!
411 E John St, Bedford, PA 15522 is a 3 bedroom, 2 bathroom, 1,743 sqft single-family home built in 1940. It last sold for $250,000 on Feb 7, 2025 (13% below the $289,000 asking price). This property is not currently displayed as for sale or rent on Trulia. The Trulia Estimate is $267,100, with a rent estimate of $1,572/month.
Last check for updates: about 5 hours ago
Listed by Marilyn Otis, (814) 494-4122
Re/max Olde Towne Realty
Bought with: Aaron Hillegass, (814) 977-0363, Howard Hanna Bardell Realty
Source: AHAR, MLS#76462
Home Details for 411 E John St

|
|---|
Interior Details Basement: UnfinishedNumber of Rooms: 10Types of Rooms: Bedroom 1, Bedroom 2, Bedroom 3, Bathroom 1, Bathroom 2, Dining Room, Entrance Foyer, Kitchen, Living Room, Office |
Beds & Baths Number of Bedrooms: 3Number of Bathrooms: 2Number of Bathrooms (full): 1Number of Bathrooms (half): 1 |
Dimensions and Layout Living Area: 1743 Square Feet |
Appliances & Utilities Utilities: Cable Connected, Electricity Connected, Sewer ConnectedAppliances: Dishwasher, Range, Microwave, Dryer, Refrigerator, WasherDishwasherDryerMicrowaveRefrigeratorWasher |
Heating & Cooling Heating: See Remarks,OilHas CoolingAir Conditioning: Heat Pump,Central Air,See RemarksHas HeatingHeating Fuel: See Remarks |
Fireplace & Spa Number of Fireplaces: 1Fireplace: Wood BurningHas a Fireplace |
Windows, Doors, Floors & Walls Window: Insulated WindowsFlooring: Vinyl, Carpet, Hardwood |
Levels, Entrance, & Accessibility Levels: One and One HalfFloors: Vinyl, Carpet, Hardwood |

|
|---|
Exterior Home Features Roof: Pitched ShinglePatio / Porch: Covered, PatioFencing: PartialOther Structures: Shed(s)Exterior: Private Entrance, Private Yard, Rain GuttersFoundation: BlockNo Private Pool |
Parking & Garage Number of Garage Spaces: 2Number of Covered Spaces: 2Has a CarportHas a GarageNo Attached GarageParking Spaces: 2Parking: Carport,Concrete,Detached,Driveway,Garage,Garage Door Opener |
Pool Pool: None |
Frontage Not on Waterfront |
Water & Sewer Sewer: Public Sewer |
Finished Area Finished Area (above surface): 1743 Square Feet |

|
|---|
Year Built Year Built: 1940 |
Property Type / Style Property Type: ResidentialProperty Subtype: Single Family ResidenceArchitecture: Cape Cod |
Building Construction Materials: Vinyl Siding |
Property Information Included in Sale: Stove, fridge, dishwasher, microwave, washer and dryer.Parcel Number: E.09E.05015A |

|
|---|
Price List Price: $289,000 |
Status Change & Dates Off Market Date: Tue Jan 07 2025Possession Timing: Close Of Escrow |

|
|---|
MLS Status: Closed |

|
|---|
Direction & Address City: BedfordCommunity: None |
School Information High School District: Bedford Area |

|
|---|
Building Area Building Area: 1743 Square Feet |

|
|---|
No HOA |

|
|---|
Lot Area: 7405.2 sqft |

|
|---|
Special Conditions: Standard |

|
|---|
Listing Terms: Cash, Conventional, FHA, PHFA, Rural Housing, VA Loan |

|
|---|
BasementMls Number: 76462Above Grade Unfinished Area: 1743 |
Price and Tax history
| Date | Event | Price |
|---|---|---|
Feb 7, 2025 Source: AHAR #76462 | Sold | $250,000 |
Jan 3, 2025 Source: AHAR #76462 | Listed For Sale | $289,000 |
| Year | Property tax | Tax assessment |
|---|---|---|
| 2025 | $2,676 | $130,100 |
Home facts updated by county records
Market trends in Bedford
Last updated August 2026
Avg. sale price
—
Sale-to-List Price
—
Price per sq ft
—
Available listings
34
1MoM
Around this home
What Locals Say about Bedford
At least 41 Trulia users voted on each feature.

93 % Say parking is easy

86 % Say it's dog friendly

79 % Say car is needed

79 % Say there's wildlife

78 % Say yards are well-kept

78 % Say people would walk alone at night

75 % Say kids play outside

68 % Say it's walkable to restaurants

68 % Say there's holiday spirit

64 % Say neighbors are friendly

60 % Say streets are well-lit

60 % Say it's quiet

58 % Say there are sidewalks

54 % Say there are community events

53 % Say it's walkable to grocery stores

53 % Say they plan to stay for at least 5 years
Sourced by Trulia users. Learn more about our methodology.
LGBTQ Local Legal Protections
LGBTQ Local Legal Protections



The data relating to real estate for sale on this web site comes in part from the Internet Data exchange ("IDX") program of the Allegheny Highland Association of Realtors® Multiple Listing Service. IDX information is provided exclusively for consumers' personal, non-commercial use and may not be used for any purpose other than to identify prospective properties consumers may be interested in purchasing. All information is deemed reliable, but is not guaranteed.
Copyright 2026 Allegheny Highland Association of Realtors®, Inc.
Frequently asked questions about 411 E John St
- What is 411 E John St estimated to be worth?Trulia's estimated value for 411 E John St in Bedford, PA is $267,100.
- What is the price history for 411 E John St?411 E John St in Bedford, PA last sold for $250,000 in February 2025.
- Is Bedford a buyer's or seller's market?Bedford is currently a buyer's market, based on recent for-sale activity.
- What do residents say about Bedford?Residents describe Bedford, PA as easy to park in, dog-friendly, and well-kept. Most residents say you need a car. See recently sold homes in Bedford, PA.
- Does 411 E John St have air conditioning?Yes, 411 E John St in Bedford, PA has air conditioning.
- Does 411 E John St have laundry facilities?Yes, 411 E John St in Bedford, PA has in-unit laundry.
Apartments for Rent


 APPLY INSTANTLY
 APPLY INSTANTLYPET FRIENDLY
 See more homes for rent inBedford
Off Market Homes Near 411 E John St
 SOLDSEP 11, 2026Coldwell Banker Premier
 SOLDAUG 21, 2026Realty One Group Landmark Johnstown
 SOLDAUG 20, 2026Howard Hanna Bardell Realty
 SOLDAUG 14, 2026Howard Hanna Bardell Realty
 SOLDAUG 12, 2026Charis Realty Group Bedford
 SOLDAUG 7, 2026Howard Hanna Bardell Realty
- SOLDAUG 7, 2026
 SOLDJUL 30, 2026Re/max Olde Towne Realty
 See more homes for sale inBedford
Homes for sale near 411 E John St
 0.27 ACRES
 NEW - 8 HRS AGOHoward Hanna Bardell Realty
 NEW - 1 DAY AGOCharis Realty Group Bedford
- See more homes for sale inBedford


- Results are loading