


$749,800
Original price: $749,900
 5 Beds
 3.5 Baths
 3,711 sqft
4109 Hydrangea Dr, McKinney, TX 75071
Est. Mortgage $5,068/mo*
Get Pre-QualifiedHome Highlights

Single-Family Home

Built in 2025

$202/sqft

2 Car Garage

HOA $89/mo
Local Information
- Map ViewExplore the area around 4109 Hydrangea Dr.

- Schools1 Elementary School1 Middle School1 High School

- Shop & Eat

-- mins to
About this House
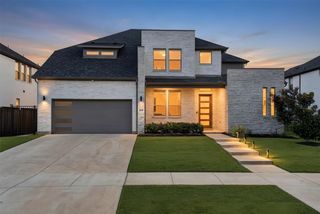
New Construction home available for a quick move-in! Beautiful drive up on 80 foot lot with space between neighbors. Open plan with spacious living and large dining room with large picture windows across the rear! Fantastic kitchen featuring Calacatta quartz, custom built site finished white oak cabinets, large social island, Electrolux Stainless Steel appliances with gas range, custom vent hood and large walk in pantry! Nail down white oak hardwoods throughout the downstairs living areas! Stunning designer finishes including quartz countertops in all baths and laundry. Need a second bedroom down? Both the primary bedroom and second ensuite bedroom are downstairs; could also be used as a study. 3 bedrooms and huge game room upstairs! Primary suite has dual sinks, free standing soaker tub large drop slab full tile walk in shower, linen storage plus huge walk in closet! Large outdoor living space!! Superior construction features included but not limited to Zip System Sheathing, Engineered Web Truss System. Advantech SubFloor Insulation, Full Foam Encapsulation insulation, Lennox HVAC System, Tankless Hot water delivery, Cedar garage doors, plus PELLA Windows. Conveniently located near parks, shopping, restaurants, and highways for easy access to commute. Builder provides One, Two and Ten Year fully transferrable Warranties. Ask about our exclusive PenFed VIB loan Program — save an average of $2,300 on lender fees and enjoy a free refinance for 3 years!
Last check for updates: about 15 hours ago
Listing courtesy of Anne Carrancejie 0619244, (469) 688-4138
Berkshire HathawayHS PenFed TX, 469-688-4138
Joanne Searcy 0552321, (214) 213-0827
Berkshire HathawayHS PenFed TX, (214) 257-1111
Source: NTREIS, MLS#21127365
Also Listed on NTREIS.
Open House
Saturday, September 19
11:00 AM to 1:00 PM
Home Details for 4109 Hydrangea Dr

|
|---|
Interior Details Number of Rooms: 11Types of Rooms: Master Bedroom, Bedroom, Dining Room, Game Room, Kitchen, Laundry, Living Room, Mud Room |
Beds & Baths Number of Bedrooms: 5Number of Bathrooms: 4Number of Bathrooms (full): 3Number of Bathrooms (half): 1 |
Dimensions and Layout Living Area: 3711 Square Feet |
Appliances & Utilities Utilities: Natural Gas Available, Sewer Available, Separate Meters, Underground Utilities, Water AvailableAppliances: Some Gas Appliances, Dishwasher, Gas Cooktop, Disposal, Microwave, Plumbed For Gas, Tankless Water Heater, Vented Exhaust FanDishwasherDisposalMicrowave |
Heating & Cooling Heating: Central,ENERGY STAR Qualified Equipment,Natural Gas,ZonedHas CoolingAir Conditioning: Central Air,Ceiling Fan(s),Electric,ENERGY STAR Qualified Equipment,Multi Units,ZonedHas HeatingHeating Fuel: Central |
Fireplace & Spa Number of Fireplaces: 1Fireplace: Decorative, Family Room, Gas, Gas Log, Gas StarterHas a Fireplace |
Windows, Doors, Floors & Walls Flooring: Carpet, Ceramic Tile, Hardwood |
Levels, Entrance, & Accessibility Stories: 2Levels: TwoFloors: Carpet, Ceramic Tile, Hardwood |
Security Security: Security System Owned, Security System, Carbon Monoxide Detector(s), Smoke Detector(s), Wireless |

|
|---|
Exterior Home Features Roof: CompositionPatio / Porch: CoveredFencing: Wood, Wrought IronExterior: Rain GuttersFoundation: Slab |
Parking & Garage Number of Garage Spaces: 2Number of Covered Spaces: 2No CarportHas a GarageHas an Attached GarageParking Spaces: 2Parking: Door-Multi,Driveway,Enclosed,Garage Faces Front,Garage,Garage Door Opener |
Pool Pool: None |
Frontage Not on Waterfront |
Water & Sewer Sewer: Public Sewer |

|
|---|
Cumulative Days on Market: 285Days on Market: 180+ |

|
|---|
Year Built Year Built: 2025 |
Property Type / Style Property Type: ResidentialProperty Subtype: Single Family ResidenceStructure Type: HouseArchitecture: Traditional,Detached |
Building Construction Materials: BrickNot Attached Property |
Property Information Condition: New ConstructionParcel Number: R1236000M00301 |

|
|---|
Price List Price: $749,800Price Per Sqft: $202 |
Status Change & Dates Possession Timing: Close Of Escrow |

|
|---|
MLS Status: Active |

|
|---|

|
|---|
Direction & Address City: McKinneyCommunity: Erwin Farms |
School Information Elementary School: VegaElementary School District: McKinney ISDJr High / Middle School: JohnsonJr High / Middle School District: McKinney ISDHigh School: McKinney NorthHigh School District: McKinney ISD |

|
|---|
Listing Agent Listing ID: 21127365 |

|
|---|
Community Features: Community Mailbox, Curbs, Sidewalks |

|
|---|
HOA Fee Includes: All Facilities, Association Management, Maintenance GroundsHOA Name: Essex ManagementHOA Phone: 972-428-2030Has an HOAHOA Fee: $1,065/Annually |

|
|---|
Lot Area: 9931.68 sqft |

|
|---|
Listing Terms: Cash, Conventional |

|
|---|
Energy Efficiency Features: Appliances, Insulation, Lighting, Rain/Freeze Sensors |

|
|---|
Mls Number: 21127365Living Area Range Units: Square FeetAttribution Contact: 469-688-4138 |

|
|---|
Community MailboxCurbsSidewalks |
Around this home
What Locals Say about McKinney
At least 1331 Trulia users voted on each feature.

90 % Say it's dog friendly

90 % Say car is needed

90 % Say there are sidewalks

81 % Say parking is easy

80 % Say yards are well-kept

79 % Say there's holiday spirit

76 % Say kids play outside

73 % Say it's quiet

68 % Say people would walk alone at night

63 % Say streets are well-lit

54 % Say they plan to stay for at least 5 years

52 % Say neighbors are friendly

50 % Say there's wildlife

43 % Say it's walkable to grocery stores

36 % Say there are community events

35 % Say it's walkable to restaurants
Sourced by Trulia users. Learn more about our methodology.
Market trends in McKinney
Last updated August 2026
Avg. sale price
$495K
$1.5KMoM
Sale-to-List Price
98.5%
0.1%MoM
Price per sq ft
$212
$0MoM
Available listings
1249
76MoM
Home Value
Trulia Estimate
$727KSince last month
Increased$3K (+0.5%)Since last year
Decreased$54K (-6.9%)Learn more about this home's value by checking out its Trulia Estimate, the value of nearby homes, and how much similar homes have sold for.
Trulia Estimate
The of this home's value decreased by -7% in the last 10 years
| Month | Estimated value |
|---|---|
2026 | |
| September 2026 | $727K |
| August 2026 | $724K |
| July 2026 | $747K |
| June 2026 | $725K |
| May 2026 | $726K |
| April 2026 | $749K |
| March 2026 | $749K |
| February 2026 | $750K |
| January 2026 | $752K |
2025 | |
Comparable sales
These are recently sold homes that have a similar location or other similar features to this home, like bedrooms, bathrooms, and square footage. Get a sense of the expected prices in the area by viewing these homes.Address | Distance | Property Type | Sold Price | Sold Date | Bed | Bath | Sqft |
|---|---|---|---|---|---|---|---|
0.20 | Single-Family Home | - | 06/26/26 | 5 | 4 | 2,970 | |
0.38 | Single-Family Home | - | 09/23/25 | 5 | 4 | 3,640 | |
0.13 | Single-Family Home | - | 01/30/26 | 4 | 3 | 3,219 | |
0.35 | Single-Family Home | - | 11/18/25 | 5 | 4 | 3,640 | |
0.18 | Single-Family Home | - | 06/24/26 | 4 | 3.5 | 3,393 | |
0.30 | Single-Family Home | - | 06/22/26 | 4 | 3 | 3,329 | |
0.35 | Single-Family Home | - | 11/07/25 | 5 | 4 | 3,640 | |
0.41 | Single-Family Home | - | 02/11/26 | 5 | 4 | 3,607 | |
0.32 | Single-Family Home | - | 10/06/25 | 5 | 4 | 3,400 | |
0.34 | Single-Family Home | - | 07/17/26 | 4 | 3.5 | 3,640 |
Nearby home prices
Get a sense of expected prices in the area by checking the value of nearby homes.Address | Distance | Price | Bed | Bath | Sqft | Status |
|---|---|---|---|---|---|---|
0.04 | $752,700 | 5 | 4.5 | 3,724 | Off Market | |
0.03 | $655,400 | 4 | 3.5 | 3,335 | Off Market | |
0.03 | $761,900 | 4 | 4.5 | 3,912 | Off Market | |
0.05 | $709,500 | 5 | 3.5 | 3,740 | Off Market | |
0.04 | $706,400 | 4 | 3.5 | 3,441 | Off Market | |
0.05 | $897,500 | 4 | 4.5 | 4,173 | Off Market | |
0.09 | $497,300 | 4 | 2.5 | 2,468 | Off Market | |
0.06 | $745,800 | 5 | 4.5 | 3,724 | Off Market | |
0.07 | $698,600 | 5 | 4.5 | 3,724 | Off Market | |
0.13 | $526,800 | 3 | 2.5 | 2,700 | Off Market | |
0.14 | - | 3 | 2 | 2,206 | Recently Sold |
Price and Tax history
| Date | Event | Price |
|---|---|---|
Aug 28, 2026 Source: NTREIS #21127365 | PriceChange | $749,800 Price decreased by 0% |
May 23, 2026 Source: NTREIS #21127365 | PriceChange | $749,900 Price decreased by 3% |
Dec 6, 2025 Source: NTREIS #21127365 | Listed For Sale | $774,900 |
Nov 5, 2025 Source: NTREIS #21027987 | ListingRemoved | $799,900 |
Aug 12, 2025 Source: NTREIS #21027987 | Listed For Sale | $799,900 |
| Year | Property tax | Tax assessment |
|---|---|---|
| 2025 | $4,545 | $260,123 |
Home facts updated by county records
LGBTQ Local Legal Protections
LGBTQ Local Legal Protections



Anne Carrancejie, Berkshire HathawayHS PenFed TX, 469-688-4138
Agent Phone: (469) 688-4138
IDX information is provided exclusively for personal, non-commercial use, and may not be used for any purpose other than to identify prospective properties consumers may be interested in purchasing. Information is deemed reliable but not guaranteed.
Similar Homes You May Like
 NEW CONSTRUCTION0.25 ACRES
 NEW CONSTRUCTION
- NEW CONSTRUCTION
- NEW CONSTRUCTION
- NEW CONSTRUCTION

 OPEN SAT, 12-2PM
 NEW CONSTRUCTION0.26 ACRES
 OPEN SUN, 12-4PM0.26 ACRES
 1.01 ACRES
 0.28 ACRES
 OPEN SAT, 2-4PM

 OPEN SAT, 2-4PM0.7 ACRES
 1 ACRE


 OPEN SAT, 1-3PM0.26 ACRES
 OPEN SAT, 12-2PM0.29 ACRES
 NEW CONSTRUCTION
 NEW CONSTRUCTION
 NEW CONSTRUCTION
 0.25 ACRES
 NEW CONSTRUCTION
 OPEN SAT, 10:30-12:30PM
 See more homes for sale inMcKinney
New Listings near 4109 Hydrangea Dr


 NEW - 1 DAY AGO
 NEW - 2 DAYS AGO0.26 ACRES
 NEWOPEN SAT, 11-1PM
 NEW CONSTRUCTION$585,990+4 bd3 ba2,498 sqftPlan Newport in Trinity Falls: Artisan Series - 50ft lots,
McKinney, TX 75071
 NEW - 1 DAY AGO0.25 ACRES
 NEW - 1 DAY AGO
 NEW - 1 DAY AGOFOR SALE BY OWNER0.27 ACRES
 NEW CONSTRUCTION
 OPEN SAT, 2-4PM0.43 ACRES
- See more homes for sale inMcKinney
Frequently asked questions about 4109 Hydrangea Dr
- What is the estimated monthly payment for 4109 Hydrangea Dr?Based on a $749,800 list price with 20% down at today's rates, the estimated monthly payment for 4109 Hydrangea Dr in McKinney, TX is approximately $5,023 (about $4,067 principal & interest, $881 property taxes, and $75 homeowner's insurance). This is an estimate. Actual payment depends on your loan terms.
- How does the list price for 4109 Hydrangea Dr compare to homes in McKinney?4109 Hydrangea Dr in McKinney, TX is listed at $749,800, about 51% above the $495K median sale price in McKinney.
- What do residents say about McKinney?Residents describe McKinney, TX as dog-friendly, pedestrian-friendly, and easy to park in. See homes for sale in McKinney, TX.
- What are the closest schools to 4109 Hydrangea Dr?The closest schools to 4109 Hydrangea Dr in McKinney, TX are McKinney North High School (rated 8/10), Naomi Press Elementary School (rated 5/10), Scott Morgan Johnson Middle School (rated 8/10).
- Does 4109 Hydrangea Dr have air conditioning?Yes, 4109 Hydrangea Dr in McKinney, TX has air conditioning.
- Does 4109 Hydrangea Dr have laundry facilities?Yes, 4109 Hydrangea Dr in McKinney, TX has laundry facilities.
4109 Hydrangea Dr, McKinney, TX 75071 is a 5 bedroom, 4 bathroom, 3,711 sqft single-family home built in 2025. This property is currently available for sale and was listed by NTREIS on Dec 6, 2025. The MLS # for this home is MLS# 21127365.