


4102 Savell Dr
Baytown, TX 77521
Whispering Pines 4 Beds
 3.5 Baths
 3,243 sqft (on 0.34 acres)
4 Beds
3.5 Baths
3,243 sqft
(on 0.34 acres)
Local Information
- Map ViewExplore the area around 4102 Savell Dr.

- Schools1 Elementary School1 Middle School1 High School

- Shop & Eat

-- mins to
Home Highlights

Property Type
Single-Family Home

Year Built
1979

Lot Size
0.34 acres
Living Area
3,243 sqft

Price/Sqft
$125

Parking
Garage
About this House
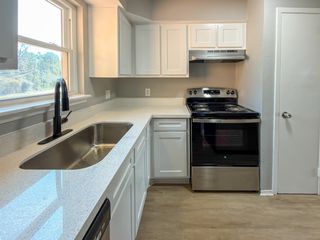
Buyer's loan has busted out means another chance for you to buy this beauty! Come check out this beautifully designed rehabbed home that has 4 bedrooms 3.5 bathrooms and 3 car garage on a HUGE lot. Take in the view of the beautiful pool while viewing your backyard oasis. This home features an open kitchen with island breakfast bar and plenty of cabinets and counter space. Stainless Steel appliances- New Refrigerator, Washer, and Dryer are included. New windows, doors, hardware, light fixtures. Study with closet. There is extra room that could be an office, mud room, storage, flex room. Jack and Jill secondary bedrooms. Master bedroom with his and her closets, with and AMAZING master bathroom. A soaking tub that makes a statement with an oversized shower. Tons of counter space with his and her sinks. Beautiful engineered wood throughout living areas. tile in the bathrooms, carpet in the bedrooms. This is a must see!!!!!!
4102 Savell Dr, Baytown, TX 77521 is a 4 bedroom, 4 bathroom, 3,243 sqft single-family home in Whispering Pines, built in 1979. It last sold for $125,000 on Feb 17, 2018. It is currently off market. The Trulia Estimate is $405,400, with a rent estimate of $3,323/month.
Home Details for 4102 Savell Dr

|
|---|
Heating & Cooling Heating: Other, GasAir ConditioningCooling System: CentralHeating Fuel: Other |
Levels, Entrance, & Accessibility Stories: 1Floors: Tile, Carpet |
Interior Details Number of Rooms: 7 |
Appliances & Utilities DryerRefrigeratorWasher |
Fireplace & Spa Fireplace |

|
|---|
Exterior Home Features Roof: CompositionExterior: BrickFoundation Type: SlabPatio |
Pool Pool |
Parking & Garage GarageParking: Garage Attached |

|
|---|
Year Built Year Built: 1979Year Updated: 2017 |
Property Type / Style Property Type: Single Family HomeArchitecture: traditional |

|
|---|
Units in Building: 1 |

|
|---|
Lot Area: 0.34 acres |
Price History for 4102 Savell Dr
| Date | Price | Event | Source |
|---|---|---|---|
| 09/11/2019 | $289,500 | Pending | Agent Provided |
| 08/08/2019 | $289,500 | PriceChange | Agent Provided |
| 07/11/2019 | $299,500 | PendingToActive | Agent Provided |
| 05/30/2019 | $299,500 | Pending | Agent Provided |
| 05/28/2019 | $299,500 | PendingToActive | Agent Provided |
| 05/08/2019 | $299,500 | Pending | Agent Provided |
| 04/27/2019 | $299,500 | PriceChange | Agent Provided |
| 03/16/2019 | $330,000 | Listed For Sale | Agent Provided |
| 02/17/2018 | -- | Sold | N/A |
| 02/02/2018 | $119,900 | Pending | Agent Provided |
| 01/17/2018 | $119,900 | Listed For Sale | Agent Provided |
Market trends in Baytown
Last updated June 2026
Avg. sale price
$242K
$9.97KMoM
Sale-to-List Price
99.8%
0.3%MoM
Price per sq ft
$134
$1MoM
Available listings
534
16MoM

- Results are loading
Property Tax and Assessment
| Year | 2025 |
|---|---|
| Tax | $1,916 |
| Assessment | $380,843 |
Home facts updated by county records
Comparable Sales for 4102 Savell Dr
Address | Distance | Property Type | Sold Price | Sold Date | Bed | Bath | Sqft |
|---|---|---|---|---|---|---|---|
0.22 | Single-Family Home | - | 05/21/26 | 4 | 2.5 | 2,047 | |
0.69 | Single-Family Home | - | 11/12/25 | 3 | 2 | 2,107 | |
0.55 | Single-Family Home | - | 10/16/25 | 3 | 2 | 1,408 | |
0.84 | Single-Family Home | - | 06/18/26 | 4 | 2 | 1,745 | |
0.84 | Single-Family Home | - | 11/14/25 | 3 | 2.5 | 1,485 | |
0.85 | Single-Family Home | - | 02/27/26 | 3 | 2.5 | 1,485 | |
1.03 | Single-Family Home | - | 10/03/25 | 3 | 2 | 2,001 | |
0.84 | Single-Family Home | - | 02/20/26 | 3 | 2 | 1,556 | |
0.87 | Single-Family Home | - | 09/08/25 | 4 | 2 | 1,584 | |
0.99 | Single-Family Home | - | 08/28/25 | 4 | 2 | 1,355 |
Nearby homes
Get a sense of prices in the area by checking nearby homes. FOR SALE0.46 ACRESColdwell Banker Realty - Baytown
 FOR SALE
 3D VIEW0.97 ACRESRE/MAX ONE - Premier
 FOR SALE3D VIEW0.29 ACRESVirginia Malone Realty
 FOR SALE0.4 ACRESKeller Williams Realty Metropolitan
 FOR SALENEW - 1 DAY AGO3D VIEW0.84 ACRESBig Lu Real Estate LLC


Assigned Schools
These are the assigned schools for 4102 Savell Dr.
- Cedar Bayou Junior High School
- 6-8
- Public
- 867 Students
4/10GreatSchools RatingParent Rating AverageThis school is not safe and they don’t handle students who are bullying other students the correct way.Other Review8mo ago - Stephen F Austin Elementary School
- K-5
- Public
- 789 Students
5/10GreatSchools RatingParent Rating AverageAs a parent I've had one child complete Pre-k - 5th grade at SFA, and another started Kinder and is going into 1st grade with SFA. My oldest has ADHD and my youngest has Autism. SFA and GCCISD's SPED programs have been so helpful for my children. The SPED teachers at SFA have shown so much patience and care for both of my children, with their help my children have thrived once their diagnosis were given then subsequently evaluated by the district, the prompt support they've given has been monumentally helpful for my children's success. The staff and teachers at SFA have always been nothing but caring to my children. Mrs. Merling the counselor continues to check on and follow my oldest progress. Mrs. Jenkins, Mrs. F and Mrs. Solis have shown my youngest so much love, care and acceptance, we saw 99% growth in his learning from the beginning of kindergarten because he now loves coming to school as opposed to the beginning of the year before he was evaluated and placed in their class. I will always recommend this school, the staff is exceptional.Parent Review1y ago - Sterling High School
- 9-12
- Public
- 2138 Students
4/10GreatSchools RatingParent Rating AverageThis school is a joke and doesn’t not give parents anyway to ensure their children’s safety or best interest. The staff in the front office and administration as a whole lacks knowledge of their own Texas Education code of ethics and integrity.Parent Review7mo ago  Check out schools near 4102 Savell Dr.
Neighborhood Overview

Neighborhood stats provided by third party data sources.
LGBTQ Local Legal Protections
LGBTQ Local Legal Protections



Apartments for Rent
 PET FRIENDLY
 PET FRIENDLY
 NEW - 1 DAY AGOPET FRIENDLYTotal price$1,237 - $2,192/mo1-3 bd1-2 baSapphire Bay | 99 W Cedar Bayou Lynchburg Rd,
Baytown, TX 77521
 PET FRIENDLY
 PET FRIENDLY
 PET FRIENDLY
 PET FRIENDLY
 PET FRIENDLY
 See more homes for rent inBaytown
Explore by feature - Pet Friendly
- SPECIAL OFFERPET FRIENDLY
 PET FRIENDLY
 SPECIAL OFFERPET FRIENDLY
 SPECIAL OFFERPET FRIENDLY
- SPECIAL OFFERPET FRIENDLY
 SPECIAL OFFERPET FRIENDLY
- SPECIAL OFFERPET FRIENDLY
 SPECIAL OFFERPET FRIENDLY
 PET FRIENDLYFURNISHED
 SPECIAL OFFERPET FRIENDLY
Explore by feature - Garage
- SPECIAL OFFERPET FRIENDLY
- PET FRIENDLYFURNISHED
- SPECIAL OFFERPET FRIENDLY
 SPECIAL OFFERPET FRIENDLY
 APPLY INSTANTLY
 APPLY INSTANTLYPET FRIENDLY
 APPLY INSTANTLYPET FRIENDLY
 APPLY INSTANTLY
 APPLY INSTANTLYPET FRIENDLY
 PET FRIENDLY
Explore by feature - Air Conditioning
- SPECIAL OFFERPET FRIENDLY
- SPECIAL OFFERPET FRIENDLY
 SPECIAL OFFERPET FRIENDLY
 PET FRIENDLY
 PET FRIENDLY
- APPLY INSTANTLY
- APPLY INSTANTLYPET FRIENDLY
- APPLY INSTANTLY
- APPLY INSTANTLYPET FRIENDLY
 NEW - 1 DAY AGOROOM FOR RENT

Explore by feature - Pool
- SPECIAL OFFERPET FRIENDLY
- SPECIAL OFFERPET FRIENDLY
- NEW - 8 HRS AGOSPECIAL OFFERPET FRIENDLY
- SPECIAL OFFERPET FRIENDLY
- SPECIAL OFFERPET FRIENDLY
- SPECIAL OFFERPET FRIENDLY
- SPECIAL OFFERPET FRIENDLY
- SPECIAL OFFERPET FRIENDLY
- NEW - 1 DAY AGOSPECIAL OFFERPET FRIENDLYTotal price$1,237 - $2,192/mo1-3 bd1-2 baSapphire Bay | 99 W Cedar Bayou Lynchburg Rd,
Baytown, TX 77521 - SPECIAL OFFERPET FRIENDLY
Explore by feature - Washer/dryer
- SPECIAL OFFERPET FRIENDLY
- SPECIAL OFFERPET FRIENDLY
- PET FRIENDLY
- PET FRIENDLY
- APPLY INSTANTLYPET FRIENDLY
- APPLY INSTANTLYPET FRIENDLY
- APPLY INSTANTLY
- NEW - 1 DAY AGOROOM FOR RENT
 PET FRIENDLY
 PET FRIENDLY
Explore by feature - Outdoor Space
- APPLY INSTANTLYPET FRIENDLY
 PET FRIENDLY
 PET FRIENDLY
 PET FRIENDLY
 PET FRIENDLY
 PET FRIENDLY
 ROOM FOR RENT
 PET FRIENDLY
Homes for sale near 4102 Savell Dr
- 0.4 ACRESKeller Williams Realty Metropolitan
- 0.46 ACRESColdwell Banker Realty - Baytown
- NEW - 1 DAY AGO0.84 ACRESBig Lu Real Estate LLC
 See more homes for sale inBaytown


Off Market Homes Near 4102 Savell Dr
 SOLDJUL 15, 2026
 SOLDJUL 10, 2026
 SOLDJUN 26, 2026
 SOLDJUN 18, 2026
 SOLDJUN 12, 2026
 SOLDMAY 28, 2026
 SOLDMAY 21, 2026
- SOLDMAY 21, 2026
 SOLDMAY 21, 2026
- SOLDMAY 15, 2026
- See more homes for sale inBaytown