


$324,900
 4 Beds
 2 Baths
 1,795 sqft (on 0.35 acres)
4100 Wetherfield Cv, Jonesboro, AR 72405
We estimate this home will sell faster than 80% nearby.
Home Highlights

Single-Family Home

Built in 2009

0.35 acre lot

$181/sqft

2 Car Garage

HOA $825/mo
Local Information
- Map ViewExplore the area around 4100 Wetherfield Cv.

- Schools1 Preschool School3 Elementary Schools1 Middle School1 High School

- Shop & Eat

-- mins to
About this House
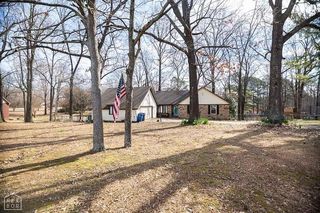
Welcome to this beautiful 4-bedroom, 2-bath home in the desirable Sage Meadows Subdivision, offering approximately 1,795 square feet of comfortable living space on a quiet cul-de-sac. This inviting home features a beautiful primary bedroom, a spacious layout, and wonderful outdoor living areas designed for relaxing and entertaining. Enjoy the amazing screened-in porch with additional decking overlooking a large, fully fenced backyard perfect for gatherings, pets, play, or simply enjoying the outdoors. Recent updates and care include a new roof and a newer HVAC with maintenance program for added peace of mind. Located in a golf course community, Sage Meadows offers sought-after neighborhood amenities including a community swimming pool, tennis/pickleball courts, a basketball court, and a playground. This home combines comfort, convenience, and community living in one exceptional package.
Contact this Building
Last check for updates: about 13 hours ago
Listing courtesy of Carrie Alexander, (501) 749-4152
Coldwell Banker/Village Comm, (870) 935-7800
Source: Northeast Arkansas BOR, MLS#10132240
Also Listed on Northeast Arkansas BOR.
We estimate this home will sell faster than 80% nearby.
Home Details for 4100 Wetherfield Cv

|
|---|
Interior Details Number of Rooms: 5Types of Rooms: Master Bedroom, Bedroom 2, Bedroom 3, Bedroom 4, Basement |
Beds & Baths Number of Bedrooms: 4Main Level Bedrooms: 4Number of Bathrooms: 2Number of Bathrooms (full): 2 |
Dimensions and Layout Living Area: 1795 Square Feet |
Appliances & Utilities Appliances: Convection Oven, Dishwasher, Disposal, Dryer, Electric Oven, Electric Range, Range Hood, Refrigerator, Electric Water HeaterDishwasherDisposalDryerLaundry: Laundry RoomRefrigerator |
Heating & Cooling Heating: Central,ElectricHas CoolingAir Conditioning: Central Air,ElectricHas HeatingHeating Fuel: Central |
Fireplace & Spa Fireplace: NoneSpa: BathNo FireplaceHas a Spa |
Gas & Electric Electric: CW&LGas: None |
Windows, Doors, Floors & Walls Window: BlindsFlooring: Painted/Stained, Concrete |
Levels, Entrance, & Accessibility Levels: OneFloors: Painted Stained, Concrete |

|
|---|
Exterior Home Features Roof: ShinglePatio / Porch: Deck, Enclosed, PorchFencing: Back Yard, WoodFoundation: Slab |
Parking & Garage Number of Garage Spaces: 2Number of Covered Spaces: 2No CarportHas a GarageHas an Attached GarageParking Spaces: 2Parking: Attached |
Water & Sewer Sewer: City Sewer |
Finished Area Finished Area (above surface): 1795 Square Feet |

|
|---|
Days on Market: 6 |

|
|---|
Year Built Year Built: 2009 |
Property Type / Style Property Type: ResidentialProperty Subtype: Single Family ResidenceArchitecture: Traditional |
Building Construction Materials: Brick |
Property Information Parcel Number: 0115434114300 |

|
|---|
Price List Price: $324,900Price Per Sqft: $181Price Range: $0 - $324,900 |
Status Change & Dates Possession Timing: Close Of Escrow |

|
|---|
MLS Status: Active |

|
|---|
Direction & Address City: JonesboroCommunity: Sage Meadows |
School Information Elementary School: NettletonJr High / Middle School: NettletonHigh School: Nettleton |

|
|---|
Listing Agent Listing ID: 10132240 |

|
|---|
Building Area Building Area: 1795 Square Feet |

|
|---|
Community Features: Pool |

|
|---|
Has an HOAHOA Fee: $825/Monthly |

|
|---|
Lot Area: 0.35 acres |

|
|---|
Disclaimer: Data is Copyright 2026 NEABOR INFORMATION DEEMED RELIABLE, BUT NOT VERIFIED OR GUARANTEED. |

|
|---|
Listing Terms: Cash, Conventional, FHA, In House, VA Loan |

|
|---|
Mls Number: 10132240Listing UrlAttribution Contact: 501-749-4152Above Grade Unfinished Area: 1795Showing Advance Notice: 24 |

|
|---|
Pool |
Around this home
Neighborhood Overview

Neighborhood stats provided by third party data sources.
What Locals Say about Sagemeadows
At least 10 Trulia users voted on each feature.

100 % Say parking is easy

100 % Say it's dog friendly

100 % Say car is needed

87 % Say there's holiday spirit

87 % Say yards are well-kept

86 % Say it's quiet

79 % Say neighbors are friendly

77 % Say people would walk alone at night

75 % Say kids play outside

69 % Say they plan to stay for at least 5 years

50 % Say streets are well-lit

41 % Say there are community events

36 % Say there's wildlife

27 % Say there are sidewalks

25 % Say it's walkable to restaurants
Sourced by Trulia users. Learn more about our methodology.
Market trends in Jonesboro
Last updated August 2026
Avg. sale price
$238K
$833MoM
Sale-to-List Price
98.4%
0.2%MoM
Price per sq ft
$138
$1MoM
Available listings
545
38MoM
Home Value
Trulia Estimate
$312KSince last month
Increased$12K (+4%)Since last year
Increased$22K (+7.7%)Since last sale
Increased$77K (+32.7%)Learn more about this home's value by checking out its Trulia Estimate, the value of nearby homes, and how much similar homes have sold for.
Trulia Estimate
The of this home's value increased by +53% in the last 10 years
| Month | Estimated value |
|---|---|
2026 | |
| September 2026 | $312K |
| August 2026 | $297K |
| July 2026 | $300K |
| June 2026 | $305K |
| May 2026 | $303K |
| April 2026 | $295K |
| March 2026 | $294K |
| February 2026 | $292K |
| January 2026 | $289K |
2025 | |
2024 | |
2023 | |
2022 | |
2021 | |
2020 | |
2019 | |
2018 | |
2017 | |
2016 | |
Comparable sales
These are recently sold homes that have a similar location or other similar features to this home, like bedrooms, bathrooms, and square footage. Get a sense of the expected prices in the area by viewing these homes.Address | Distance | Property Type | Sold Price | Sold Date | Bed | Bath | Sqft |
|---|---|---|---|---|---|---|---|
0.12 | Single-Family Home | $429,000 | 09/08/26 | 4 | 3 | 2,840 | |
0.23 | Single-Family Home | $363,000 | 11/25/25 | 4 | 3 | 2,639 | |
0.26 | Single-Family Home | $295,000 | 03/12/26 | 3 | 2 | 1,721 | |
0.37 | Single-Family Home | $229,000 | 05/07/26 | 3 | 3 | 1,444 | |
0.51 | Single-Family Home | $375,000 | 04/15/26 | 4 | 2 | 2,128 | |
0.30 | Single-Family Home | $291,300 | 01/23/26 | 3 | 3 | 2,375 |
Nearby home prices
Get a sense of expected prices in the area by checking the value of nearby homes.Address | Distance | Price | Bed | Bath | Sqft | Status |
|---|---|---|---|---|---|---|
0.01 | $324,900 | 4 | 2 | 1,795 | For Sale | |
0.02 | $489,900 | 4 | 3.5 | 3,100 | For Sale | |
0.07 | $439,900 | 3 | 3 | 2,907 | For Sale | |
0.02 | $342,000 | 3 | 2.5 | 2,101 | For Sale | |
0.07 | $300,600 | 3 | 2 | 1,959 | Off Market | |
0.07 | $300,600 | 3 | 2 | 1,959 | Off Market | |
0.11 | $474,600 | 4 | 3.5 | 3,015 | Off Market | |
0.11 | $369,900 | 3 | 2.5 | 2,300 | For Sale | |
0.13 | $430,300 | 4 | 3 | 2,875 | Off Market | |
0.11 | $353,900 | 4 | 2 | 2,246 | Off Market | |
0.15 | $383,000 | 4 | 3 | 2,592 | Recently Sold |
Price and Tax history
| Date | Event | Price |
|---|---|---|
Sep 9, 2026 Source: Northeast Arkansas BOR #10132240 | Listed For Sale | $324,900 |
Apr 2, 2021 Source: CARMLS #21004522 | Sold | $234,900 |
Feb 15, 2021 Source: Agent Provided | Pending | $234,900 |
Feb 15, 2021 Source: Agent Provided | Listed For Sale | $234,900 |
May 30, 2019 Source: Agent Provided | ListingRemoved | $205,000 |
Apr 23, 2019 Source: Agent Provided | Pending | $205,000 |
Apr 22, 2019 Source: Agent Provided | Listed For Sale | $205,000 |
Oct 10, 2011 Source: N/A | Sold | $187,000 |
Sep 14, 2011 Source: Agent Provided | Pending | $187,000 |
Aug 18, 2011 Source: Agent Provided | PendingToActive | $187,000 |
Aug 13, 2011 Source: Agent Provided | Pending | $187,000 |
Jul 20, 2011 Source: Agent Provided | Listed For Sale | $187,000 |
Oct 3, 2008 Source: N/A | Sold | $167,000 |
Jul 3, 2008 Source: N/A | Sold | $31,000 |
| Year | Property tax | Tax assessment |
|---|---|---|
| 2025 | $2,038 | $256,215 |
Home facts updated by county records
LGBTQ Local Legal Protections
LGBTQ Local Legal Protections



Agent Phone: (501) 749-4152
IDX information is provided exclusively for personal, non-commercial use, and may not be used for any purpose other than to identify prospective properties consumers may be interested in purchasing. Information is deemed reliable but not guaranteed.
Similar Homes You May Like
 Carrie Scott, Coldwell Banker Village Communities
 0.35 ACRESJulie Webbe, Halsey Real Estate
 FOR SALE BY OWNER17.2 ACRES
 FOR SALE BY OWNER
 FOR SALE BY OWNER
 Brooksie Felty-Hartness, IMAGE Realty
 0.28 ACRESNathan Lipsky, Halsey Real Estate
 FOR SALE BY OWNER0.31 ACRES
 Deana D Householder, Coldwell Banker Village Communities
 Danna Johnson, Johnson Real Estate Group
 5.67 ACRESMike McNabb, Century 21 Portfolio
 2 ACRESRalph E Crain, Crye-Leike Realtors Jonesboro
 5 ACRESNathan R Carter, Farmland Realty
 FOR SALE BY OWNER
 0.28 ACRESBrad Watson, Westbrook & Reeves Real Estate, LLC
 FOR SALE BY OWNER
 Christina Ferguson, Ferguson Realty Group
 Claudette I Wooten, Coldwell Banker Real Estate Group
 NEW - 12 HRS AGOMac Rees, Halsey Real Estate
 Kimberlee R Smith, Compass Rose Realty
 Wade Gay, Arkansas Elite Realty
 Danna Johnson, Johnson Real Estate Group
 Stephanie McDaniel, Century 21 Portfolio
 NEW - 1 DAY AGO
 See more homes for sale inJonesboro


New Listings near 4100 Wetherfield Cv
 0.29 ACRESDustin White, Dustin White Realty
- NEW - 12 HRS AGOMac Rees, Halsey Real Estate
 FOR SALE BY OWNER0.75 ACRES
 NEW - 11 HRS AGO1 ACRECentury 21 Portfolio
 0.5 ACRESJC Cox, Dustin White Realty
- 0.28 ACRESNathan Lipsky, Halsey Real Estate
- Christina Ferguson, Ferguson Realty Group
 0.25 ACRESWestbrook & Reeves Real Estate
 NEW - 1 DAY AGONile Thrasher, Halsey Real Estate
 0.31 ACRESRebecca L Platt, Coldwell Banker Village Communities
- FOR SALE BY OWNER
- See more homes for sale inJonesboro


Frequently asked questions about 4100 Wetherfield Cv
- What is the estimated monthly payment for 4100 Wetherfield Cv?Based on a $324,900 list price with 20% down at today's rates, the estimated monthly payment for 4100 Wetherfield Cv in Jonesboro, AR is approximately $2,006 (about $1,774 principal & interest, $157 property taxes, and $75 homeowner's insurance). This is an estimate. Actual payment depends on your loan terms.
- How does the list price for 4100 Wetherfield Cv compare to homes in Jonesboro?4100 Wetherfield Cv in Jonesboro, AR is listed at $324,900, about 37% above the $238K median sale price in Jonesboro.
- What do residents say about the Sagemeadows neighborhood?Residents describe the Sagemeadows neighborhood in Jonesboro, AR as easy to park in, dog-friendly, and well-kept. Most residents say you need a car. See homes for sale in Sagemeadows, Jonesboro.
- What are the closest schools to 4100 Wetherfield Cv?The closest schools to 4100 Wetherfield Cv in Jonesboro, AR are Nettleton High School (rated 3/10), Nettleton Junior High School (rated 5/10), Nettleton Middle School (Elementary, rated 4/10).
- Does 4100 Wetherfield Cv have air conditioning?Yes, 4100 Wetherfield Cv in Jonesboro, AR has air conditioning.
- Does 4100 Wetherfield Cv have a pool?Yes, 4100 Wetherfield Cv in Jonesboro, AR has a pool.
4100 Wetherfield Cv, Jonesboro, AR 72405 is a 4 bedroom, 2 bathroom, 1,795 sqft single-family home built in 2009. 4100 Wetherfield Cv is located in Sagemeadows, Jonesboro. This property is currently available for sale and was listed by Northeast Arkansas BOR on Sep 9, 2026. The MLS # for this home is MLS# 10132240.