


$3,085,300
 5 Beds
 5 Baths
 4,726 sqft (on 0.65 acres)
4100 Valley Spring Dr, Thousand Oaks, CA 91362
Est. Refi. Payment $18,817/mo*
Refinance Your HomeCurrently Off Market - Sold Jun 5, 2014 for $1,508,000
Home Value
Trulia Estimate
$3.08MSince last month
Decreased$58K (-1.8%)Since last year
Decreased$71K (-2.2%)Since last sale
Increased$2M (+105.4%)Learn more about this home's value by checking out its Trulia Estimate, the value of nearby homes, and how much similar homes have sold for.
Trulia Estimate
The of this home's value increased by +71% in the last 10 years
| Month | Estimated value |
|---|---|
2026 | |
| August 2026 | $3.1M |
| August 2026 | $3.09M |
| July 2026 | $3.16M |
| June 2026 | $3.17M |
| May 2026 | $3.12M |
| April 2026 | $3.16M |
| March 2026 | $3.02M |
| February 2026 | $3.01M |
| January 2026 | $2.91M |
2025 | |
2024 | |
2023 | |
2022 | |
2021 | |
2020 | |
2019 | |
2018 | |
2017 | |
2016 | |
Comparable sales
These are recently sold homes that have a similar location or other similar features to this home, like bedrooms, bathrooms, and square footage. Get a sense of the expected prices in the area by viewing these homes.Address | Distance | Property Type | Sold Price | Sold Date | Bed | Bath | Sqft |
|---|---|---|---|---|---|---|---|
0.16 | Single-Family Home | $2,114,000 | 12/29/25 | 5 | 4.5 | 3,852 | |
0.21 | Single-Family Home | $2,360,472 | 02/12/26 | 4 | 3.5 | 4,314 | |
0.09 | Single-Family Home | $3,520,000 | 03/13/26 | 6 | 5.5 | 6,800 | |
0.40 | Single-Family Home | $2,275,000 | 06/15/26 | 5 | 4 | 3,351 | |
0.31 | Single-Family Home | $3,000,000 | 10/02/25 | 4 | 3.5 | 4,047 | |
0.33 | Single-Family Home | $3,150,000 | 08/10/26 | 4 | 3.5 | 3,784 | |
0.46 | Single-Family Home | $2,376,409 | 08/11/26 | 4 | 4 | 3,711 | |
0.40 | Single-Family Home | $2,275,000 | 06/15/26 | 4 | 3 | 3,351 | |
0.57 | Single-Family Home | $3,898,000 | 08/13/26 | 5 | 4.5 | 4,698 | |
0.37 | Single-Family Home | $1,849,000 | 09/12/25 | 4 | 4.5 | 3,321 |
Nearby home prices
Get a sense of expected prices in the area by checking the value of nearby homes.Address | Distance | Price | Bed | Bath | Sqft | Status |
|---|---|---|---|---|---|---|
0.03 | $2,879,100 | 4 | 3 | 2,994 | Off Market | |
0.06 | $2,134,600 | 4 | 3 | 2,878 | Off Market | |
0.12 | $2,934,200 | 4 | 3.5 | 3,542 | Off Market | |
0.09 | $3,520,000 | 6 | 5.5 | 6,800 | Recently Sold | |
0.11 | $3,209,600 | 4 | 4 | 3,218 | Off Market | |
0.16 | $2,114,000 | 5 | 4.5 | 3,852 | Recently Sold | |
0.20 | $2,874,100 | 4 | 3.5 | 3,780 | Off Market | |
0.22 | $3,138,200 | 4 | 3.5 | 4,314 | Off Market | |
0.26 | $2,932,500 | 4 | 3.5 | 3,893 | Off Market | |
0.29 | $5,750,000 | 5 | 6.5 | 7,251 | Recently Sold | |
0.29 | $3,302,400 | 5 | 5.5 | 5,032 | Off Market | |
0.30 | $2,596,500 | 4 | 3 | 3,459 | Off Market |
Local Information
- Map ViewExplore the area around 4100 Valley Spring Dr.

- Schools1 Elementary School1 Middle School1 High School

- Shop & Eat

-- mins to
Home Highlights

Property Type
Single-Family Home

Year Built
1979

Lot Size
0.65 acres

Living Area
4,726 sqft

Price/Sqft
$653

Parking
Garage
About this House
COMPLETELY Remodeled & OPEN-Concept SINGLE-Story North Ranch POOL Home with a LARGE Guest House and boasting nearly 5,000 total Square Feet! Located on over .65 Acre corner lot in the coveted & prestigious CUSTOM neighborhood of North Ranch. 4,726sf total living space with 609sf guest house. The home's curb appeal is simply MAGNIFICENT while featuring METICULOUSLY crafted landscaping, HANDSOME brick surfaced walking paths, and a REGAL covered front porch. The Entry has been ENCLOSED to create a DRAMATIC foyer and features MASSIVE arched stained-glass windows, GRAND double-doors with stained glass windows & sidelights, MARBLE-tile flooring, and windowed French doors to the front-facing home office. The home's living area has been FULLY revamped from its original construction and is AMAZINGLY BRIGHT due to its two-story VAULTED, open-beam ceilings and is OPEN-CONCEPT, providing RICH wood flooring and a seamless flow of the living areas. The Living Room is open, enjoying THREE sets of LARGE windowed double-doors to the backyard and opens to the Kitchen which boasts Caesarstone countertops, a MASSIVE Caesarstone-topped center island with breakfast bar, SOFT-close CUSTOM drawers & cabinetry, SPACIOUS pantry, and high-end stainless-steel sink & appliances including a Viking 8-burner gas range and a BUILT-IN Viking Professional refrigerator. Neighboring Kitchen Eating Area is HUGE, set within its own spacious room which has TALL tongue-and-groove CATHEDRAL ceilings. A separatee FORMAL Dining Room provides open-beam vaulted ceilings and a quartz-topped wet bar with stainless-steel appliances. Fronting the Dining Room, a step-down Den serves as an ample movie/media room and features a FANTASTIC gas fireplace with stacked-stone façade. This Den rests under an added Loft which may serve as a second office space and highlights TONS of built-in shelving and MATCHING gas fireplace to the Den. The main Primary Bedroom suite is MASSIVE and BRIGHT from HUGE windows, enjoying a LONG WALK-IN closet, a BIG dressing area, and an en-suite Master Bathroom which has been COMPLETELY REMODELED with MARBLE tile flooring, a sprawling QUARTZ-topped dual-sink vanity, a magnificent tile-walled shower, and a FREE-STANDING soaking tub. The first secondary bedroom acts as a SECOND Primary Suite due to its large size and PRIVATE en-suite bathroom, boasting French doors to the backyard and an en-suite Bathroom which has been COMPLETELY REMODELED with tile flooring, a modern MARBLE-topped vanity with shaker-style cabinetry, and an IMMENSE shower with stone-mosaic floor. A 2nd secondary bedroom highlights double-doors to a PRIVATE outdoor patio and direct access to a REMODELED bathroom that offers ceramic-tile flooring, a roomy quartz-topped vanity with mosaic marble-tile backsplash trims, and a re-tiled standing shower. The third secondary bedroom features a WALK-IN closet and utilizes a COMPLETELY REMODELED full bathroom which features tile flooring, a LONG quartz-topped dual-sink vanity, a soaking tub with mosaic trims, and a tile-walled shower. Outside, the Backyard is COMPLETELY PRIVATE and showcases a SPECTACULAR architectural pool & spa which boast WATER fountain features, stacked-stone surfacing, a NEW Pentair Wifi-controlled pool heater, a playground & BBQ area, GAZEBO, and stretching grass lawns, and an OUTDOOR gas fireplace. The GUEST HOUSE has a SEPARATE property address (Palomino Circle) and is designed to match the interior of the main house, finished with a continuation of TALL & VAULTED open-beam ceilings, TONS of windows and windowed French doors, modern ceiling fans, handsome wood flooring, gas fireplace, a KITCHEN complete with tile flooring, QUARTZ countertops, stainless-steel sink & appliances, and a COMPLETELY REMODELED bathroom which enjoys ceramic tile flooring, a QUARTZ-topped vanity, and a tile-walled shower with glass-tile mosaic trims. The paver stone driveway leads to a 3-Car Garage has three SEPARATE bays
4100 Valley Spring Dr, Thousand Oaks, CA 91362 is a 5 bedroom, 5 bathroom, 4,726 sqft single-family home built in 1979. It last sold for $1,508,000 on Jun 5, 2014. More recently, it was listed as a rental in June 2024 with an asking price of $18,000 per month. That rental listing was removed on June 12, 2024. This property is not currently displayed as for sale or rent on Trulia. The Trulia Estimate is $3,085,300, with a rent estimate of $12,620/month.
Home Details for 4100 Valley Spring Dr

|
|---|
Levels, Entrance, & Accessibility Stories: 2 |
Interior Details Number of Rooms: 9 |
Fireplace & Spa Fireplace |

|
|---|
Year Built Year Built: 1979 |
Property Type / Style Property Type: Single Family HomeArchitecture: Spanish |

|
|---|
Exterior Home Features Exterior: StuccoPatio |
Pool Pool |
Parking & Garage GarageParking Spaces: 3Parking: Garage Attached |

|
|---|
Units in Building: 1 |

|
|---|
Lot Area: 0.65 acres |
Price and Tax history
| Date | Event | Price |
|---|---|---|
Jun 12, 2024 Source: CSMAOR #224002104 | ListingRemoved | |
Jun 7, 2024 Source: CSMAOR #224002104 | Listed For Rent | $18,000 |
Jun 7, 2024 Source: CSMAOR #224002144 | ListingRemoved | |
Jun 1, 2024 Source: CSMAOR #224002144 | Listed For Rent | $14,000 |
May 31, 2024 Source: CSMAOR #224001887 | ListingRemoved | |
May 16, 2024 Source: CSMAOR #224001887 | PriceChange | $14,000 Price decreased by 22% |
May 15, 2024 Source: CSMAOR #224001844 | Listed For Rent | $18,000 |
Apr 26, 2024 Source: CSMAOR #223002139 | ListingRemoved | |
Dec 1, 2023 Source: CSMAOR #223002991 | ListingRemoved | $3,000,000 |
Nov 7, 2023 Source: CSMAOR #223002991 | PendingToActive | $3,000,000 |
Oct 31, 2023 Source: CSMAOR #223002991 | Contingent | $3,000,000 |
Jul 24, 2023 Source: CSMAOR #223002139 | PriceChange | $3,000,000 Price decreased by 8% |
Jun 5, 2023 Source: CSMAOR #223002139 | Listed For Sale | $3,250,000 |
Jun 3, 2018 Source: Agent Provided | ListingRemoved | $2,295,000 |
May 10, 2018 Source: Agent Provided | PriceChange | $2,295,000 Price decreased by 4% |
Jan 10, 2018 Source: Agent Provided | PriceChange | $2,395,000 Price decreased by 4% |
Sep 28, 2017 Source: Agent Provided | Listed For Sale | $2,495,000 |
Jun 5, 2014 Source: N/A | Sold | $1,508,000 |
Dec 14, 1995 Source: N/A | Sold | $525,000 |
Sep 14, 1994 Source: N/A | Sold | $321,945 |
| Year | Property tax | Tax assessment |
|---|---|---|
| 2026 | Unavailable | $1,941,462 |
Home facts updated by county records
Market trends in Westlake Village
Last updated July 2026
Avg. sale price
$1.55M
$45.67KMoM
Sale-to-List Price
97.8%
0.7%MoM
Price per sq ft
$677
$4MoM
Available listings
142
8MoM
Around this home
What Locals Say about Westlake Village
At least 112 Trulia users voted on each feature.

92 % Say car is needed

90 % Say it's dog friendly

89 % Say parking is easy

88 % Say people would walk alone at night

82 % Say there are sidewalks

81 % Say it's quiet

76 % Say there's holiday spirit

76 % Say yards are well-kept

69 % Say streets are well-lit

69 % Say they plan to stay for at least 5 years

67 % Say kids play outside

66 % Say there's wildlife

58 % Say it's walkable to restaurants

56 % Say it's walkable to grocery stores

55 % Say neighbors are friendly

41 % Say there are community events
Sourced by Trulia users. Learn more about our methodology.
LGBTQ Local Legal Protections
LGBTQ Local Legal Protections



Frequently asked questions about 4100 Valley Spring Dr
- What is 4100 Valley Spring Dr estimated to be worth?Trulia's estimated value for 4100 Valley Spring Dr in Thousand Oaks, CA is $3,085,300.
- What is the price history for 4100 Valley Spring Dr?4100 Valley Spring Dr in Thousand Oaks, CA last sold for $1,508,000 in June 2014.
- Is Thousand Oaks a buyer's or seller's market?Thousand Oaks is currently a balanced market, based on recent for-sale activity.
- What's the median sale price in Thousand Oaks?The median sale price in Thousand Oaks is $1.55M. That is down $45.67K from the prior month.
- Does 4100 Valley Spring Dr have a pool?Yes, 4100 Valley Spring Dr in Thousand Oaks, CA has a pool.
- How big is the lot at 4100 Valley Spring Dr?The lot at 4100 Valley Spring Dr in Thousand Oaks, CA is about 0.65 acres (28,422 sq ft).
Explore by feature - Pet Friendly
 SPECIAL OFFERPET FRIENDLYTotal price$2,893 - $5,114/moStudio-2 bd1-2 baThe Sanctuary at Thousand Oaks | 1872 Newbury Rd,
Newbury Park, CA 91320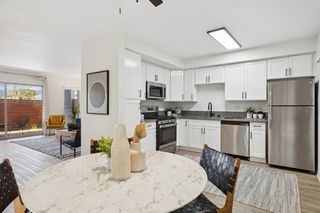 NEW - 1 DAY AGOSPECIAL OFFERPET FRIENDLYFURNISHED
 SPECIAL OFFERPET FRIENDLYFURNISHED
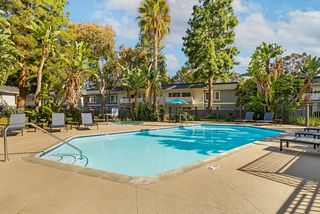 NEW - 1 DAY AGOSPECIAL OFFERPET FRIENDLY
 NEW - 1 DAY AGOSPECIAL OFFERPET FRIENDLY$2,499 - $3,294/mo1-2 bd1-2 baArrive Westlake Village | 645 Hampshire Rd,
Westlake Village, CA 91361 SPECIAL OFFERPET FRIENDLY$3,100 - $6,300/moStudio-2 bd1-2 baSantal Thousand Oaks | 299 Thousand Oaks Blvd,
Thousand Oaks, CA 91360 NEW - 1 DAY AGOPET FRIENDLY
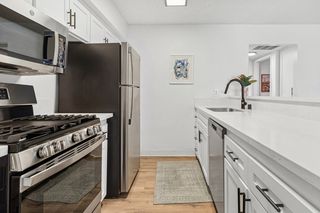 NEW - 1 DAY AGOPET FRIENDLYFURNISHED
 PET FRIENDLY$2,100 - $2,900/moStudio-2 bd1-2 baThe Linden Apartments | 2088 W Hillcrest Dr,
Newbury Park, CA 91320 PET FRIENDLY$2,008 - $3,620/mo1-3 bd1-2 baSt. Charles Oaks Apartments | 800 Saint Charles Dr,
Thousand Oaks, CA 91360
Explore by feature - Garage
- SPECIAL OFFERPET FRIENDLY
 PET FRIENDLY$4,500 - $4,600/mo3 bd3 baRancho Serrano - Townhomes | 1211-1292 Paseo Rancho Serrano,
Thousand Oaks, CA 91362 PET FRIENDLY
 PET FRIENDLY
 PET FRIENDLY
 NEW - 1 DAY AGOPET FRIENDLY$2,408 - $3,727/mo1-3 bd1-2 baArroyo Villa Apartments | 1600 Rancho Conejo Blvd,
Newbury Park, CA 91320 PET FRIENDLY
 NEW - 2 DAYS AGOAPPLY INSTANTLYFURNISHED
 APPLY INSTANTLYPET FRIENDLY
 APPLY INSTANTLYPET FRIENDLY
Explore by feature - Air Conditioning
- NEW - 1 DAY AGOSPECIAL OFFERPET FRIENDLY
- SPECIAL OFFERPET FRIENDLY$3,100 - $6,300/moStudio-2 bd1-2 baSantal Thousand Oaks | 299 Thousand Oaks Blvd,
Thousand Oaks, CA 91360 - NEW - 1 DAY AGOPET FRIENDLY
- PET FRIENDLY$2,100 - $2,900/moStudio-2 bd1-2 baThe Linden Apartments | 2088 W Hillcrest Dr,
Newbury Park, CA 91320 - PET FRIENDLY$2,008 - $3,620/mo1-3 bd1-2 baSt. Charles Oaks Apartments | 800 Saint Charles Dr,
Thousand Oaks, CA 91360  NEW - 1 DAY AGOPET FRIENDLY$2,153 - $3,086/moStudio-2 bd1 baCharter Oaks Apartments | 887 Saint Charles Dr,
Thousand Oaks, CA 91360- PET FRIENDLY$4,500 - $4,600/mo3 bd3 baRancho Serrano - Townhomes | 1211-1292 Paseo Rancho Serrano,
Thousand Oaks, CA 91362 - PET FRIENDLY
 PET FRIENDLYFURNISHED
 PET FRIENDLY
Explore by feature - Pool
- SPECIAL OFFERPET FRIENDLYTotal price$2,893 - $5,114/moStudio-2 bd1-2 baThe Sanctuary at Thousand Oaks | 1872 Newbury Rd,
Newbury Park, CA 91320 - NEW - 1 DAY AGOSPECIAL OFFERPET FRIENDLYFURNISHED
- SPECIAL OFFERPET FRIENDLYFURNISHED
- NEW - 1 DAY AGOSPECIAL OFFERPET FRIENDLY
- NEW - 1 DAY AGOSPECIAL OFFERPET FRIENDLY$2,499 - $3,294/mo1-2 bd1-2 baArrive Westlake Village | 645 Hampshire Rd,
Westlake Village, CA 91361 - SPECIAL OFFERPET FRIENDLY$3,100 - $6,300/moStudio-2 bd1-2 baSantal Thousand Oaks | 299 Thousand Oaks Blvd,
Thousand Oaks, CA 91360 - NEW - 1 DAY AGOPET FRIENDLY
- NEW - 1 DAY AGOPET FRIENDLYFURNISHED
- PET FRIENDLY$2,100 - $2,900/moStudio-2 bd1-2 baThe Linden Apartments | 2088 W Hillcrest Dr,
Newbury Park, CA 91320 - PET FRIENDLY$2,008 - $3,620/mo1-3 bd1-2 baSt. Charles Oaks Apartments | 800 Saint Charles Dr,
Thousand Oaks, CA 91360
Explore by feature - Washer/dryer
- SPECIAL OFFERPET FRIENDLYTotal price$2,893 - $5,114/moStudio-2 bd1-2 baThe Sanctuary at Thousand Oaks | 1872 Newbury Rd,
Newbury Park, CA 91320 - NEW - 1 DAY AGOSPECIAL OFFERPET FRIENDLY
- SPECIAL OFFERPET FRIENDLY$3,100 - $6,300/moStudio-2 bd1-2 baSantal Thousand Oaks | 299 Thousand Oaks Blvd,
Thousand Oaks, CA 91360 - NEW - 1 DAY AGOPET FRIENDLY
- NEW - 1 DAY AGOPET FRIENDLYFURNISHED
- PET FRIENDLY$2,100 - $2,900/moStudio-2 bd1-2 baThe Linden Apartments | 2088 W Hillcrest Dr,
Newbury Park, CA 91320 - PET FRIENDLY$2,008 - $3,620/mo1-3 bd1-2 baSt. Charles Oaks Apartments | 800 Saint Charles Dr,
Thousand Oaks, CA 91360  SPECIAL OFFER
- PET FRIENDLY$4,500 - $4,600/mo3 bd3 baRancho Serrano - Townhomes | 1211-1292 Paseo Rancho Serrano,
Thousand Oaks, CA 91362 - PET FRIENDLY
Explore by feature - Outdoor Space
- APPLY INSTANTLYPET FRIENDLY
- APPLY INSTANTLYPET FRIENDLY
 APPLY INSTANTLYPET FRIENDLY
 APPLY INSTANTLYPET FRIENDLYFURNISHED
 APPLY INSTANTLYPET FRIENDLY
 APPLY INSTANTLYPET FRIENDLY
 PET FRIENDLY
 PET FRIENDLYFURNISHED
 PET FRIENDLY
Apartments for Rent
 NEW - 1 DAY AGOPET FRIENDLY
 PET FRIENDLY
- NEW - 1 DAY AGOPET FRIENDLY$2,499 - $3,294/mo1-2 bd1-2 baArrive Westlake Village | 645 Hampshire Rd,
Westlake Village, CA 91361 - NEW - 1 DAY AGOPET FRIENDLYFURNISHED
- NEW - 1 DAY AGOPET FRIENDLYFURNISHED
- PET FRIENDLY$3,100 - $6,300/moStudio-2 bd1-2 baSantal Thousand Oaks | 299 Thousand Oaks Blvd,
Thousand Oaks, CA 91360 - PET FRIENDLYFURNISHED
- NEW - 1 DAY AGOPET FRIENDLY
 PET FRIENDLY
- PET FRIENDLY$4,500 - $4,600/mo3 bd3 baRancho Serrano - Townhomes | 1211-1292 Paseo Rancho Serrano,
Thousand Oaks, CA 91362  PET FRIENDLY$2,865 - $3,734/mo2-3 bd1-2 baThe Meadows of Westlake Village | 603 Hampshire Rd,
Westlake Village, CA 91361- PET FRIENDLY
- PET FRIENDLY
 PET FRIENDLY$2,740 - $3,439/mo1-2 bd1-2 baAvalon Thousand Oaks Plaza | 235 N Conejo School Rd,
Thousand Oaks, CA 91362 See more homes for rent inThousand Oaks
Off Market Homes Near 4100 Valley Spring Dr
 SOLDSEP 3, 2026Keller Williams Westlake Village
 SOLDSEP 2, 2026Platinum Real Estate
 SOLDAUG 28, 2026The ONE Luxury Properties
 SOLDAUG 28, 2026Deanna D'Egidio DRE # 02021662, Harcourts Plus
 SOLDAUG 28, 2026Pinnacle Estate Properties, Inc.
 SOLDAUG 27, 2026Coldwell Banker Realty
 SOLDAUG 27, 2026Pinnacle Estate Properties, Inc.
 SOLDAUG 27, 2026Forrest Properties
 SOLDAUG 27, 2026Hydam Realty Inc.
 See more homes for sale inThousand Oaks

Homes for sale near 4100 Valley Spring Dr
 1.04 ACRESEquity Union Real Estate
 0.7 ACRESPinnacle Estate Properties, Inc.
 OPEN FRI, 1-4PMNEW CONSTRUCTIONHydam Realty Inc.
 OPEN FRI, 1-4PMHydam Realty Inc.
 1.67 ACRESKevin Goldman DRE # 02118210, Revel Real Estate
 NEW - 1 DAY AGO0.47 ACRESPeter Padden DRE # 02008340, Carolwood Estates
 NEW CONSTRUCTION0.51 ACRESEngel & Voelkers, Westlake Village
 0.52 ACRESReal Brokerage Technologies
 NEW CONSTRUCTION2.03 ACRESRE/MAX ONE
- See more homes for sale inThousand Oaks


- Results are loading